Skip main navigation
Off market
  • $239,100

    6323 Lawson Dr, Niagara Falls, NY 14304

    3beds
    1,050sqft
    SingleFamily
    Built in 1957
    0.32 Acres Lot
    $239,100 Zestimate®
    $228/sqft
    $1,795 Estimated rent

    Home value

    $239,100

    $222,000 - $256,000

    $1,795/mo

    Zestimate® history
    Loading
    Loading...

    Owner options

    List your home for rent

    $1,795/mo

    Rent Zestimate®

    Find your next renter with Zillow Rental Manager. Plus, with online applications, you can quickly screen prospective tenants – for free.

    Learn more

    $1,795/mo

    Rent Zestimate®

    Refinance and save

    $1,745/mo

    Est. payment

    Refinancing to a lower rate could help reduce your monthly payments and save thousands over the life of the loan.

    See today's rates

    $1,745/mo

    Est. payment

    Explore your selling options

    Work with a Zillow partner agent

    Leverage their expertise and Zillow's premium Showcase listings to get your home seen by more buyers.

    Get started

    List with your own agent

    Get your home in front of millions of buyers by listing it on Zillow.

    Learn how to do it

    Sell it yourself

    Take full control of how buyers see your home on Zillow by listing For Sale by Owner (FSBO).

    List your home

    What's special

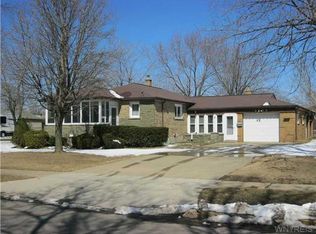
    That BRICK ranch in the Town of Niagara, YOU'VE been waiting for, is NOW available! GREAT OPPORTUNTIY to buy this home, on a corner large BEAUTIFUL lot, in Veteran Heights directly across from the park. The owner was an avid collector, so the house is jammed with lots of interesting stuff. All of it will be removed after the estate sale is held prior to closing. You are welcomed by a lovely open porch. It leads to an enclosed foyer (great for our weather) and onto the living room. The kitchen is convenient with dishwasher and garbage disposal PLUS it accommodates a dining area. A hall leads to three well-sized bedrooms and a recently updated bathroom. There is a two car garage, shed and full basement. Mechanics are solid! BONUS- there is a whole house GENERAC Generator! Bring your idea book and just imagine what you can do to make it YOURS! The property will be left broom swept clean. The Estate is not in a position to make any changes or repairs as a result of a home inspection. Showings are by appointment only and you must accompanied by a licensed REALTOR starting Wednesday July 22 at 2 pm.

    This property is not currently displayed as for sale or rent on Zillow. This may be different from what's on other websites or public sources.

    Facts & features

    Interior

    Bedrooms & bathrooms
    • Bedrooms: 3
    • Bathrooms: 2
    • Full bathrooms: 1
    • 1/2 bathrooms: 1
    Heating
    • Forced air, Gas
    Cooling
    • Central
    Appliances
    • Included: Dishwasher, Garbage disposal
    • Laundry: In Basement
    Features
    • Ceiling Fan(s), Sump Pump, Eat-in Kitchen, 1st Floor Master Bedroom, Circuit Breakers - Some, Copper Plumbing - Some, Security System - Owned, Leaded Glass - some, Natural Woodwork - some, Foyer/Entry Hall, Laundry-Basement
    • Flooring: Tile, Hardwood, Linoleum / Vinyl
    • Basement: Full
    • Attic: Crawl Space
    Interior area
    • Total interior livable area: 1,050 sqft

    Property

    Parking
    • Total spaces: 2
    • Parking features: Garage - Detached
    Features
    • Patio & porch: Porch - Open
    • Exterior features: Brick
    Lot
    • Size: 0.32 Acres
    • Features: Corner Lot, Irregular Lot, Neighborhood Street
    Details
    • Additional structures: Garage(s)
    • Parcel number: 29300014507221
    • Special conditions: Estate
    • Other equipment: Generator
    • Wooded area: 0

    Construction

    Type & style
    • Home type: SingleFamily
    • Architectural style: Ranch
    Materials
    • brick
    Condition
    • Existing
    • Year built: 1957

    Utilities & green energy

    • Electric: Circuit Breakers - Some, Generator
    • Gas: Gas
    • Sewer: Sewer Connected
    • Water: Public

    Community & HOA

    Community
    • Security: Security System Owned
    Location
    • Region: Niagara Falls

    Financial & listing details

    • Price per square foot: $228/sqft
    • Tax assessed value: $171,000

    Price history

    DateEventPrice
    10/29/2020Sold$140,000+7.8%$133/sqft
    Source: NYSAMLSs #B1280069 Report a problem
    7/28/2020Pending sale$129,900$124/sqft
    Source: Keller Williams Realty Buffalo Northtowns #B1280069 Report a problem
    7/20/2020Listed for sale$129,900+19.7%$124/sqft
    Source: Keller Williams Realty Buffalo Northtowns #B1280069 Report a problem
    12/23/2009Sold$108,500-3.1%$103/sqft
    Source: Public Record Report a problem
    6/21/2009Listing removed$112,000$107/sqft
    Source: Owner Report a problem
    5/28/2009Price change$112,000-3.4%$107/sqft
    Source: Owner Report a problem
    4/2/2009Price change$116,000-1.7%$110/sqft
    Source: Owner Report a problem
    9/30/2008Price change$118,000-2.5%$112/sqft
    Source: Owner Report a problem
    9/5/2008Price change$121,000-3.1%$115/sqft
    Source: Owner Report a problem
    8/26/2008Price change$124,900-1.7%$119/sqft
    Source: Owner Report a problem
    7/20/2008Listed for sale$127,000$121/sqft
    Source: Owner Report a problem

    Public tax history

    YearProperty taxesTax assessment
    2025-- $171,000 +117.6%
    2024-- $78,600
    2023-- $78,600
    2022-- $78,600
    2021-- $78,600
    2020-- $78,600
    2019-- $78,600
    2018-- $78,600
    2017$2,268 $78,600
    2016-- $78,600
    2015-- $78,600
    2014-- $78,600
    2013-- $78,600
    2012-- $78,600
    2011-- $78,600
    2010-- $78,600
    2009-- $78,600
    2008-- $78,600
    2007-- $78,600
    2006-- $78,600
    2005-- $78,600
    2004-- $78,600
    2003-- $78,600
    2002-- $78,600
    2001-- $78,600
    2000-- $78,600
    Find assessor info on the county website

    Neighborhood: 14304

    Nearby schools

    GreatSchools rating
    Schools provided by the listing agent
    • District: Niagara Wheatfield

    Source: The MLS. This data may not be complete. We recommend contacting the local school district to confirm school assignments for this home.