Why wait for renovations when this one is already done? Thoughtfully updated and move-in ready, this beautifully refreshed 3-bedroom, 2-bath ranch offers the perfect blend of modern style, one-level living, and a backyard you'll look forward to coming home to every day.
Step inside to discover brand-new luxury flooring throughout, fresh neutral designer paint, beautifully updated two-tone kitchen cabinetry, refreshed bathrooms, vaulted ceilings, and abundant natural light that create an open, bright, and inviting atmosphere. The thoughtfully designed floor plan features three generously sized bedrooms and two spacious bathrooms, offering flexibility for everyday living, guests, or a home office.
Then step outside to the feature that truly sets this home apart—a fully fenced backyard overlooking a peaceful neighborhood pond. Enjoy your morning coffee while watching birds glide across the water, spend evenings relaxing on the deck, entertain family and friends, or cast a line for catch-and-release fishing. This private outdoor retreat offers a lifestyle that's becoming increasingly difficult to find.
Conveniently located in the desirable Martin Lakes community, you'll enjoy quick access to shopping, restaurants, parks, medical facilities, I-485, and Uptown Charlotte while still coming home to a peaceful setting surrounded by nature.
Beautifully updated. One-level living. Peaceful pond views. Move-in ready. Homes offering this combination of style, convenience, and outdoor enjoyment are rare at this price point! Schedule your private showing today before someone else calls it home!
Closed
$339,900
6323 Martin Lake Rd, Charlotte, NC 28227
3beds
1,409sqft
Single Family Residence
Built in 1990
0.27 Acres Lot
$338,800 Zestimate®
$241/sqft
$1,950 Estimated rent
Home value
$338,800
$318,000 - $363,000
$1,950/mo
Zestimate® history
Owner options
List your home for rent
$1,950/mo
Rent Zestimate®
Find your next renter with Zillow Rental Manager. Plus, with online applications, you can quickly screen prospective tenants – for free.
$1,950/mo
Rent Zestimate®
Refinance and save
$2,354/mo
Est. payment
Refinancing to a lower rate could help reduce your monthly payments and save thousands over the life of the loan.
$2,354/mo
Est. payment
Explore your selling options
Work with a Zillow partner agent
Leverage their expertise and Zillow's premium Showcase listings to get your home seen by more buyers.
Get startedList with your own agent
Get your home in front of millions of buyers by listing it on Zillow.
Learn how to do itSell it yourself
Take full control of how buyers see your home on Zillow by listing For Sale by Owner (FSBO).
List your homeWhat's special
Zillow last checked:
Listing updated:
Listed by:
Heather Carnahan heather.carnahan@allentate.com,
Howard Hanna Allen Tate Davidson
Bought with:
Nick Tarcea
Coldwell Banker Realty
Source: Canopy MLS as distributed by MLS GRID,MLS#: 4405249
Facts & features
Interior
Bedrooms & bathrooms
- Bedrooms: 3
- Bathrooms: 2
- Full bathrooms: 2
- Main level bedrooms: 3
Family room
- Features: Ceiling Fan(s), Open Floorplan, Vaulted Ceiling(s)
- Level: Main
- Area: 291.56 Square Feet
- Dimensions: 17' 8" X 16' 6"
Heating
- Central, Natural Gas
Cooling
- Central Air, Electric
Appliances
- Included: Dishwasher, Disposal, Electric Cooktop, Electric Oven, Electric Range, Electric Water Heater, Exhaust Hood, Refrigerator with Ice Maker
- Laundry: Electric Dryer Hookup, Mud Room, Inside, Laundry Room, Main Level, Washer Hookup
Features
- Open Floorplan, Storage, Walk-In Closet(s)
- Flooring: Vinyl
- Doors: Sliding Doors
- Windows: Insulated Windows, Skylight(s)
- Has basement: No
- Attic: Pull Down Stairs
- Fireplace features: Family Room, Gas
Interior area
- Total structure area: 1,409
- Total interior livable area: 1,409 sqft
- Finished area above ground: 1,409
- Finished area below ground: 0
Property
Parking
- Total spaces: 3
- Parking features: Driveway, Attached Garage, Garage Door Opener, Garage on Main Level
- Attached garage spaces: 1
- Uncovered spaces: 2
Accessibility
- Accessibility features: Two or More Access Exits
Features
- Levels: One
- Stories: 1
- Entry location: Main
- Patio & porch: Deck, Patio, Side Porch
- Exterior features: Storage
- Fencing: Back Yard,Fenced
- Has view: Yes
- View description: Water, Year Round
- Has water view: Yes
- Water view: Water
- Waterfront features: Pond
Lot
- Size: 0.27 Acres
- Features: Cul-De-Sac, Level, Pond(s), Wooded, Views
Details
- Additional structures: Shed(s)
- Parcel number: 10914205
- Zoning: N1-A
- Special conditions: Standard
Construction
Type & style
- Home type: SingleFamily
- Architectural style: Cottage,Ranch,Traditional,Transitional
- Property subtype: Single Family Residence
Materials
- Vinyl
- Foundation: Slab
Condition
- New construction: No
- Year built: 1990
Utilities & green energy
- Sewer: Public Sewer
- Water: City
- Utilities for property: Cable Available, Electricity Connected, Fiber Optics
Community & HOA
Community
- Features: Lake Access, Pond, Street Lights, Walking Trails
- Security: Smoke Detector(s)
- Subdivision: Martin Lakes
HOA
- Has HOA: Yes
- HOA fee: $150 annually
- HOA name: Martin Lakes HOA
- HOA phone: 704-536-9521
Location
- Region: Charlotte
Financial & listing details
- Price per square foot: $241/sqft
- Tax assessed value: $261,700
- Date on market: 7/18/2026
- Cumulative days on market: 2 days
- Listing terms: Cash,Conventional
- Electric utility on property: Yes
- Road surface type: Concrete, Paved
Price history
| Date | Event | Price |
|---|---|---|
| 8/14/2026 | Sold | $339,900$241/sqft |
Source:  Canopy MLS as distributed by MLS GRID #4405249 Report a problem Canopy MLS as distributed by MLS GRID #4405249 Report a problem | ||
| 7/18/2026 | Listed for sale | $339,900+203.5%$241/sqft |
Source: Canopy MLS as distributed by MLS GRID #4405249 Report a problem | ||
| 6/15/1999 | Sold | $112,000$79/sqft |
Source: Public Record Report a problem | ||
Public tax history
| Year | Property taxes | Tax assessment |
|---|---|---|
| 2025 | -- | $261,700 |
| 2024 | -- | $261,700 |
| 2023 | $2,059 +25.5% | $261,700 +66.7% |
| 2022 | $1,641 +0.7% | $157,000 |
| 2021 | $1,630 +0.5% | $157,000 |
| 2020 | $1,622 +1% | $157,000 |
| 2019 | $1,607 +10.1% | $157,000 +48.7% |
| 2018 | $1,459 +2.7% | $105,600 |
| 2017 | $1,420 | $105,600 |
| 2016 | $1,420 | $105,600 |
| 2015 | $1,420 +0.1% | $105,600 |
| 2014 | $1,418 | $105,600 |
| 2013 | -- | $105,600 -0.5% |
| 2012 | -- | $106,100 -4.8% |
| 2011 | -- | $111,500 +1.8% |
| 2010 | -- | $109,500 |
| 2009 | -- | $109,500 |
| 2008 | -- | $109,500 |
| 2007 | -- | $109,500 |
| 2006 | -- | $109,500 |
| 2005 | -- | $109,500 |
| 2004 | -- | $109,500 |
| 2003 | -- | $109,500 +10.8% |
| 2002 | -- | $98,860 |
| 2001 | -- | $98,860 |
| 2000 | -- | $98,860 |
Find assessor info on the county website
Neighborhood: Hickory Ridge
Nearby homes
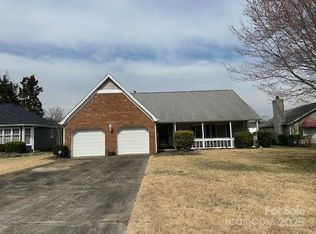
- $302,5003 bd2 ba1.6k sqft6319 Martin Lake Rd, Charlotte, NC 28227Sold
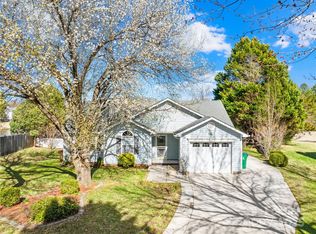
- $315,0003 bd2 ba1.3k sqft6325 Martin Lake Rd, Charlotte, NC 28227Sold
- $337,9003 bd1 ba1.9k sqft6313 Martin Lake Rd, Charlotte, NC 28227Off Market
- $305,2003 bd2 ba1.4k sqft6327 Martin Lake Rd, Charlotte, NC 28227Off Market
- $---- bd-- ba-- sqft7719 Prindle Lake Dr, Charlotte, NC 28227Off Market
- $294,2003 bd2 ba1.4k sqft6324 Martin Lake Rd, Charlotte, NC 28227Off Market
- $363,8003 bd2 ba1.8k sqft6307 Martin Lake Rd, Charlotte, NC 28227Off Market
- $338,1003 bd2 ba2k sqft6322 Martin Lake Rd, Charlotte, NC 28227Off Market
Nearby schools
GreatSchools rating
- 6/10Hickory Grove ElementaryGrades: PK-5Distance: 0.9 mi
- 3/10Cochrane MiddleGrades: 6-12Distance: 3.1 mi
- 1/10Garinger High SchoolGrades: 9-12Distance: 4.4 mi
Schools provided by the listing agent
- Elementary: Hickory Grove
- Middle: Cochrane
- High: Garinger
Source: Canopy MLS as distributed by MLS GRID. This data may not be complete. We recommend contacting the local school district to confirm school assignments for this home.
Get a cash offer in 3 minutes
Find out how much your home could sell for in as little as 3 minutes with a no-obligation cash offer.
Estimated market value
$338,800
Get a cash offer in 3 minutes
Find out how much your home could sell for in as little as 3 minutes with a no-obligation cash offer.
Estimated market value
$338,800
- North Carolina
- Mecklenburg County
- Charlotte
- 28227
- Hickory Ridge
- 6323 Martin Lake Rd
