Skip main navigation
Closed
  • $995,000

    6323 Moranda Ln, Ellicottville, NY 14731

    6beds
    4,644sqft
    Single Family Residence
    Built in 2008
    1.14 Acres Lot
    $845,100 Zestimate®
    $214/sqft
    $6,509 Estimated rent

    Home value

    $845,100

    $701,000 - $1.01M

    $6,509/mo

    Zestimate® history
    Loading
    Loading...

    Owner options

    List your home for rent

    $6,509/mo

    Rent Zestimate®

    Find your next renter with Zillow Rental Manager. Plus, with online applications, you can quickly screen prospective tenants – for free.

    Learn more

    $6,509/mo

    Rent Zestimate®

    Refinance and save

    $8,422/mo

    Est. payment

    Refinancing to a lower rate could help reduce your monthly payments and save thousands over the life of the loan.

    See today's rates

    $8,422/mo

    Est. payment

    Explore your selling options

    Work with a Zillow partner agent

    Leverage their expertise and Zillow's premium Showcase listings to get your home seen by more buyers.

    Get started

    List with your own agent

    Get your home in front of millions of buyers by listing it on Zillow.

    Learn how to do it

    Sell it yourself

    Take full control of how buyers see your home on Zillow by listing For Sale by Owner (FSBO).

    List your home

    What's special

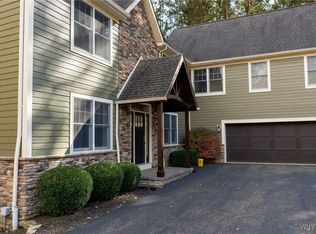
    SOLD THROUGH AN AUTHORIZATION TO SELL. LUXURIOUS 6 BEDROOM, 5 BATH CONTEMPORARY STYLE HOME ON 1+ ACRES ONLY 2 MILES FROM DOWNTOWN ELLICOTTVILLE. PARK IN THE ATTACHED 3 CAR GARAGE AND ENTER INTO THE MUDROOM AND LAUNDRY AREA. THE FAMILY ROOM WELCOMES YOU WITH NATURAL WOOD WALLS. GAS FIREPLACE AND BAR AREA. THERE ARE THREE BEDROOMS AND ONE BATH ON THIS LEVEL. RELAX IN THE SAUNA OR THE STEAM SHOWER AFTER A DAY AT WORK OR AT THE SLOPES. THE SECOND LEVEL OPENS INTO A GREAT ROOM BOASTING CATHEDRAL CEILINGS, A SECOND GAS FIREPLACE AND BAR AREA. THE DINING ROOM LEADS TO THE KITCHEN GRANITE COUNTER AREA WITH ADDITIONAL SEATING. THE PRIMARY SUITE IS ACCENTED BY A THIRD FIREPLACE. THERE IS ALSO A SECOND BEDROOM WITH AN ENSUITE BATH, PLUS A THIRD BEDROOM AND THIRD BATH ON THIS FLOOR. THE EXTERIOR DECK WAS FRESHLY PAINTED. THE PATIO OFFERS A FIREPIT AND ADIRONDACK STYLE SEATING. RADIANT HEAT FLOORING ON THE FIRST LEVEL AND FORCED AIR ON THE SECOND. THIS HOME IS IDEAL FOR ENTERTAINING A CROWD INSIDE AND OUT. A SHORT DRIVE TO HOLIMONT SKI AND HOLIDAY VALLEY GOLF/SKI RESORTS.

    Zillow last checked:

    Listing updated:

    Listed by:

    Unrepresented Seller 716-474-5646,

    No Office Affiliation

    Bought with:

    Tina J Dillon, 40DI0668381

    Howard Hanna WNY Inc.

    Source: NYSAMLSs,MLS#: B1492475MLS LogoOriginating MLS: Buffalo

    Facts & features

    Interior

    Bedrooms & bathrooms
    • Bedrooms: 6
    • Bathrooms: 4
    • Full bathrooms: 4
    • Main level bathrooms: 1
    • Main level bedrooms: 3
    Bedroom 1
    • Level: First
    • Dimensions: 17.00 x 14.00
    Bedroom 2
    • Level: First
    • Dimensions: 12.00 x 15.00
    Bedroom 3
    • Level: First
    • Dimensions: 12.00 x 15.00
    Bedroom 4
    • Level: Second
    • Dimensions: 210.00 x 17.00
    Bedroom 5
    • Level: Second
    • Dimensions: 15.00 x 12.00
    Bedroom 6
    • Level: Second
    • Dimensions: 12.00 x 13.00
    Dining room
    • Level: Second
    • Dimensions: 17.00 x 17.00
    Family room
    • Level: First
    • Dimensions: 17.00 x 15.00
    Kitchen
    • Level: Second
    • Dimensions: 12.00 x 15.00
    Living room
    • Level: Second
    • Dimensions: 20.00 x 15.00
    Heating
    • Gas, Zoned, Forced Air, Radiant Floor, Radiant
    Cooling
    • Zoned
    Appliances
    • Included: Dryer, Dishwasher, Electric Oven, Electric Range, Gas Water Heater, Microwave, Refrigerator, Wine Cooler, Washer
    • Laundry: Main Level
    Features
    • Breakfast Bar, Ceiling Fan(s), Cathedral Ceiling(s), Dining Area, Furnished, Separate/Formal Living Room, Granite Counters, Jetted Tub, Walk-In Pantry, Natural Woodwork, Bedroom on Main Level, Bath in Primary Bedroom, Programmable Thermostat
    • Flooring: Carpet, Hardwood, Tile, Varies
    • Windows: Thermal Windows
    • Basement: None
    • Number of fireplaces: 3
    • Furnished: Yes
    Interior area
    • Total structure area: 4,644
    • Total interior livable area: 4,644 sqft

    Property

    Parking
    • Total spaces: 3
    • Parking features: Attached, Electricity, Garage, Driveway, Garage Door Opener, Other
    • Attached garage spaces: 3
    Features
    • Levels: Two
    • Stories: 2
    • Patio & porch: Deck, Patio
    • Exterior features: Blacktop Driveway, Deck, Patio
    Lot
    • Size: 1.14 Acres
    • Dimensions: 237 x 258
    • Features: Cul-De-Sac, Irregular Lot, Wooded
    Details
    • Parcel number: 04600005500100020290260000
    • Special conditions: Standard

    Construction

    Type & style
    • Home type: SingleFamily
    • Architectural style: Contemporary
    • Property subtype: Single Family Residence
    Materials
    • Log Siding, Stone
    • Foundation: Poured, Slab
    • Roof: Asphalt,Shingle
    Condition
    • Resale
    • Year built: 2008

    Utilities & green energy

    • Electric: Circuit Breakers
    • Sewer: Septic Tank
    • Water: Well
    • Utilities for property: Cable Available, High Speed Internet Available

    Community & HOA

    Community
    • Security: Radon Mitigation System
    • Subdivision: Moranda Lane
    HOA
    • HOA fee: $1,000 annually
    Location
    • Region: Ellicottville

    Financial & listing details

    • Price per square foot: $214/sqft
    • Tax assessed value: $724,000
    • Annual tax amount: $16,859
    • Date on market: 8/19/2023
    • Listing terms: Cash,Conventional

    Price history

    DateEventPrice
    8/19/2023Sold$995,000-26.3%$214/sqft
    Source: NYSAMLSs #B1492475 Report a problem
    8/19/2023Price change$1,350,000+38%$291/sqft
    Source: NYSAMLSs #B1492475 Report a problem
    9/30/2021Pending sale$978,000$211/sqft
    Source: NYSAMLSs #B1367491 Report a problem
    9/29/2021Contingent$978,000$211/sqft
    Source: NYSAMLSs #B1367491 Report a problem
    9/19/2021Listed for sale$978,000$211/sqft
    Source: NYSAMLSs #B1367491 Report a problem

    Public tax history

    Tax history is unavailable.

    Neighborhood: 14731

    Nearby schools

    GreatSchools rating
    Schools provided by the listing agent
    • Elementary: Ellicottville Elementary
    • High: Ellicottville Middle High
    • District: Ellicottville

    Source: NYSAMLSs. This data may not be complete. We recommend contacting the local school district to confirm school assignments for this home.