There's something unmistakably special about coming home to Sauganash -where tree-lined streets, welcoming neighbors, and a true sense of community create a backdrop for everyday life that feels anything but ordinary. 6323 N Kirkwood is all that and 1/3 Acre lot in the city!! Nestled in the coveted "North of Peterson" pocket and offers an oversized "park like" backyard with direct access to the Sauganash trail. This move-in ready, mid-century modern home offers many expansion possibilities or move in and enjoy the perfect blend of indoor/outdoor living. The updated home features an open-concept layout with beautiful hardwood floors, abundant natural light, and two wood-burning fireplaces. Bright updated eat-in white kitchen with island and high-end appliances flows seamlessly into living and dining areas. The room offers full glass panel doors which are east facing with access to the deck for entertaining. Expansive backyard is a true standout with large deck, platform area for potential outdoor kitchen currently setup w raised garden beds. Three bedrooms on one level and two updated full baths, plus a finished basement with family room and flexible space for office, gym, or 4th bedroom. Don't miss the private office with mini fridge and new mini split HVAC off the garage. Additional features include the attached 2-car garage, newer central A/C. New cedar privacy fence (2025). Front yard includes native garden with patio and fire pit to relax around in the evening. Easy walk location in Sauganash Elementary school district, parks, Whole Foods, Starbucks, Alarmist Brewery, and more.
Closed
Street View
$855,000
6323 N Kirkwood Ave, Chicago, IL 60646
4beds
1,800sqft
Single Family Residence
Built in 1954
0.29 Acres Lot
$857,700 Zestimate®
$475/sqft
$3,655 Estimated rent
Home value
$857,700
$781,000 - $943,000
$3,655/mo
Zestimate® history
Owner options
List your home for rent
$3,655/mo
Rent Zestimate®
Find your next renter with Zillow Rental Manager. Plus, with online applications, you can quickly screen prospective tenants – for free.
$3,655/mo
Rent Zestimate®
Refinance and save
$6,085/mo
Est. payment
Refinancing to a lower rate could help reduce your monthly payments and save thousands over the life of the loan.
$6,085/mo
Est. payment
Explore your selling options
Work with a Zillow partner agent
Leverage their expertise and Zillow's premium Showcase listings to get your home seen by more buyers.
Get startedList with your own agent
Get your home in front of millions of buyers by listing it on Zillow.
Learn how to do itSell it yourself
Take full control of how buyers see your home on Zillow by listing For Sale by Owner (FSBO).
List your homeWhat's special
Two wood-burning fireplacesAbundant natural lightRaised garden bedsNew cedar privacy fenceHigh-end appliancesOpen-concept layoutExpansive backyard
Zillow last checked:
Listing updated:
Listed by:
Jenifer McCartney (847)525-7898,
Jameson Sotheby's International Realty
Bought with:
April Kibler
Coldwell Banker Realty
Source: MRED as distributed by MLS GRID,MLS#: 12658621
Facts & features
Interior
Bedrooms & bathrooms
- Bedrooms: 4
- Bathrooms: 2
- Full bathrooms: 2
Rooms
- Room types: Office
Primary bedroom
- Features: Flooring (Hardwood)
- Level: Second
- Area: 224 Square Feet
- Dimensions: 16X14
Bedroom 2
- Features: Flooring (Hardwood)
- Level: Second
- Area: 143 Square Feet
- Dimensions: 13X11
Bedroom 3
- Features: Flooring (Hardwood)
- Level: Second
- Area: 132 Square Feet
- Dimensions: 12X11
Bedroom 4
- Features: Flooring (Other)
- Level: Lower
- Area: 150 Square Feet
- Dimensions: 15X10
Dining room
- Features: Flooring (Hardwood)
- Level: Main
- Dimensions: COMBO
Family room
- Features: Flooring (Carpet)
- Level: Lower
- Area: 247 Square Feet
- Dimensions: 19X13
Kitchen
- Features: Kitchen (Island, SolidSurfaceCounter), Flooring (Hardwood)
- Level: Main
- Area: 221 Square Feet
- Dimensions: 17X13
Laundry
- Level: Lower
- Area: 48 Square Feet
- Dimensions: 8X6
Living room
- Features: Flooring (Hardwood)
- Level: Main
- Area: 357 Square Feet
- Dimensions: 21X17
Office
- Features: Flooring (Other)
- Level: Main
- Area: 104 Square Feet
- Dimensions: 13X8
Heating
- Natural Gas, Forced Air, Radiant Floor
Cooling
- Central Air
Appliances
- Included: Double Oven, Microwave, Dishwasher, High End Refrigerator, Washer, Dryer, Disposal, Stainless Steel Appliance(s), Wine Refrigerator, Cooktop, Oven, Range Hood
- Laundry: In Unit
Features
- Cathedral Ceiling(s), 1st Floor Full Bath, Open Floorplan, Dining Combo
- Flooring: Hardwood, Carpet
- Basement: Finished,Daylight
- Number of fireplaces: 2
- Fireplace features: Wood Burning, Family Room, Living Room
Interior area
- Total structure area: 0
- Total interior livable area: 1,800 sqft
Property
Parking
- Total spaces: 4
- Parking features: Asphalt, Garage Door Opener, Yes, Garage Owned, Attached, Driveway, Owned, Garage
- Attached garage spaces: 2
- Has uncovered spaces: Yes
Accessibility
- Accessibility features: No Disability Access
Features
- Levels: Bi-Level
- Patio & porch: Deck, Porch
- Fencing: Fenced
Lot
- Size: 0.29 Acres
- Dimensions: 215 X 62
- Features: Rear of Lot, Mature Trees
Details
- Parcel number: 13031330230000
- Special conditions: List Broker Must Accompany
Construction
Type & style
- Home type: SingleFamily
- Architectural style: Bi-Level
- Property subtype: Single Family Residence
Materials
- Vinyl Siding, Brick
- Roof: Asphalt
Condition
- New construction: No
- Year built: 1954
Utilities & green energy
- Sewer: Public Sewer
- Water: Lake Michigan, Public
Community & HOA
Community
- Features: Sidewalks, Street Lights, Street Paved
HOA
- Services included: None
Location
- Region: Chicago
Financial & listing details
- Price per square foot: $475/sqft
- Tax assessed value: $590,000
- Annual tax amount: $11,893
- Date on market: 5/26/2026
- Listing terms: Conventional
- Ownership: Fee Simple
Price history
| Date | Event | Price |
|---|---|---|
| 6/23/2026 | Sold | $855,000-1.7%$475/sqft |
Source:  MRED as distributed by MLS GRID #12658621 Report a problem MRED as distributed by MLS GRID #12658621 Report a problem | ||
| 6/2/2026 | Contingent | $870,000$483/sqft |
Source: MRED as distributed by MLS GRID #12658621 Report a problem | ||
| 5/26/2026 | Listed for sale | $870,000$483/sqft |
Source: MRED as distributed by MLS GRID #12658621 Report a problem | ||
| 5/26/2026 | Listing removed | $870,000$483/sqft |
Source: MRED as distributed by MLS GRID #12618151 Report a problem | ||
| 5/20/2026 | Listing removed | $870,000$483/sqft |
Source: MRED as distributed by MLS GRID #12618151 Report a problem | ||
| 5/16/2026 | Contingent | $870,000$483/sqft |
Source: MRED as distributed by MLS GRID #12618151 Report a problem | ||
| 5/14/2026 | Price change | $870,000-2.8%$483/sqft |
Source: MRED as distributed by MLS GRID #12618151 Report a problem | ||
| 5/2/2026 | Price change | $895,000-0.4%$497/sqft |
Source: MRED as distributed by MLS GRID #12618151 Report a problem | ||
| 4/14/2026 | Price change | $899,000-4.9%$499/sqft |
Source: MRED as distributed by MLS GRID #12618151 Report a problem | ||
| 3/24/2026 | Price change | $945,000-5%$525/sqft |
Source: MRED as distributed by MLS GRID #12591085 Report a problem | ||
| 3/12/2026 | Listed for sale | $995,000+56.4%$553/sqft |
Source: MRED as distributed by MLS GRID #12591085 Report a problem | ||
| 6/22/2017 | Sold | $636,000-3.6%$353/sqft |
Source: MRED as distributed by MLS GRID #09561446 Report a problem | ||
| 5/26/2017 | Pending sale | $660,000$367/sqft |
Source: Coldwell Banker Residential Brokerage - Lake View #09561446 Report a problem | ||
| 4/19/2017 | Price change | $660,000-2.2%$367/sqft |
Source: Coldwell Banker Residential Brokerage - Lake View #09561446 Report a problem | ||
| 3/10/2017 | Listed for sale | $675,000+52.7%$375/sqft |
Source: Coldwell Banker Residential Brokerage - Lake View #09561446 Report a problem | ||
| 5/6/2013 | Sold | $442,000-5.9%$246/sqft |
Source: Public Record Report a problem | ||
| 2/15/2013 | Price change | $469,900-6%$261/sqft |
Source: Coldwell Banker Residential Brokerage - Edgebrook #08270859 Report a problem | ||
| 8/18/2012 | Price change | $499,900-4.8%$278/sqft |
Source: Coldwell Banker Residential Brokerage - Edgebrook #07981007 Report a problem | ||
| 7/9/2012 | Price change | $524,900-4.5%$292/sqft |
Source: Coldwell Banker Residential Brokerage - Edgebrook #07981007 Report a problem | ||
| 3/20/2012 | Price change | $549,900-3.5%$306/sqft |
Source: Coldwell Banker Residential Brokerage - Edgebrook #07981007 Report a problem | ||
| 1/26/2012 | Listed for sale | $569,900$317/sqft |
Source: Coldwell Banker Residential Brokerage - Edgebrook #07981007 Report a problem | ||
Public tax history
| Year | Property taxes | Tax assessment |
|---|---|---|
| 2024 | $11,893 -22% | $59,000 -18.1% |
| 2023 | $15,246 +2.6% | $72,000 |
| 2022 | $14,862 +2.3% | $72,000 |
| 2021 | $14,526 +23.8% | $72,000 +37.2% |
| 2020 | $11,730 +0.9% | $52,472 -9% |
| 2019 | $11,624 +1.7% | $57,662 |
| 2018 | $11,427 +19.7% | $57,662 +30.5% |
| 2017 | $9,546 +7.5% | $44,200 |
| 2016 | $8,882 +9.3% | $44,200 |
| 2015 | $8,128 +16.2% | $44,200 +17.7% |
| 2014 | $6,993 -2.7% | $37,553 -4.6% |
| 2013 | $7,185 -9.5% | $39,361 -11.1% |
| 2012 | $7,943 -0.1% | $44,265 -15.6% |
| 2011 | $7,951 +9.1% | $52,433 |
| 2010 | $7,287 +3.1% | $52,433 |
| 2009 | $7,066 +10.9% | $52,433 -24.5% |
| 2008 | $6,371 +3% | $69,443 |
| 2007 | $6,186 -19.3% | $69,443 |
| 2006 | $7,663 +21.8% | $69,443 +55.9% |
| 2005 | $6,293 +2.1% | $44,530 |
| 2004 | $6,163 +4.1% | $44,530 |
| 2003 | $5,920 -5.2% | $44,530 +18.4% |
| 2002 | $6,246 +1.6% | $37,602 |
| 2001 | $6,145 +4.5% | $37,602 -2.7% |
| 2000 | $5,882 -0.3% | $38,636 +14.5% |
| 1999 | $5,902 | $33,729 |
Find assessor info on the county website
Neighborhood: Sauganash
Nearby homes
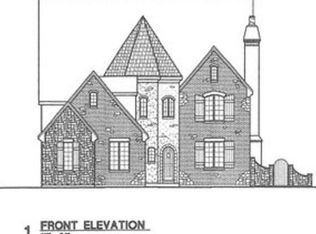
- $1,401,3006 bd5 ba8.6k sqft6317 N Kirkwood Ave, Chicago, IL 60646Off Market
- $350,5003 bd1 ba1.3k sqft6317 N Kirkwood Ave, Chicago, IL 60646Off Market
- $865,3003 bd2 ba1.8k sqft6331 N Kirkwood Ave, Chicago, IL 60646Off Market
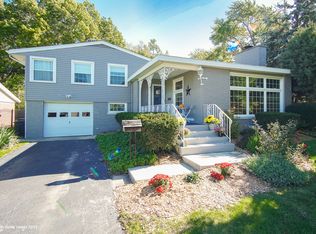
- $695,0003 bd1 ba1.5k sqft6311 N Kirkwood Ave, Chicago, IL 60646Off Market
- $976,2005 bd3 ba1.6k sqft6337 N Kirkwood Ave, Chicago, IL 60646Off Market
- $839,2003 bd4 ba2.3k sqft6305 N Kirkwood Ave, Chicago, IL 60646Off Market
- $1,016,4004 bd2 ba2.3k sqft6305 N Kirkwood Ave, Chicago, IL 60646Off Market
- $756,6004 bd3 ba1.9k sqft6341 N Kirkwood Ave, Chicago, IL 60646Off Market
Nearby schools
GreatSchools rating
- 8/10Sauganash Elementary SchoolGrades: PK-8Distance: 0.5 mi
- 6/10Taft High SchoolGrades: 7-12Distance: 2.8 mi
Schools provided by the listing agent
- Elementary: Sauganash Elementary School
- Middle: Sauganash Elementary School
- High: Taft High School
- District: 299
Source: MRED as distributed by MLS GRID. This data may not be complete. We recommend contacting the local school district to confirm school assignments for this home.
Get a cash offer in 3 minutes
Find out how much your home could sell for in as little as 3 minutes with a no-obligation cash offer.
Estimated market value
$857,700
Get a cash offer in 3 minutes
Find out how much your home could sell for in as little as 3 minutes with a no-obligation cash offer.
Estimated market value
$857,700
- Illinois
- Cook County
- Chicago
- 60646
- Sauganash
- 6323 N Kirkwood Ave
Nearby cities
Nearby neighborhoods
Nearby zip codes
Other Chicago Topics
