Charming 1.5 Story Townhome in BarryBrooke by the Lake – Comfort Meets Convenience
Experience the ease of living in this beautifully maintained 1.5-story townhome, nestled in the established community of BarryBrooke by the Lake. With easy highway access and proximity to shopping, restaurants, and healthcare facilities, this home offers both comfort and convenience.
Step inside to discover a bright and airy living room with vaulted ceilings, skylights, and a cozy fireplace, creating a welcoming atmosphere for relaxation and entertainment. Enjoy meals at the stylish kitchen counter or in the dedicated dining area.
The main floor hosts the primary suite, complete with a walk-in closet and adjacent laundry facilities for utmost convenience. The suite ensures privacy and ease, epitomizing main-floor living at its best.
Ascend to the upper level where two additional bedrooms await, one featuring a walk-in closet. These rooms are connected by a Jack and Jill bathroom and further brightened by an additional skylight, filling the space with natural light.
The walk-out lower level extends your living space, featuring a completely finished area with a third full bathroom and ample storage closet. This versatile space is perfect for guests, a home office, or additional family room.
Freshly Updated: The interior and exterior of the home have been freshly painted, offering a clean and modern look that enhances the aesthetic appeal of the townhome. Additionally, a new roof provides peace of mind and underscores the home's readiness for new ownership.
Step outside to enjoy serene moments on the private patio, surrounded by well-kept community grounds. This townhome not only offers a tranquil retreat but also an opportunity to engage in a vibrant, friendly neighborhood.
Embrace a lifestyle of ease and comfort at this delightful BarryBrooke by the Lake townhome, where every detail is tailored for a life well-lived.
Sold
Price Unknown
6323 NW 82nd Ct, Kansas City, MO 64151
3beds
2,617sqft
Townhouse
Built in 1992
5,014 Square Feet Lot
$355,400 Zestimate®
$--/sqft
$2,616 Estimated rent
Home value
$355,400
$338,000 - $373,000
$2,616/mo
Zestimate® history
Owner options
List your home for rent
$2,616/mo
Rent Zestimate®
Find your next renter with Zillow Rental Manager. Plus, with online applications, you can quickly screen prospective tenants – for free.
$2,616/mo
Rent Zestimate®
Refinance and save
$205/mo
Est. payment
Refinancing to a lower rate could help reduce your monthly payments and save thousands over the life of the loan.
$205/mo
Est. payment
Explore your selling options
Work with a Zillow partner agent
Leverage their expertise and Zillow's premium Showcase listings to get your home seen by more buyers.
Get startedList with your own agent
Get your home in front of millions of buyers by listing it on Zillow.
Learn how to do itSell it yourself
Take full control of how buyers see your home on Zillow by listing For Sale by Owner (FSBO).
List your homeWhat's special
Zillow last checked:
Listing updated:
Listed by:
Bob Henderson 816-848-4487,
ReeceNichols-KCN
Bought with:
Mariana Castro, 2020012881
Compass Realty Group
Source: Heartland MLS as distributed by MLS GRID,MLS#: 2513254
Facts & features
Interior
Bedrooms & bathrooms
- Bedrooms: 3
- Bathrooms: 4
- Full bathrooms: 3
- 1/2 bathrooms: 1
Primary bedroom
- Features: Walk-In Closet(s)
- Level: Main
Bedroom 2
- Level: Upper
Bedroom 3
- Level: Upper
Primary bathroom
- Level: Main
Bathroom 1
- Level: Main
Bathroom 2
- Features: Shower Over Tub
- Level: Upper
Bathroom 3
- Features: Shower Over Tub
- Level: Lower
Other
- Level: Lower
Kitchen
- Level: Main
Laundry
- Level: Main
Living room
- Features: Fireplace
- Level: Main
Heating
- Natural Gas
Cooling
- Electric
Appliances
- Included: Cooktop, Disposal, Exhaust Fan
- Laundry: Main Level
Features
- Flooring: Carpet, Vinyl, Wood
- Basement: Finished,Full,Walk-Out Access
- Number of fireplaces: 1
- Fireplace features: Gas, Living Room
Interior area
- Total structure area: 2,617
- Total interior livable area: 2,617 sqft
- Finished area above ground: 1,717
- Finished area below ground: 900
Property
Parking
- Total spaces: 2
- Parking features: Attached, Garage Door Opener, Garage Faces Front
- Attached garage spaces: 2
Lot
- Size: 5,014 Square Feet
- Features: City Lot
Details
- Additional structures: None
- Parcel number: 193007300003027012
Construction
Type & style
- Home type: Townhouse
- Architectural style: Traditional
- Property subtype: Townhouse
Materials
- Frame, Wood Siding
- Roof: Composition
Condition
- Year built: 1992
Utilities & green energy
- Sewer: Public Sewer
- Water: Public
Community & HOA
Community
- Subdivision: Barrybrooke On The Lake
HOA
- Has HOA: Yes
- Amenities included: Pool
- Services included: Maintenance Grounds, Snow Removal
- HOA fee: $205 quarterly
- HOA name: First Services
Location
- Region: Kansas City
Financial & listing details
- Tax assessed value: $200,108
- Annual tax amount: $3,059
- Date on market: 10/4/2024
- Listing terms: Cash,Conventional,FHA,VA Loan
- Exclusions: See Seller's Disclosure
- Ownership: Private
- Road surface type: Paved
Price history
| Date | Event | Price |
|---|---|---|
| 11/4/2024 | Sold | -- |
Source:  Heartland MLS as distributed by MLS GRID #2513254 Report a problem Heartland MLS as distributed by MLS GRID #2513254 Report a problem | ||
| 10/12/2024 | Pending sale | $340,000$130/sqft |
Source: Heartland MLS as distributed by MLS GRID #2513254 Report a problem | ||
| 10/6/2024 | Contingent | $340,000$130/sqft |
Source: Heartland MLS as distributed by MLS GRID #2513254 Report a problem | ||
| 10/4/2024 | Listed for sale | $340,000$130/sqft |
Source: Heartland MLS as distributed by MLS GRID #2513254 Report a problem | ||
Public tax history
| Year | Property taxes | Tax assessment |
|---|---|---|
| 2025 | $3,215 +5% | $38,021 |
| 2024 | $3,063 +0.1% | $38,021 |
| 2023 | $3,059 +10.4% | $38,021 +14% |
| 2022 | $2,771 -0.3% | $33,352 |
| 2021 | $2,779 -2.7% | $33,352 -1.3% |
| 2020 | $2,856 | $33,784 |
| 2018 | -- | $33,784 |
| 2017 | $2,797 -0.6% | $33,784 |
| 2016 | $2,816 -0.3% | $33,784 |
| 2015 | $2,824 +13% | $33,784 |
| 2013 | $2,499 | $33,784 +11.1% |
| 2012 | -- | $30,400 |
| 2011 | -- | $30,400 -5.9% |
| 2010 | -- | $32,300 |
| 2009 | -- | $32,300 |
Find assessor info on the county website
Neighborhood: The Coves
Nearby homes
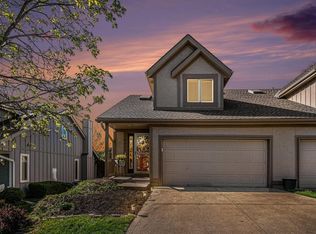
- $--3 bd3 ba1.7k sqft6325 NW 82nd Ct, Kansas City, MO 64151Sold
- $333,6003 bd3 ba1.7k sqft6321 NW 82nd Ct, Kansas City, MO 64151Off Market
- $304,6003 bd3 ba1.7k sqft6319 NW 82nd Ct, Kansas City, MO 64151Off Market

- $308,5003 bd3 ba1.7k sqft6327 NW 82nd Ct, Kansas City, MO 64151Off Market

- $294,0003 bd3 ba1.8k sqft6327 NW 82nd Ct #1, Kansas City, MO 64151Off Market
- $308,9003 bd3 ba1.9k sqft6317 NW 82nd Ct, Kansas City, MO 64151Off Market
- $--2 bd2 ba1k sqft8101 NW Barrybrooke Dr #8-8210, Kansas City, MO 64151Off Market
- $--2 bd2 ba1.1k sqft8101 NW Barrybrooke Dr #6-6112, Kansas City, MO 64151Off Market
Nearby schools
GreatSchools rating
- 4/10Alfred L. Renner Elementary SchoolGrades: K-5Distance: 0.7 mi
- 5/10Congress Middle SchoolGrades: 6-8Distance: 1 mi
- 9/10Park Hill High SchoolGrades: 9-12Distance: 0.9 mi
Schools provided by the listing agent
- Elementary: Hopewell
- Middle: Plaza Middle School
- High: Park Hill
Source: Heartland MLS as distributed by MLS GRID. This data may not be complete. We recommend contacting the local school district to confirm school assignments for this home.
Get a cash offer in 3 minutes
Find out how much your home could sell for in as little as 3 minutes with a no-obligation cash offer.
Estimated market value
$355,400
Get a cash offer in 3 minutes
Find out how much your home could sell for in as little as 3 minutes with a no-obligation cash offer.
Estimated market value
$355,400
- Missouri
- Platte County
- Kansas City
- 64151
- The Coves
- 6323 NW 82nd Ct
Nearby cities
Nearby neighborhoods
Nearby zip codes
Other Kansas City Topics
