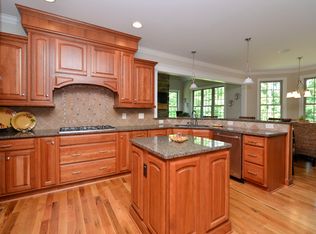
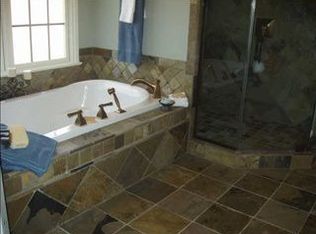
Luxury estate on a private cul-de-sac lot in OAK RIDGE Features include a BRICK EXTERIOR, 3-CAR SIDE-ENTRY GARAGE, rare 4TH BASEMENT GARAGE, GRAND TWO-STORY FOYER, GREAT ROOM and BREAKFAST AREA. 10' CEILINGS, hardwood floors, extensive millwork, coffered ceilings, and 8' SOLID-CORE DOORS.The chef's kitchen boasts WOLF & SUB-ZERO APPLIANCES, quartz countertops, an OVERSIZED ISLAND, HIDDEN PANTRY, wet bars, and a wine chiller. The main-level PRIMARY SUITE features a fireplace, barrel ceiling, SPA-INSPIRED BATH, and DUAL WALK-IN SHOWER. Additional highlights include THREE EN-SUITE BEDROOMS, a WALK-OUT BASEMENT with THEATER ROOM, RESORT-STYLE POOL, firepit, covered porch, WHOLE-HOUSE KINETICO REVERSE OSMOSIS SYSTEM, WHOLE-HOUSE GENERATOR, TANKLESS WATER HEATERS, 10' CONCRETE BASEMENT WALLS, and ENERGY-EFFICIENT 2x6 CONSTRUCTION. Enjoy the neighborhood lake for FISHING, KAYAKING & PADDLEBOARDING.
Pending
$1,865,000
6323 Nesting Way, Oak Ridge, NC 27310
4beds
6,977sqft
Stick/Site Built, Residential, Single Family Residence
Built in 2020
0.94 Acres Lot
$-- Zestimate®
$--/sqft
$58/mo HOA
What's special
Walk-out basementExtensive millworkBrick exteriorCoffered ceilingsHardwood floorsDual walk-in showerBreakfast area
- 86 days
- 516
- 24
Likely to sell faster than
Zillow last checked:
Listing updated:
Listed by:
Eric Mikus 919-740-8154,
SERHANT
Source: Triad MLS,MLS#: 1224704
Facts & features
Interior
Bedrooms & bathrooms
- Bedrooms: 4
- Bathrooms: 6
- Full bathrooms: 5
- 1/2 bathrooms: 1
- Main level bathrooms: 2
Primary bedroom
- Level: Main
- Dimensions: 23.58 x 17.17
Bedroom 2
- Level: Second
- Dimensions: 13 x 21.33
Bedroom 3
- Level: Second
- Dimensions: 12.92 x 12
Bedroom 4
- Level: Second
- Dimensions: 12.92 x 21.33
Breakfast
- Level: Main
- Dimensions: 13.17 x 20
Other
- Level: Basement
- Dimensions: 24.92 x 19.58
Kitchen
- Level: Main
- Dimensions: 10.83 x 20.08
Laundry
- Level: Main
- Dimensions: 13.25 x 7.83
Living room
- Level: Main
- Dimensions: 27 x 23
Office
- Level: Second
- Dimensions: 12.92 x 12.08
Office
- Level: Main
- Dimensions: 12.75 x 12
Recreation room
- Level: Basement
- Dimensions: 27.5 x 25.5
Heating
- Forced Air, Heat Pump, Zoned, Natural Gas
Cooling
- Central Air, Zoned
Appliances
- Included: Microwave, Convection Oven, Cooktop, Dishwasher, Double Oven, Exhaust Fan, Gas Cooktop, Ice Maker, Water Purifier, Gas Water Heater, Tankless Water Heater
- Laundry: In Basement
Features
- Great Room, Built-in Features, Ceiling Fan(s), Dead Bolt(s), Soaking Tub, Kitchen Island, Pantry, Separate Shower, Wet Bar
- Flooring: Wood
- Doors: Arched Doorways, Insulated Doors, Storm Door(s)
- Windows: Insulated Windows
- Basement: Partially Finished, Basement
- Attic: Walk-In
- Number of fireplaces: 2
- Fireplace features: Gas Log, Great Room, Primary Bedroom
Interior area
- Total structure area: 8,332
- Total interior livable area: 6,977 sqft
- Finished area above ground: 5,414
- Finished area below ground: 1,563
Video & virtual tour
Property
Parking
- Total spaces: 4
- Parking features: Driveway, Garage, Garage Door Opener, Attached, Garage Faces Side
- Attached garage spaces: 4
- Has uncovered spaces: Yes
Accessibility
- Accessibility features: 2 or more Access Exits, Accessible Parking
Features
- Levels: Two
- Stories: 2
- Patio & porch: Porch
- Exterior features: Balcony, Lighting, Sprinkler System
- Has private pool: Yes
- Pool features: In Ground, Private
- Fencing: Fenced
Lot
- Size: 0.94 Acres
Details
- Parcel number: 0166563
- Zoning: rs-40
- Special conditions: Owner Sale
- Other equipment: Generator, Irrigation Equipment
Construction
Type & style
- Home type: SingleFamily
- Property subtype: Stick/Site Built, Residential, Single Family Residence
Materials
- Brick
Condition
- Year built: 2020
Utilities & green energy
- Sewer: Septic Tank
- Water: Private, Well
Community & HOA
Community
- Security: Security Lights, Security System, Carbon Monoxide Detector(s), Smoke Detector(s)
- Subdivision: Herons Nest
HOA
- Has HOA: Yes
- HOA fee: $700 annually
Location
- Region: Oak Ridge
Financial & listing details
- Tax assessed value: $1,007,700
- Annual tax amount: $9,403
- Date on market: 6/18/2026
- Cumulative days on market: 84 days
- Listing agreement: Exclusive Right To Sell
- Listing terms: Cash,Conventional
Estimated market value
Not available
Estimated sales range
Not available
Not available
Price history
| Date | Event | Price |
|---|---|---|
| 8/18/2026 | Pending sale | $1,865,000 |
Source:  Triad MLS #1224704 Report a problem Triad MLS #1224704 Report a problem | ||
| 6/18/2026 | Listed for sale | $1,865,000+13% |
Source: Triad MLS #1224704 Report a problem | ||
| 8/27/2025 | Sold | $1,650,000-5.7% |
Source: Triad MLS #1177242 Report a problem | ||
| 7/1/2025 | Pending sale | $1,750,000 |
Source: Triad MLS #1177242 Report a problem | ||
| 4/17/2025 | Listed for sale | $1,750,000+1421.7% |
Source: Triad MLS #1177242 Report a problem | ||
| 4/10/2019 | Sold | $115,000-85% |
Source: Triad MLS #918348 Report a problem | ||
| 4/10/2019 | Price change | $769,000+515.7%$110/sqft |
Source: Allen Tate, REALTORS #918648 Report a problem | ||
| 4/10/2019 | Pending sale | $124,900-83.8%$18/sqft |
Source: Allen Tate, REALTORS #918648 Report a problem | ||
| 2/25/2019 | Price change | $769,000+515.7%$110/sqft |
Source: Allen Tate, REALTORS #918648 Report a problem | ||
| 2/22/2019 | Price change | $124,900-3.8%$18/sqft |
Source: Allen Tate Summerfield #918648 Report a problem | ||
| 2/14/2018 | Listed for sale | $129,900+32.6%$19/sqft |
Source: Coldwell Banker Triad High Point #874913 Report a problem | ||
| 4/24/2014 | Sold | $98,000+3.7%$14/sqft |
Source: Public Record Report a problem | ||
| 6/27/2011 | Sold | $94,500+11.2%$14/sqft |
Source: Public Record Report a problem | ||
| 1/19/2007 | Sold | $85,000$12/sqft |
Source: Public Record Report a problem | ||
Public tax history
| Year | Property taxes | Tax assessment |
|---|---|---|
| 2025 | $9,404 | $1,007,700 |
| 2024 | $9,404 +2.8% | $1,007,700 |
| 2023 | $9,152 | $1,007,700 |
| 2022 | $9,152 +12.5% | $1,007,700 +12.5% |
| 2021 | $8,138 +848.3% | $896,100 +848.3% |
| 2018 | $858 -1.4% | $94,500 |
| 2017 | $871 | $94,500 |
| 2016 | $871 | $94,500 |
| 2015 | $871 -2.1% | $94,500 |
| 2014 | $889 | $94,500 |
| 2013 | -- | $94,500 |
| 2012 | -- | $94,500 +57.5% |
| 2011 | -- | $60,000 |
| 2010 | -- | $60,000 |
Find assessor info on the county website
Monthly payment
Est. payment
Payment breakdown
Explore the cost of this home by adjusting the details. Changes won't be saved.Climate risks
Neighborhood: 27310
Nearby schools
Schools provided by the listing agent
- Elementary: Oak Ridge
- Middle: Northwest
- High: Northwest
Source: Triad MLS. This data may not be complete. We recommend contacting the local school district to confirm school assignments for this home.
Similar homes
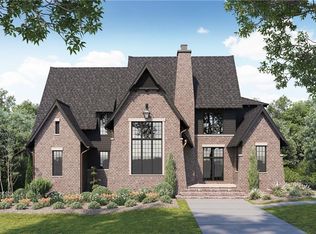
- $--4 bd7 ba5.4k sqft6863 Wittington Ct, Oak Ridge, NC 27310New Construction
 MLS ID #1196565, Jason Thomas Smith. Triad MLS
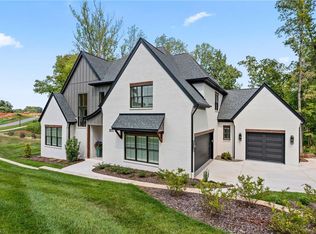
 - $1,585,0004 bd6 ba5.2k sqft8111 Falcon Trl, Oak Ridge, NC 27310For Sale
 MLS ID #1228843, Jennifer Mabe. Triad MLS
 - $1,000,0004 bd4 ba4.3k sqft6803 River Farm Dr, Oak Ridge, NC 27310For Sale
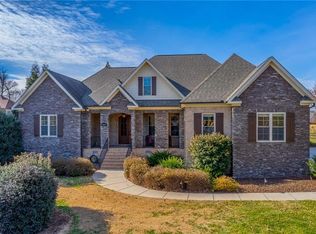 MLS ID #1215038, Abbey Efird. Triad MLS
 - $--4 bd6 ba4.8k sqft2818 Lockland Dr, Oak Ridge, NC 27310New Construction
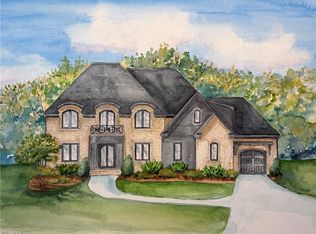 MLS ID #1214411, Jason Thomas Smith. Triad MLS
 - $1,699,0004 bd5 ba4.8k sqft5503 Briardenn Ct, Summerfield, NC 27358For SaleMLS ID #1228584, Roberta Wall. Triad MLS
- $974,9004 bd5 ba4.5k sqft5936 Tarleton Dr, Oak Ridge, NC 27310For SaleMLS ID #1208725, Maureena Shepherd. Triad MLS
- $1,850,0004 bd6 ba8.4k sqft7752 Sutter Rd, Greensboro, NC 27455For SaleMLS ID #1224541, Kristin Jarrett. Triad MLS
- $1,199,0004 bd5 ba3.9k sqft7618 Pemberley Dr, Oak Ridge, NC 27310For SaleMLS ID #1190919, Melissa Greer. Triad MLS
- $1,695,0004 bd6 ba6.3k sqft344 Lake Point Ln, Belews Creek, NC 27009For SaleMLS ID #1215780, Mary Winstead. Triad MLS
- $1,824,9004 bd6 ba6.9k sqft1 Captains Pt, Greensboro, NC 27455For SaleMLS ID #1214988, Kristen Haynes. Triad MLS
- $1,379,0004 bd5 ba4.1k sqft6806 Brennan Way, Oak Ridge, NC 27310New ConstructionMLS ID #1195702, Jacob Letterman. Triad MLS
- $1,599,0004 bd5 ba5.4k sqft7539 Shadow Creek Dr, Summerfield, NC 27358New ConstructionMLS ID #1222146, DJ McGarrigan. Triad MLS
- $2,275,0004 bd7 ba7.5k sqft5787 Meadow Pond Ct, Summerfield, NC 27358For SaleMLS ID #1213119, Nicole Gillespie. Triad MLS
- $1,499,0004 bd6 ba4.3k sqft7603 Pemberley Dr, Oak Ridge, NC 27310New ConstructionMLS ID #1218133, Jason Thomas Smith. Triad MLS
- $1,475,0004 bd5 ba4.3k sqft7687 Manderley Dr, Oak Ridge, NC 27310New ConstructionMLS ID #1215522, Jason Thomas Smith. Triad MLS
- $1,250,0004 bd4 ba3.9k sqft2831 Lockland Dr, Oak Ridge, NC 27310New ConstructionMLS ID #1217056, Jason Thomas Smith. Triad MLS
- $1,345,0004 bd5 ba6.8k sqft4404 Liguria Ct, Summerfield, NC 27358For SaleMLS ID #1231404, Katie Simmons. Triad MLS
- $1,399,0004 bd4 ba4.1k sqft7688 Kyran Ct, Oak Ridge, NC 27310New ConstructionMLS ID #1212058, Jacob Letterman. Triad MLS
- $1,450,0004 bd5 ba4.2k sqft7685 Manderley Dr, Oak Ridge, NC 27310New ConstructionMLS ID #1215563, Jason Thomas Smith. Triad MLS
- $1,999,0006 bd7 ba9.3k sqft4 Deerwood Ct, Greensboro, NC 27410For SaleMLS ID #1205570, Brittany Cecil. Triad MLS
