Welcome to 4/3/2 in the highly desirable Chapel Pines subdivision in Wesley Chapel. Where location, comfort, space, and modern Florida living come together. Nestled on a quiet cul-de-sac, with rare private back yard lot, this well-maintained home offers an inviting curb appeal and a functional layout designed for both everyday living and entertaining. Step inside to find a bright and open floor plan featuring spacious living areas filled with natural light. The kitchen is the heart of the home, complete with ample cabinetry, generous counter space, matching matte stainless appliances and a seamless flow into the dining and living areas—perfect for hosting gatherings or enjoying a quiet evening in. One level / 4 bedrooms. The primary suite provides a relaxing retreat with a well-appointed en-suite bathroom and ample closet space. Additional bedrooms are generously sized, offering flexibility for family, guests, or a home office. Out back, enjoy a rare private outdoor space ideal for relaxing, grilling, or creating your own backyard oasis. With plenty of room to personalize, the possibilities are endless. Nature for the view. Conveniently located near top-rated schools, shopping, dining, and major roadways, this home offers both tranquility and accessibility with affordability, no CDD, low HOA. Whether you're a first-time buyer, growing family, or investor, this is an opportunity you won’t want to miss. Brand new luxury vinyl plank flooring, new interior and exterior paint, re-roof 10/2022, AC 9/2022, Water heater 3/2024. Schedule your private showing today and experience everything this Wesley Chapel gem has for you!
Sold for $335,000
$335,000
6323 OPEN PASTURE COURT, WESLEY CHAPEL, FL 33545
4beds
1,850sqft
Single Family Residence
Built in 2002
9,147 Square Feet Lot
$332,400 Zestimate®
$181/sqft
$2,389 Estimated rent
Home value
$332,400
$302,000 - $366,000
$2,389/mo
Zestimate® history
Owner options
List your home for rent
$2,389/mo
Rent Zestimate®
Find your next renter with Zillow Rental Manager. Plus, with online applications, you can quickly screen prospective tenants – for free.
$2,389/mo
Rent Zestimate®
Refinance and save
$2,393/mo
Est. payment
Refinancing to a lower rate could help reduce your monthly payments and save thousands over the life of the loan.
$2,393/mo
Est. payment
Explore your selling options
Work with a Zillow partner agent
Leverage their expertise and Zillow's premium Showcase listings to get your home seen by more buyers.
Get startedList with your own agent
Get your home in front of millions of buyers by listing it on Zillow.
Learn how to do itSell it yourself
Take full control of how buyers see your home on Zillow by listing For Sale by Owner (FSBO).
List your homeWhat's special
Well-appointed en-suite bathroomInviting curb appealQuiet cul-de-sacGenerous counter spaceMatching matte stainless appliancesAmple closet spaceAmple cabinetry
Zillow last checked:
Listing updated:
Listed by:
Greg Johnson PA 727-243-6605,
DALTON WADE INC 888-668-8283
Bought with:
Thao Lam, 3214899
MORRIS WILLIAMS REALTY
Source: Stellar MLS,MLS#: TB8498076 Originating MLS: Suncoast Tampa
Originating MLS: Suncoast Tampa
Facts & features
Interior
Bedrooms & bathrooms
- Bedrooms: 4
- Bathrooms: 3
- Full bathrooms: 3
Primary bedroom
- Features: Walk-In Closet(s)
- Level: First
- Area: 180 Square Feet
- Dimensions: 15x12
Bedroom 2
- Features: Built-in Closet
- Level: First
- Area: 143 Square Feet
- Dimensions: 11x13
Bedroom 4
- Features: Jack & Jill Bathroom, Built-in Closet
- Level: First
- Area: 100 Square Feet
- Dimensions: 10x10
Primary bathroom
- Features: Garden Bath
- Level: First
- Area: 117 Square Feet
- Dimensions: 13x9
Bathroom 2
- Features: Built-in Closet
- Level: First
- Area: 60 Square Feet
- Dimensions: 10x6
Bathroom 3
- Features: Jack & Jill Bathroom
- Level: First
- Area: 110 Square Feet
- Dimensions: 11x10
Dining room
- Level: First
- Area: 156 Square Feet
- Dimensions: 12x13
Florida room
- Level: First
- Area: 180 Square Feet
- Dimensions: 15x12
Foyer
- Level: First
- Area: 90 Square Feet
- Dimensions: 15x6
Kitchen
- Level: First
- Area: 208 Square Feet
- Dimensions: 16x13
Living room
- Level: First
- Area: 360 Square Feet
- Dimensions: 24x15
Heating
- Electric, Heat Pump
Cooling
- Central Air
Appliances
- Included: Convection Oven, Dishwasher, Electric Water Heater, Ice Maker, Microwave, Refrigerator, Water Filtration System, Water Softener
- Laundry: Electric Dryer Hookup, In Kitchen, Laundry Closet, Washer Hookup
Features
- Cathedral Ceiling(s), Ceiling Fan(s), Open Floorplan, Solid Wood Cabinets, Vaulted Ceiling(s), Walk-In Closet(s)
- Flooring: Luxury Vinyl
- Has fireplace: No
Interior area
- Total structure area: 2,482
- Total interior livable area: 1,850 sqft
Property
Parking
- Total spaces: 2
- Parking features: Garage - Attached
- Attached garage spaces: 2
Features
- Levels: One
- Stories: 1
- Exterior features: Garden, Private Yard
- Has view: Yes
- View description: Pond
- Has water view: Yes
- Water view: Pond
Lot
- Size: 9,147 Square Feet
Details
- Parcel number: 042620002000F000220
- Zoning: MPUD
- Special conditions: None
Construction
Type & style
- Home type: SingleFamily
- Property subtype: Single Family Residence
Materials
- Block
- Foundation: Slab
- Roof: Shingle
Condition
- New construction: No
- Year built: 2002
Utilities & green energy
- Sewer: Public Sewer
- Water: Public
- Utilities for property: BB/HS Internet Available, Electricity Connected, Sewer Connected, Water Connected
Community & HOA
Community
- Pet fee: $0 monthly
- Subdivision: CHAPEL PINES
HOA
- Has HOA: Yes
- HOA fee: $28 monthly
- HOA name: Michael Martinez
- HOA phone: 813-374-2363
Location
- Region: Wesley Chapel
Financial & listing details
- Price per square foot: $181/sqft
- Tax assessed value: $348,354
- Annual tax amount: $1,436
- Date on market: 4/17/2026
- Cumulative days on market: 3 days
- Ownership: Fee Simple
- Total actual rent: 0
- Electric utility on property: Yes
- Road surface type: Paved
Price history
| Date | Event | Price |
|---|---|---|
| 4/27/2026 | Sold | $335,000-2.9%$181/sqft |
Source:  Stellar MLS #TB8498076 Report a problem Stellar MLS #TB8498076 Report a problem | ||
| 4/21/2026 | Pending sale | $345,000$186/sqft |
Source: Stellar MLS #TB8498076 Report a problem | ||
| 4/17/2026 | Listed for sale | $345,000+144.7%$186/sqft |
Source: Stellar MLS #TB8498076 Report a problem | ||
| 8/29/2002 | Sold | $141,000$76/sqft |
Source: Public Record Report a problem | ||
Public tax history
| Year | Property taxes | Tax assessment |
|---|---|---|
| 2025 | $1,435 +3.4% | $119,040 +2.9% |
| 2024 | $1,389 -1.4% | $115,690 |
| 2023 | $1,408 +12.4% | $115,690 +3% |
| 2022 | $1,252 +2.9% | $112,320 +6.1% |
| 2021 | $1,217 +2.2% | $105,880 +1.4% |
| 2020 | $1,190 +2.7% | $104,420 +2.3% |
| 2019 | $1,159 | $102,080 +1.9% |
| 2018 | $1,159 +2.7% | $100,183 |
| 2017 | $1,129 +1% | $100,183 +4.2% |
| 2016 | $1,118 +4.1% | $96,104 +0.7% |
| 2015 | $1,074 +3.3% | $95,436 -29.3% |
| 2014 | $1,039 | $134,973 +37.8% |
| 2013 | -- | $97,943 +6.8% |
| 2012 | -- | $91,721 -15.1% |
| 2011 | -- | $108,042 -0.1% |
| 2010 | -- | $108,187 -12.2% |
| 2009 | -- | $123,191 -35.7% |
| 2008 | -- | $191,670 -8.9% |
| 2007 | -- | $210,409 +3% |
| 2006 | -- | $204,214 +31.4% |
| 2005 | -- | $155,437 +18.7% |
| 2004 | -- | $130,902 +11.3% |
| 2003 | -- | $117,595 +448.9% |
| 2002 | -- | $21,424 |
Find assessor info on the county website
Neighborhood: Chapel Pines
Nearby homes
- $316,500-- bd2 ba1.4k sqft6327 Open Pasture Ct, Wesley Chapel, FL 33545Off Market
- $378,300-- bd2 ba1.8k sqft6321 Open Pasture Ct, Wesley Chapel, FL 33545Off Market
- $340,3003 bd2 ba1.6k sqft6317 Open Pasture Ct, Wesley Chapel, FL 33545Off Market
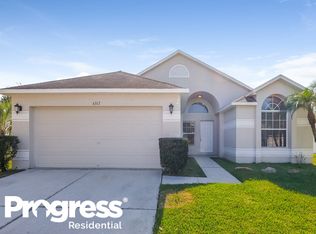
- $386,4004 bd3 ba1.8k sqft6333 Open Pasture Ct, Wesley Chapel, FL 33545Off Market

- $378,2004 bd3 ba1.8k sqft6333 Open Pasture Ct, Zephyrhills, FL 33545Off Market
- $354,4004 bd3 ba1.8k sqft30717 Birdhouse Dr, Wesley Chapel, FL 33545Off Market
- $393,4004 bd3 ba1.8k sqft30717 Birdhouse Dr, Zephyrhills, FL 33545Off Market
- $345,0003 bd2 ba1.5k sqft30723 Birdhouse Dr, Wesley Chapel, FL 33545Sold
Nearby schools
GreatSchools rating
- 3/10Watergrass Elementary SchoolGrades: PK-5Distance: 2.3 mi
- 6/10Thomas E. Weightman Middle SchoolGrades: 6-8Distance: 0.5 mi
- 5/10Wesley Chapel High SchoolGrades: 9-12Distance: 0.6 mi
Schools provided by the listing agent
- Elementary: Watergrass Elementary-PO
- Middle: Thomas E Weightman Middle-PO
- High: Wesley Chapel High-PO
Source: Stellar MLS. This data may not be complete. We recommend contacting the local school district to confirm school assignments for this home.
Get a cash offer in 3 minutes
Find out how much your home could sell for in as little as 3 minutes with a no-obligation cash offer.
Estimated market value
$332,400
Get a cash offer in 3 minutes
Find out how much your home could sell for in as little as 3 minutes with a no-obligation cash offer.
Estimated market value
$332,400
- Florida
- Pasco County
- Wesley Chapel
- 33545
- Chapel Pines
- 6323 OPEN PASTURE COURT
