Introducing 6323 Palo Pinto, a charming American Foursquare nestled in the heart of East Dallas. Step inside to discover a spacious and recently renovated kitchen, perfect for gatherings and culinary adventures. The ground floor boasts four versatile rooms, offering endless possibilities for customization. Ascending to the second floor, you'll find the ideal family setup with four cozy bedrooms conveniently clustered together. A central playroom adds to the familial charm, providing a hub for relaxation and recreation. The expansive guest suite, complete with a walk-in closet and private bathroom, promises comfort and privacy for visiting loved ones. Outside, the fully gated yard has ample space for outdoor activities and relaxation. Plus, enjoy the added convenience of residing in the vicinity of the upcoming Geneva Heights Elementary, slated to open its doors in Fall 2024. Don't miss your chance to make this perfect family home yours.
Sold
Price Unknown
6323 Palo Pinto Ave, Dallas, TX 75214
4beds
3,134sqft
Single Family Residence
Built in 2004
7,492 Square Feet Lot
$1,273,400 Zestimate®
$--/sqft
$7,268 Estimated rent
Home value
$1,273,400
$1.21M - $1.35M
$7,268/mo
Zestimate® history
Owner options
List your home for rent
$7,268/mo
Rent Zestimate®
Find your next renter with Zillow Rental Manager. Plus, with online applications, you can quickly screen prospective tenants – for free.
$7,268/mo
Rent Zestimate®
Refinance and save
Refinancing to a lower rate could help reduce your monthly payments and save thousands over the life of the loan.
Explore your selling options
Work with a Zillow partner agent
Leverage their expertise and Zillow's premium Showcase listings to get your home seen by more buyers.
Get startedList with your own agent
Get your home in front of millions of buyers by listing it on Zillow.
Learn how to do itSell it yourself
Take full control of how buyers see your home on Zillow by listing For Sale by Owner (FSBO).
List your homeWhat's special
Zillow last checked:
Listing updated:
Listed by:
Melanie Till 0635751 214-585-9933,
Meyer Group Real Estate 214-585-9933
Bought with:
Melanie Till
Meyer Group Real Estate
Source: NTREIS,MLS#: 20587973
Facts & features
Interior
Bedrooms & bathrooms
- Bedrooms: 4
- Bathrooms: 4
- Full bathrooms: 3
- 1/2 bathrooms: 1
Primary bedroom
- Level: Second
- Dimensions: 16 x 15
Bedroom
- Level: Second
- Dimensions: 12 x 12
Bedroom
- Level: Second
- Dimensions: 12 x 11
Bedroom
- Level: Second
- Dimensions: 12 x 10
Primary bathroom
- Level: Second
- Dimensions: 15 x 10
Breakfast room nook
- Level: First
- Dimensions: 10 x 9
Dining room
- Level: First
- Dimensions: 15 x 12
Other
- Level: Second
- Dimensions: 8 x 5
Other
- Level: Second
- Dimensions: 10 x 5
Half bath
- Level: First
Kitchen
- Level: First
- Dimensions: 17 x 15
Laundry
- Level: Second
Living room
- Level: First
Living room
- Level: Second
- Dimensions: 19 x 14
Office
- Level: First
Heating
- Central
Cooling
- Central Air
Appliances
- Included: Some Gas Appliances, Dishwasher, Electric Oven, Gas Cooktop, Disposal, Microwave, Plumbed For Gas, Vented Exhaust Fan
- Laundry: Laundry in Utility Room
Features
- Eat-in Kitchen, High Speed Internet, Walk-In Closet(s)
- Flooring: Carpet, Ceramic Tile, Wood
- Has basement: No
- Number of fireplaces: 1
- Fireplace features: Gas, Gas Log, Living Room
Interior area
- Total interior livable area: 3,134 sqft
Property
Parking
- Total spaces: 2
- Parking features: Concrete, Door-Multi, Driveway, Electric Gate, Garage, Garage Door Opener, Gated, Kitchen Level, Garage Faces Rear
- Garage spaces: 2
- Has uncovered spaces: Yes
Features
- Levels: Two
- Stories: 2
- Patio & porch: Rear Porch, Covered
- Exterior features: Awning(s)
- Pool features: None
- Fencing: Wood
Lot
- Size: 7,492 Square Feet
- Dimensions: 50 x 142
- Features: Back Yard, Interior Lot, Lawn, Landscaped
Details
- Additional structures: Garage(s)
- Parcel number: 00000198664000000
Construction
Type & style
- Home type: SingleFamily
- Architectural style: Colonial,Early American,Traditional,Detached
- Property subtype: Single Family Residence
Materials
- Brick
- Foundation: Slab
- Roof: Composition
Condition
- Year built: 2004
Utilities & green energy
- Sewer: Public Sewer
- Water: Public
- Utilities for property: Natural Gas Available, Sewer Available, Separate Meters, Water Available
Green energy
- Energy efficient items: Appliances, Insulation
Community & HOA
Community
- Features: Curbs, Sidewalks
- Subdivision: Lakewood Heights
HOA
- Has HOA: No
Location
- Region: Dallas
Financial & listing details
- Tax assessed value: $1,185,830
- Annual tax amount: $24,882
- Date on market: 4/17/2024
- Cumulative days on market: 15 days
- Listing terms: Cash,Conventional
- Exclusions: curtains in the front guest room and girl room; fridge, washer, and dryer negotiable outside of contract.
Price history
| Date | Event | Price |
|---|---|---|
| 5/31/2024 | Sold | -- |
Source: NTREIS #20587973 Report a problem | ||
| 5/9/2024 | Pending sale | $1,250,000$399/sqft |
Source: NTREIS #20587973 Report a problem | ||
| 5/5/2024 | Contingent | $1,250,000$399/sqft |
Source: NTREIS #20587973 Report a problem | ||
| 5/2/2024 | Price change | $1,250,000-3.5%$399/sqft |
Source: NTREIS #20587973 Report a problem | ||
| 4/17/2024 | Listed for sale | $1,295,000+78.6%$413/sqft |
Source: NTREIS #20587973 Report a problem | ||
| 1/4/2019 | Listing removed | $725,000$231/sqft |
Source: Compass RE Texas, LLC. #13972355 Report a problem | ||
| 12/27/2018 | Pending sale | $725,000$231/sqft |
Source: Compass RE Texas, LLC. #13972355 Report a problem | ||
| 11/13/2018 | Listed for sale | $725,000+11.5%$231/sqft |
Source: Compass RE Texas, LLC. #13972355 Report a problem | ||
| 3/30/2015 | Sold | -- |
Source: Agent Provided Report a problem | ||
| 2/6/2015 | Listed for sale | $650,000+3.2%$207/sqft |
Source: Creekview Realty #13091078 Report a problem | ||
| 5/16/2014 | Listing removed | $630,000$201/sqft |
Source: Creekview Realty #12130532 Report a problem | ||
| 5/15/2014 | Price change | $630,000-3.1%$201/sqft |
Source: Creekview Realty #12130532 Report a problem | ||
| 4/27/2014 | Listed for sale | $650,000+56.6%$207/sqft |
Source: Creekview Realty #12130532 Report a problem | ||
| 10/12/2013 | Listing removed | $415,000$132/sqft |
Source: Ton Nu Group LLC #11951078 Report a problem | ||
| 7/21/2013 | Price change | $415,000-2.4%$132/sqft |
Source: Ton Nu Group LLC #11951078 Report a problem | ||
| 7/3/2013 | Price change | $425,000-5.5%$136/sqft |
Source: Ton Nu Group LLC #11951078 Report a problem | ||
| 5/20/2013 | Listed for sale | $449,500-9.2%$143/sqft |
Source: Ton Nu Group LLC #11951078 Report a problem | ||
| 11/6/2010 | Listing removed | $495,000$158/sqft |
Source: Ebby Halliday Realtors #11398092 Report a problem | ||
| 5/7/2010 | Listed for sale | $495,000+25.3%$158/sqft |
Source: Ebby Halliday Realtors #11398092 Report a problem | ||
| 2/14/2010 | Listing removed | $395,000$126/sqft |
Source: Ebby Halliday Realtors #11265458 Report a problem | ||
| 2/6/2010 | Price change | $395,000-4.8%$126/sqft |
Source: Ebby Halliday Realtors #11265458 Report a problem | ||
| 12/5/2009 | Price change | $415,000-9.8%$132/sqft |
Source: Ebby Halliday Realtors #11265458 Report a problem | ||
| 8/31/2009 | Listed for sale | $459,900+8.2%$147/sqft |
Source: Active Website #11265458 Report a problem | ||
| 4/26/2009 | Listing removed | $425,000$136/sqft |
Source: Keller Williams Realty #10988193 Report a problem | ||
| 1/13/2009 | Listed for sale | $425,000-3.6%$136/sqft |
Source: Keller Williams Realty #10988193 Report a problem | ||
| 10/23/2008 | Listing removed | $441,000$141/sqft |
Source: Keller Williams Realty #10988193 Report a problem | ||
Public tax history
| Year | Property taxes | Tax assessment |
|---|---|---|
| 2025 | $20,911 +24.2% | $1,185,830 +5.8% |
| 2024 | $16,842 +7.8% | $1,120,850 +3.4% |
| 2023 | $15,629 -3.1% | $1,084,270 +16.7% |
| 2022 | $16,136 +3.7% | $929,020 +30.8% |
| 2021 | $15,558 +0.1% | $710,000 +2.9% |
| 2020 | $15,546 -3% | $690,000 -2.2% |
| 2019 | $16,018 -4.1% | $705,200 |
| 2018 | $16,694 +13.4% | $705,200 +8% |
| 2017 | $14,722 -17.1% | $653,000 |
| 2016 | $17,757 +42% | $653,000 +9.9% |
| 2015 | $12,501 | $594,200 +30.4% |
| 2014 | $12,501 | $455,750 |
| 2013 | -- | -- |
| 2012 | -- | -- |
| 2011 | -- | -- |
| 2010 | -- | -- |
| 2009 | -- | -- |
| 2008 | -- | -- |
| 2007 | -- | -- |
| 2005 | -- | -- |
| 2004 | -- | -- |
| 2003 | -- | -- |
| 2002 | -- | -- |
| 2001 | -- | -- |
Find assessor info on the county website
Neighborhood: Lakewood Heights
Nearby homes
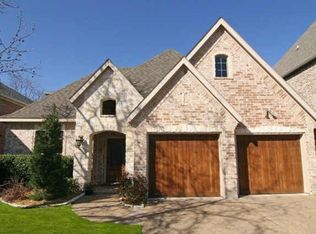
- $1,030,0003 bd2 ba2.9k sqft6327 Palo Pinto Ave, Dallas, TX 75214Off Market
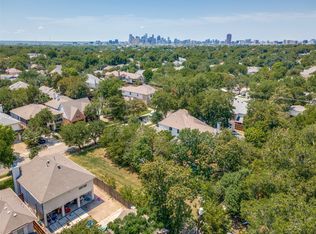
- $799,0007,492 sqft6319 Palo Pinto Ave, Dallas, TX 75214Pending
- $1,385,4004 bd4 ba4.2k sqft6331 Palo Pinto Ave, Dallas, TX 75214Off Market

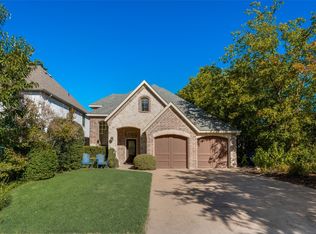
- $--4 bd3 ba2.3k sqft6315 Palo Pinto Ave, Dallas, TX 75214Sold
- $563,9002 bd1 ba816 sqft6335 Palo Pinto Ave, Dallas, TX 75214Off Market
- $1,558,3002 bd2 ba1.5k sqft6309 Palo Pinto Ave, Dallas, TX 75214Off Market
- $445,3001 bd1 ba675 sqft6318 Palo Pinto Ave, Dallas, TX 75214Off Market
- $1,396,3004 bd4 ba3.6k sqft6322 Velasco Ave, Dallas, TX 75214Off Market
Nearby schools
GreatSchools rating
- 7/10Geneva Heights ElementaryGrades: PK-5Distance: 0.7 mi
- 6/10J L Long Middle SchoolGrades: 6-8Distance: 1 mi
- 5/10Woodrow Wilson High SchoolGrades: 9-12Distance: 1 mi
Schools provided by the listing agent
- Elementary: Geneva Heights
- Middle: Long
- High: Woodrow Wilson
- District: Dallas ISD
Source: NTREIS. This data may not be complete. We recommend contacting the local school district to confirm school assignments for this home.
Get a cash offer in 3 minutes
Find out how much your home could sell for in as little as 3 minutes with a no-obligation cash offer.
Estimated market value
$1,273,400
Get a cash offer in 3 minutes
Find out how much your home could sell for in as little as 3 minutes with a no-obligation cash offer.
Estimated market value
$1,273,400
- Texas
- Dallas County
- Dallas
- 75214
- Lakewood Heights
- 6323 Palo Pinto Ave
