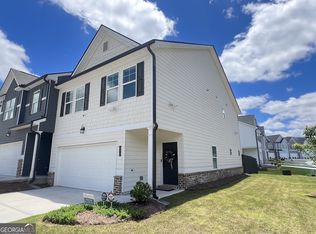
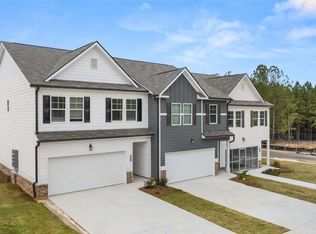
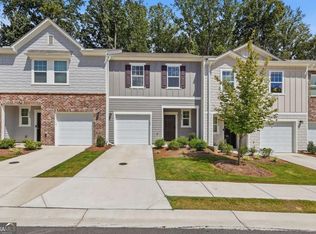
Location, location, location! Almost new construction. The 'Edmund' floorplan, A contemporary open floorplan. Granite Countertops, Stainless Steel Appliances, and 42-inch Grey Cabinets with Crown Molding. A spacious owner's suite that features a spa-like bathroom with double vanities and a walk-in closet. The townhome also includes two secondary bedrooms, an additional full bathroom, and a convenient half bathroom. Enjoy a host of amenities designed to enhance your living experience. This townhome is a stones throw away from the swimming pool, cabana and playground. Sandtown Falls is close to restaurants, shopping and entertainment. Local supermarkets and fitness centers are just minutes away. With its strategic location, you'll have easy access to major highways such as I-20, I-85, and I-285. Plus, Atlanta Hartsfield-Jackson International Airport is just a short 15-minute drive Call/Text listing agent and co-listing agent. Day Sleeper Potential Short Sale, Subject to Bank Approval
Active
$314,000
6323 Rosetta Dr, Atlanta, GA 30331
3beds
--sqft
Townhouse
Built in 2024
2,570 Square Feet Lot
$312,000 Zestimate®
$--/sqft
$120/mo HOA
What's special
Stainless steel appliancesWalk-in closetGranite countertopsConvenient half bathroomTwo secondary bedrooms
- 187 days
- 50
- 3
Zillow last checked:
Listing updated:
Listed by:
Terri L Wise 678-851-1975,
Real Broker, LLC,
Marqua Pearson 513-476-5706,
Real Broker, LLC
Source: GAMLS,MLS#: 10702505
Facts & features
Interior
Bedrooms & bathrooms
- Bedrooms: 3
- Bathrooms: 3
- Full bathrooms: 2
- 1/2 bathrooms: 1
Rooms
- Room types: Family Room, Foyer, Laundry
Kitchen
- Features: Kitchen Island, Pantry
Heating
- Central, Electric
Cooling
- Ceiling Fan(s), Central Air
Appliances
- Included: Dishwasher, Microwave, Refrigerator
- Laundry: Upper Level
Features
- High Ceilings
- Flooring: Hardwood
- Windows: Double Pane Windows
- Basement: None
- Attic: Pull Down Stairs
- Has fireplace: No
- Common walls with other units/homes: 1 Common Wall,End Unit
Interior area
- Total structure area: 0
- Finished area above ground: 0
- Finished area below ground: 0
Property
Parking
- Total spaces: 1
- Parking features: Garage, Garage Door Opener
- Has garage: Yes
Features
- Levels: Two
- Stories: 2
- Patio & porch: Patio
- Fencing: Back Yard,Wood
- Waterfront features: No Dock Or Boathouse
- Body of water: None
Lot
- Size: 2,570 Square Feet
- Features: Level
Details
- Parcel number: 14F0139 LL4325
- Special conditions: Short Sale
Construction
Type & style
- Home type: Townhouse
- Architectural style: Traditional
- Property subtype: Townhouse
- Attached to another structure: Yes
Materials
- Wood Siding
- Foundation: Slab
- Roof: Composition
Condition
- Resale
- New construction: No
- Year built: 2024
Utilities & green energy
- Electric: 220 Volts
- Sewer: Public Sewer
- Water: Public
- Utilities for property: Electricity Available, Sewer Available, Underground Utilities
Green energy
- Energy efficient items: Roof
Community & HOA
Community
- Features: Playground, Pool, Street Lights, Walk To Schools, Near Shopping
- Security: Smoke Detector(s)
- Subdivision: Sandtown Falls
HOA
- Has HOA: Yes
- Services included: Maintenance Structure, Maintenance Grounds, Sewer, Swimming
- HOA fee: $1,440 annually
Location
- Region: Atlanta
Financial & listing details
- Tax assessed value: $304,300
- Annual tax amount: $4,016
- Date on market: 3/2/2026
- Cumulative days on market: 187 days
- Listing agreement: Exclusive Right To Sell
- Listing terms: Cash,Conventional,FHA,VA Loan
- Electric utility on property: Yes
Estimated market value
$312,000
$296,000 - $328,000
$2,192/mo
Price history
| Date | Event | Price |
|---|---|---|
| 4/30/2026 | Price change | $314,000-1.9% |
Source:  FMLS GA #7722901 Report a problem FMLS GA #7722901 Report a problem | ||
| 3/5/2026 | Price change | $320,000-4.4% |
Source:  GAMLS #10702505 Report a problem GAMLS #10702505 Report a problem | ||
| 3/4/2026 | Price change | $334,900+4.7% |
Source: GAMLS #10702505 Report a problem | ||
| 3/4/2026 | Price change | $320,000-4.4% |
Source: FMLS GA #7722901 Report a problem | ||
| 3/1/2026 | Listed for sale | $334,900 |
Source: FMLS GA #7722901 Report a problem | ||
Public tax history
| Year | Property taxes | Tax assessment |
|---|---|---|
| 2025 | $4,016 +481.8% | $121,720 +579.2% |
| 2024 | $690 | $17,920 |
Find assessor info on the county website
Monthly payment
Est. payment
Payment breakdown
Explore the cost of this home by adjusting the details. Changes won't be saved.Climate risks
Neighborhood: 30331
Nearby schools
Schools provided by the listing agent
- Elementary: Stonewall Tell
- Middle: Sandtown
- High: Westlake
Source: GAMLS. This data may not be complete. We recommend contacting the local school district to confirm school assignments for this home.


Similar homes
- $325,9904 bd3 ba1.6k sqft6414 Rosetta Dr #47, South Fulton, GA 30331Active

 MLS ID #10834647, Angelia Lawrence, Rockhaven Realty. GAMLS
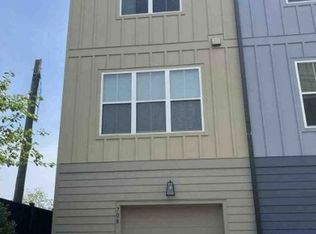
 - $--3 bd3 ba1.3k sqft708 Fond Ln, Atlanta, GA 30315Auction
 Xome
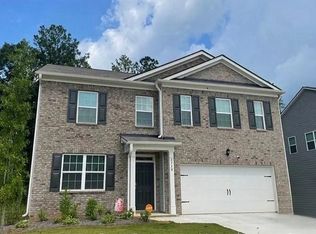
Xome - $399,9004 bd3 ba2.5k sqft2728 Piper Dr S, Atlanta, GA 30331Active
 MLS ID #10813071, Trena Washington, BuyBox Realty. GAMLS
 - $269,9003 bd3 ba1.4k sqft2554 Coventry St SW, Atlanta, GA 30331Active
 MLS ID #10829437, Ahrde Ellis, Keller Williams Realty Atl. Partners. GAMLS
 - $320,0003 bd3 ba2.9k sqft27 Kelso At Peyton Dr SW, Atlanta, GA 30311ActiveMLS ID #10838621, Lenore A. Smith, Virtual Properties Realty.com. GAMLS
- $345,0004 bd3 ba2.5k sqft3213 Camden Ct S, Atlanta, GA 30349ActiveMLS ID #10766263, Eric Baham, Sovereign Real Estate Group. GAMLS
- $294,9003 bd3 ba1.4k sqft810 Metropolitan Pkwy SW, Atlanta, GA 30310For Sale
 MLS ID #7831500, Tokisha Charles, Your Home Source. FMLS GA
 - $320,9003 bd3 ba1.8k sqft5740 Radford Loop, Fairburn, GA 30213ActiveMLS ID #10811832, Tanya Knight, Brownstone Realty Inc. GAMLS
- $359,9003 bd3 ba1.9k sqft7707 Baron Rd, Fairburn, GA 30213ActiveMLS ID #10835418, Mark Spain, Mark Spain Real Estate. GAMLS
- $319,9003 bd4 ba1.9k sqft140 Werner Brook Way SW, Atlanta, GA 30354ActiveMLS ID #10827838, Ricardo Cervantes, Atlantic Real Estate Brokers. GAMLS
- $355,0003 bd4 ba1.6k sqft3627 Hawthorne Ter, College Park, GA 30337ActiveMLS ID #10730782, Mark Spain, Mark Spain Real Estate. GAMLS
- $359,0144 bd3 ba1.9k sqft1219 Park Center Cir, Austell, GA 30168New ConstructionFMLS GA
