Beautifully renovated and meticulously maintained split-level home in Englewood, offering a rare opportunity to acquire the adjacent vacant lot through the Adjacent Neighbors Land Acquisition Program for next to nothing. This 4-bedroom, 2-bath home has been thoughtfully updated from top to bottom and features hardwood flooring throughout, modern lighting, central heating and cooling, a fully fenced backyard, and a dedicated parking pad. The main level offers a bright and spacious living room anchored by a massive picture window and electric fireplace, flowing seamlessly into a dining area with a built-in bench. The updated kitchen is equipped with white shaker cabinetry, butcher block countertops, stainless steel star energy appliances, and a convenient pass-through to the living space-perfect for everyday living and entertaining. Upstairs, you'll find three well-sized bedrooms and a fully renovated bathroom featuring modern tilework, a double vanity, and a tub with a rainfall showerhead. One of the bedrooms includes a unique raised bed nook, maximizing usable space and adding character. The lower level expands your living options with an oversized fourth bedroom or second living area complete with an additional electric fireplace-large enough to comfortably accommodate both a bedroom and lounge setup. This level also includes a second fully updated bathroom with sleek tilework, a rainfall shower, and a glass enclosure, along with a versatile flex space ideal for a home office or playroom. A utility room with washer/dryer hookups completes the home. Ring Doorbell, ADT security equipment, and Xfinity 5G internet hardware are included. You just have to set up your service! The true standout is the opportunity next door-secure the adjacent lot at a minimal cost and create your own side yard, garden, or build an ADU for extended living or added value. Conveniently located just steps from the Ashland Green Line stop with easy access to I-90/94 and I-55. Enjoy nearby green spaces like Lindblom Park and Ogden Park, along with local grocery options including Aldi and Go Green Fresh Market. Don't miss this unique opportunity to own a move-in-ready home with room to expand-schedule your showing today.
Closed
$269,900
6323 S Wood St, Chicago, IL 60636
4beds
1,285sqft
Single Family Residence
Built in 1971
3,075 Square Feet Lot
$273,300 Zestimate®
$210/sqft
$1,863 Estimated rent
Home value
$273,300
$249,000 - $301,000
$1,863/mo
Zestimate® history
Owner options
List your home for rent
$1,863/mo
Rent Zestimate®
Find your next renter with Zillow Rental Manager. Plus, with online applications, you can quickly screen prospective tenants – for free.
$1,863/mo
Rent Zestimate®
Refinance and save
$2,052/mo
Est. payment
Refinancing to a lower rate could help reduce your monthly payments and save thousands over the life of the loan.
$2,052/mo
Est. payment
Explore your selling options
Work with a Zillow partner agent
Leverage their expertise and Zillow's premium Showcase listings to get your home seen by more buyers.
Get startedList with your own agent
Get your home in front of millions of buyers by listing it on Zillow.
Learn how to do itSell it yourself
Take full control of how buyers see your home on Zillow by listing For Sale by Owner (FSBO).
List your homeWhat's special
Electric fireplaceModern tileworkAdditional electric fireplaceModern lightingSecond fully updated bathroomFully fenced backyardThree well-sized bedrooms
Zillow last checked:
Listing updated:
Listed by:
Matthew Engle matt@fultongrace.com,
Fulton Grace Realty,
Anjalesa Fonseca 331-264-3934,
Fulton Grace Realty
Bought with:
Janet Naranjo
Midwest SignatureProperties Co
Source: MRED as distributed by MLS GRID,MLS#: 12637353
Facts & features
Interior
Bedrooms & bathrooms
- Bedrooms: 4
- Bathrooms: 2
- Full bathrooms: 2
Rooms
- Room types: Den
Primary bedroom
- Features: Flooring (Luxury Vinyl)
- Level: Lower
- Area: 187 Square Feet
- Dimensions: 17X11
Bedroom 2
- Features: Flooring (Hardwood)
- Level: Second
- Area: 130 Square Feet
- Dimensions: 10X13
Bedroom 3
- Features: Flooring (Hardwood)
- Level: Second
- Area: 130 Square Feet
- Dimensions: 10X13
Bedroom 4
- Features: Flooring (Hardwood)
- Level: Second
- Area: 117 Square Feet
- Dimensions: 9X13
Den
- Features: Flooring (Luxury Vinyl)
- Level: Lower
- Area: 45 Square Feet
- Dimensions: 5X9
Dining room
- Features: Flooring (Hardwood)
- Level: Main
- Dimensions: COMBO
Kitchen
- Features: Kitchen (Galley, Updated Kitchen), Flooring (Hardwood)
- Level: Main
- Area: 72 Square Feet
- Dimensions: 9X8
Laundry
- Level: Lower
- Area: 56 Square Feet
- Dimensions: 8X7
Living room
- Features: Flooring (Hardwood)
- Level: Main
- Area: 340 Square Feet
- Dimensions: 17X20
Heating
- Natural Gas
Cooling
- Central Air
Appliances
- Included: Range, Microwave, Dishwasher, Refrigerator, Stainless Steel Appliance(s)
- Laundry: In Unit
Features
- Flooring: Hardwood
- Basement: Finished,Full
- Number of fireplaces: 2
- Fireplace features: Electric, Living Room, Basement
Interior area
- Total structure area: 1,285
- Total interior livable area: 1,285 sqft
Property
Parking
- Total spaces: 1
- Parking features: Off Alley, Yes, Owned
Accessibility
- Accessibility features: No Disability Access
Features
- Levels: Tri-Level
Lot
- Size: 3,075 Square Feet
Details
- Parcel number: 20192040100000
- Special conditions: None
Construction
Type & style
- Home type: SingleFamily
- Property subtype: Single Family Residence
Materials
- Brick
- Roof: Asphalt
Condition
- New construction: No
- Year built: 1971
- Major remodel year: 2025
Utilities & green energy
- Sewer: Public Sewer
- Water: Lake Michigan
Community & HOA
HOA
- Services included: None
Location
- Region: Chicago
Financial & listing details
- Price per square foot: $210/sqft
- Tax assessed value: $82,010
- Annual tax amount: $1,647
- Date on market: 5/4/2026
- Listing terms: Conventional
- Ownership: Fee Simple
Price history
| Date | Event | Price |
|---|---|---|
| 7/14/2026 | Sold | $269,900+1.9%$210/sqft |
Source:  MRED as distributed by MLS GRID #12637353 Report a problem MRED as distributed by MLS GRID #12637353 Report a problem | ||
| 6/4/2026 | Contingent | $264,900$206/sqft |
Source: MRED as distributed by MLS GRID #12637353 Report a problem | ||
| 5/4/2026 | Listed for sale | $264,900$206/sqft |
Source: MRED as distributed by MLS GRID #12637353 Report a problem | ||
Public tax history
| Year | Property taxes | Tax assessment |
|---|---|---|
| 2024 | $1,648 +112.7% | $8,201 +123.3% |
| 2023 | $775 +2.6% | $3,672 |
| 2022 | $755 +2.3% | $3,672 |
| 2021 | $738 -56.7% | $3,672 -52.1% |
| 2020 | $1,707 -1.3% | $7,662 -11% |
| 2019 | $1,730 +1.7% | $8,610 |
| 2018 | $1,701 -5.5% | $8,610 +2.9% |
| 2017 | $1,801 +7.5% | $8,364 |
| 2016 | $1,675 +9.3% | $8,364 |
| 2015 | $1,533 +6% | $8,364 +7.3% |
| 2014 | $1,446 +2% | $7,792 |
| 2013 | $1,417 +1.4% | $7,792 |
| 2012 | $1,398 -6.9% | $7,792 -15.9% |
| 2011 | $1,501 -0.4% | $9,265 |
| 2010 | $1,508 +4.4% | $9,265 |
| 2009 | $1,445 +9.1% | $9,265 +0.4% |
| 2008 | $1,324 +1% | $9,228 |
| 2007 | $1,311 -1.1% | $9,228 |
| 2006 | $1,325 -5.8% | $9,228 +7.2% |
| 2005 | $1,407 +1% | $8,611 |
| 2004 | $1,393 +2.2% | $8,611 |
| 2003 | $1,363 +22.4% | $8,611 +39% |
| 2002 | $1,113 +3.7% | $6,195 |
| 2001 | $1,073 +20.8% | $6,195 |
| 2000 | $888 -0.7% | $6,195 +34% |
| 1999 | $894 | $4,624 |
Find assessor info on the county website
Neighborhood: West Englewood
Nearby homes
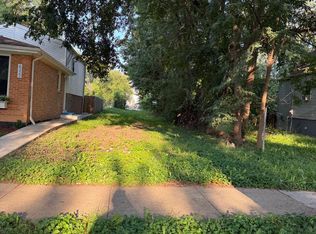
- $10,0003,049 sqft6327 S Wood St, Chicago, IL 60636Lot/Land
- $193,6006 bd3 ba2.2k sqft6319 S Wood St, Chicago, IL 60636Off Market
- $--4 bd1 ba-- sqft6319 S Wood St #2, Chicago, IL 60636Off Market
- $--2 bd1 ba-- sqft6319 S Wood St #1, Chicago, IL 60636Off Market
- $150,9004 bd2 ba760 sqft6333 S Wood St, Chicago, IL 60636Off Market
- $9,2303,075 sqft6313 S Wood St, Chicago, IL 60636Off Market
- $141,0003 bd1 ba1.1k sqft6335 S Wood St, Chicago, IL 60636Off Market
- $97,600-- bd1 ba588 sqft6337 S Wood St, Chicago, IL 60636Off Market
Nearby schools
GreatSchools rating
- 3/10Otoole Elementary SchoolGrades: PK-8Distance: 0.5 mi
- 7/10Lindblom Math & Science Academy High SchoolGrades: 7-12Distance: 0.3 mi
Schools provided by the listing agent
- District: 299
Source: MRED as distributed by MLS GRID. This data may not be complete. We recommend contacting the local school district to confirm school assignments for this home.
Get a cash offer in 3 minutes
Find out how much your home could sell for in as little as 3 minutes with a no-obligation cash offer.
Estimated market value
$273,300
Get a cash offer in 3 minutes
Find out how much your home could sell for in as little as 3 minutes with a no-obligation cash offer.
Estimated market value
$273,300
- Illinois
- Cook County
- Chicago
- 60636
- West Englewood
- 6323 S Wood St
