Why wait 6 months on a builder when this one is done, fenced, blinded & ready today? Easy living meets resort style fun in Sunterra. BETTER THAN NEW Village Builders Bristol Beckham plan has 3 bedrooms, 2 baths & an open layout designed for real life. LVP flows through the main living areas, w/plush carpet in the bedrooms & wood look tile in the baths. Spacious family room opens to a stylish eat-in kitchen w/quartz counters, designer tile backsplash, contrasting cabinetry, SS appliances, a center prep island + a long bar for casual dining. Translation: this kitchen brings everyone together, whether they came to cook, chat, or hover near the food. Private owner’s retreat has a spa like bath & seriously impressive walk-in closet. Roomy guest bedrooms have large closets & easy access to a full bath. Outside, enjoy a fenced backyard ready for play, pets or patio plans. Sunterra offers the Sol Club lagoon, The Retreat lazy river, trails, parks, fitness, pickleball & more. Katy ISD schools.
For sale
$289,000
6323 Symphony Wave Dr, Katy, TX 77493
3beds
1,769sqft
Single Family Residence
Built in 2025
5,519 Square Feet Lot
$283,000 Zestimate®
$163/sqft
$150/mo HOA
What's special
Spacious family roomQuartz countersStylish eat-in kitchenSeriously impressive walk-in closetSpa like bathDesigner tile backsplashCenter prep island
- 13 days
- 293
- 48
Likely to sell faster than
Zillow last checked:
Listing updated:
Listed by:
Mickie Cioccia 281-717-4412,
eXp Realty LLC
Source: HAR,MLS#: 66583212
Facts & features
Interior
Bedrooms & bathrooms
- Bedrooms: 3
- Bathrooms: 2
- Full bathrooms: 2
Rooms
- Room types: Family Room, Utility Room
Primary bedroom
- Level: First
- Area: 225
- Dimensions: 15x15
Bedroom
- Level: First
- Area: 120
- Dimensions: 12x10
Bedroom
- Level: First
- Area: 120
- Dimensions: 12x10
Other
- Level: First
- Area: 120
- Dimensions: 15x08
Other
- Level: First
- Area: 48
- Dimensions: 08x06
Breakfast
- Level: First
- Area: 98
- Dimensions: 14x07
Family room
- Level: First
- Area: 484
- Dimensions: 22x22
Kitchen
- Level: First
- Area: 320
- Dimensions: 20x16
Primary bath
- Level: First
- Area: 78
- Dimensions: 13x06
Utility room
- Level: First
- Area: 28
- Dimensions: 07x04
Heating
- Natural Gas
Cooling
- Electric
Appliances
- Included: Disposal, Freestanding Oven, Gas Oven, Oven, Microwave, Free-Standing Range, Gas Cooktop, Gas Range, Indoor Grill, Dishwasher
- Laundry: Electric Dryer Hookup, Gas Dryer Hookup, Washer Hookup
Features
- Formal Entry/Foyer, All Bedrooms Down, En-Suite Bath, Primary Bed - 1st Floor, Walk-In Closet(s)
- Flooring: Carpet, Tile, Vinyl
- Windows: Window Coverings
- Has fireplace: No
Interior area
- Total structure area: 1,769
- Total interior livable area: 1,769 sqft
Video & virtual tour
Property
Parking
- Total spaces: 2
- Parking features: Attached, Double-Wide Driveway
- Attached garage spaces: 2
Features
- Stories: 1
- Patio & porch: Patio/Deck
- Fencing: Back Yard
Lot
- Size: 5,519 Square Feet
- Dimensions: 40 x 138
- Features: Subdivided, 0 Up To 1/4 Acre
Details
- Parcel number: 1479010020006
Construction
Type & style
- Home type: SingleFamily
- Architectural style: Traditional
- Property subtype: Single Family Residence
Materials
- Brick, Cement Siding
- Foundation: Slab
- Roof: Composition
Condition
- New construction: No
- Year built: 2025
Details
- Builder name: Lennar/Village
Utilities & green energy
- Sewer: Public Sewer
- Water: Public, Water District
Community & HOA
Community
- Subdivision: Sunterra
HOA
- Has HOA: Yes
- Amenities included: Basketball Court, Beach Access, Clubhouse, Dog Park, Fitness Center, Jogging Path, Park, Party Room, Picnic Area, Playground, Pool, Splash Pad, Sport Court, Tennis Court(s), Trail(s)
- HOA fee: $1,803 annually
Location
- Region: Katy
Financial & listing details
- Price per square foot: $163/sqft
- Tax assessed value: $50,000
- Annual tax amount: $9,700
- Date on market: 8/25/2026
- Listing terms: Cash,Conventional,FHA,VA Loan
- Exclusions: None
- Ownership: Full Ownership
- Road surface type: Concrete, Curbs, Gutters
Estimated market value
$283,000
$269,000 - $297,000
$2,387/mo
Price history
| Date | Event | Price |
|---|---|---|
| 8/25/2026 | Price change | $289,000-16.5%$163/sqft |
Source:  HAR #66583212 Report a problem HAR #66583212 Report a problem | ||
| 7/14/2025 | Pending sale | $345,990+12.9%$196/sqft |
Source: HAR #35301913 Report a problem | ||
| 7/1/2025 | Price change | $306,540-1.4%$173/sqft |
Source: HAR #35301913 Report a problem | ||
| 6/21/2025 | Price change | $311,040-2.8%$176/sqft |
Source: HAR #35301913 Report a problem | ||
| 6/2/2025 | Listed for sale | $319,990$181/sqft |
Source: HAR #35301913 Report a problem | ||
Public tax history
| Year | Property taxes | Tax assessment |
|---|---|---|
| 2025 | $923 | $50,000 |
Find assessor info on the county website
Monthly payment
Est. payment
Payment breakdown
Explore the cost of this home by adjusting the details. Changes won't be saved.Climate risks
Neighborhood: 77493
Nearby schools
Schools provided by the listing agent
- Elementary: Youngblood Elementary School
- Middle: Nelson Junior High (Katy)
- High: Freeman High School
Source: HAR. This data may not be complete. We recommend contacting the local school district to confirm school assignments for this home.
Similar homes
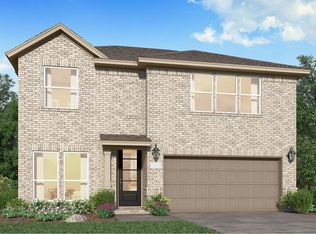
- $310,0003 bd2 ba1.8k sqft6402 Golden Seaton Dr, Katy, TX 77493For Sale
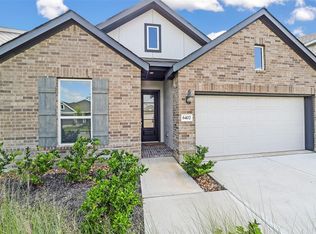 MLS ID #62462810, Misti Warfield, Stanfield Properties. HAR
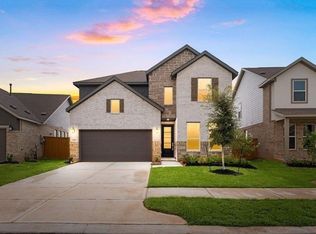
 - $285,0003 bd2 ba1.8k sqft2928 Tantara Dr, Katy, TX 77493For Sale
 MLS ID #50995172, Marta De Paz, JLA Realty. HAR
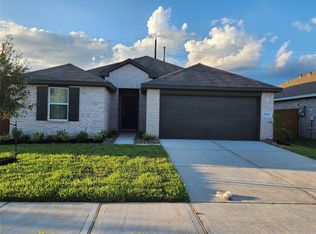
 - $290,0003 bd2 ba1.4k sqft3005 Majestic Sunrise Dr, Katy, TX 77493For Sale
 MLS ID #3087901, Bridget Brown, Redfin Corporation. HAR
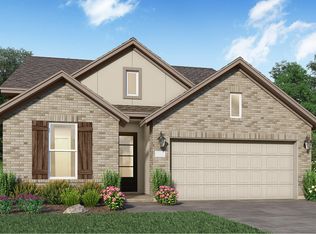
 - $295,0003 bd2 ba1.7k sqft7043 Coneflower Creek Ct, Katy, TX 77493For Sale
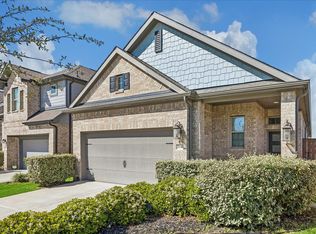 MLS ID #65745057, Michael Silva, Happen Houston. HAR
