Skip main navigation
Closed
  • $285,000

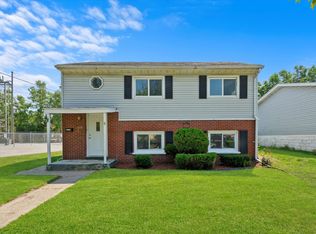
    6323 Tennessee Ave, Hammond, IN 46323

    4beds
    2,064sqft
    Single Family Residence
    Built in 1972
    7,261 Square Feet Lot
    $274,900 Zestimate®
    $138/sqft
    $2,315 Estimated rent

    Home value

    $274,900

    $261,000 - $289,000

    $2,315/mo

    Zestimate® history
    Loading
    Loading...

    Owner options

    List your home for rent

    $2,315/mo

    Rent Zestimate®

    Find your next renter with Zillow Rental Manager. Plus, with online applications, you can quickly screen prospective tenants – for free.

    Learn more

    $2,315/mo

    Rent Zestimate®

    Refinance and save

    $1,792/mo

    Est. payment

    Refinancing to a lower rate could help reduce your monthly payments and save thousands over the life of the loan.

    See today's rates

    $1,792/mo

    Est. payment

    Explore your selling options

    Work with a Zillow partner agent

    Leverage their expertise and Zillow's premium Showcase listings to get your home seen by more buyers.

    Get started

    List with your own agent

    Get your home in front of millions of buyers by listing it on Zillow.

    Learn how to do it

    Sell it yourself

    Take full control of how buyers see your home on Zillow by listing For Sale by Owner (FSBO).

    List your home

    What's special

    Beautiful quartz countertopsBright open-concept layoutNew flooring throughout
    6323 Tennessee Ave, Hammond, IN 46323 Welcome home to this beautifully renovated 4-bedroom, 2-bathroom property in the highly desirable Hessville neighborhood! Featuring a 2-car garage and modern upgrades throughout, this home offers the perfect combination of style, comfort, and functionality. Step inside and be greeted by a bright, open-concept layout with updated finishes designed for today's lifestyle. The stunning kitchen is the centerpiece of the home, featuring gorgeous quartz countertops, brand-new stainless steel appliances, ample cabinet space, and a modern design that is perfect for both everyday living and entertaining. Property Features: 4 Spacious Bedrooms 2 Fully Updated Bathrooms 2-Car Detached Garage Beautiful Quartz Countertops Brand-New Stainless Steel Appliance Package New Flooring Throughout Fresh Paint and Modern Fixtures Spacious Living and Dining Areas Updated Kitchen with Plenty of Storage Large Backyard Perfect for Entertaining Move-In Ready Condition Convenient Location Near Schools, Parks, Shopping, Restaurants, and Major Highways Whether you're a first-time homebuyer looking for extra space or a growing family searching for a turn-key home, this property checks all the boxes. Every detail has been thoughtfully updated, allowing you to move right in and start enjoying your new home from day one.

    Zillow last checked:

    Listing updated:

    Listed by:

    Binika Henderson,

    Heritage Real Estate Services, 219-613-3968

    Bought with:

    Erin Dapshis, RB19001973

    Listing Leaders Executive RE

    Source: NIRA as distributed by MLS GRID,MLS#: 840339MLS Logo

    Facts & features

    Interior

    Bedrooms & bathrooms
    • Bedrooms: 4
    • Bathrooms: 2
    • Full bathrooms: 1
    • 3/4 bathrooms: 1
    Rooms
    • Room types: Bedroom 2, Primary Bedroom, Living Room, Kitchen, Bedroom 4, Bedroom 3
    Primary bedroom
    • Level: Main
    • Area: 84
    • Dimensions: 10.5 x 8.0
    Bedroom 2
    • Level: Main
    • Area: 126.5
    • Dimensions: 11.0 x 11.5
    Bedroom 3
    • Level: Main
    • Area: 99.75
    • Dimensions: 10.5 x 9.5
    Bedroom 4
    • Level: Lower
    • Area: 156
    • Dimensions: 13.0 x 12.0
    Kitchen
    • Level: Main
    • Area: 203.5
    • Dimensions: 18.5 x 11.0
    Living room
    • Level: Main
    • Area: 121
    • Dimensions: 11.0 x 11.0
    Heating
    • Forced Air, Natural Gas
    Appliances
    • Included: Dishwasher, Stainless Steel Appliance(s), Refrigerator, Microwave
    • Laundry: Gas Dryer Hookup, Washer Hookup, Laundry Room
    Features
    • Open Floorplan
    • Has basement: No
    • Has fireplace: No
    Interior area
    • Total structure area: 2,064
    • Total interior livable area: 2,064 sqft
    • Finished area above ground: 1,032

    Property

    Parking
    • Total spaces: 2
    • Parking features: Detached
    • Garage spaces: 2
    Features
    • Levels: Bi-Level
    • Patio & porch: Deck
    • Exterior features: Private Yard
    • Pool features: None
    • Fencing: Back Yard
    • Has view: Yes
    • View description: Neighborhood
    Lot
    • Size: 7,261 Square Feet
    • Features: Back Yard
    Details
    • Parcel number: 450703479002000023
    • Special conditions: Standard

    Construction

    Type & style
    • Home type: SingleFamily
    • Property subtype: Single Family Residence
    Condition
    • New construction: No
    • Year built: 1972

    Utilities & green energy

    • Electric: 100 Amp Service
    • Sewer: Public Sewer
    • Water: Public
    • Utilities for property: Cable Available, Water Connected, Sewer Connected, Natural Gas Connected, Electricity Connected

    Community & HOA

    Community
    • Subdivision: Clinesway Add/Hammond
    HOA
    • Has HOA: No
    Location
    • Region: Hammond

    Financial & listing details

    • Price per square foot: $138/sqft
    • Tax assessed value: $180,800
    • Annual tax amount: $1,983
    • Date on market: 6/9/2026
    • Listing agreement: Exclusive Right To Sell
    • Listing terms: Cash,VA Loan,FHA,Conventional

    Price history

    DateEventPrice
    7/16/2026Sold$285,000+1.8%$138/sqft
    Source: NIRA as distributed by MLS GRID #840339 Report a problem
    6/15/2026Contingent$280,000$136/sqft
    Source: NIRA as distributed by MLS GRID #840339 Report a problem
    6/9/2026Listed for sale$280,000+207.7%$136/sqft
    Source: NIRA as distributed by MLS GRID #840339 Report a problem
    5/25/2004Sold$91,000+30.2%$44/sqft
    Source: NIRA as distributed by MLS GRID #102089 Report a problem
    7/30/1999Sold$69,900$34/sqft
    Source: NIRA as distributed by MLS GRID #580877 Report a problem

    Public tax history

    YearProperty taxesTax assessment
    2025$1,983 -7.2%$209,700 +16%
    2024$2,135 +5.6%$180,800 +9.4%
    2023$2,023 +18.6%$165,300 +6.3%
    2022$1,706 +8.1%$155,500 +17.4%
    2021$1,578 +4.2%$132,400 +7.6%
    2020$1,514 -2%$123,000 +4.6%
    2019$1,545 -7.8%$117,600 +8.8%
    2018$1,677 +34.1%$108,100 +2%
    2017$1,250 $106,000 +1.8%
    2016$1,250 -8.1%$104,100 +4.7%
    2014$1,361 +2.9%$99,400 -1%
    2013$1,323 -6.5%$100,400 -1.8%
    2012$1,414 -1.2%$102,200 -3.2%
    2011$1,432 +2.8%$105,600 +45.1%
    2010$1,392 $72,800 -20.4%
    2009-- $91,500 -6.3%
    2007-- $97,700 -3.3%
    2006-- $101,000
    2005-- $101,000
    2004-- $101,000 +333.5%
    2003-- $23,300
    2002-- $23,300 +199.9%
    2001-- $7,770
    Find assessor info on the county website

    Neighborhood: Hessville

    Nearby schools

    GreatSchools rating
    Get a cash offer in 3 minutes
    Find out how much your home could sell for in as little as 3 minutes with a no-obligation cash offer.
    Estimated market value
    $274,900
    Get a cash offer in 3 minutes
    Find out how much your home could sell for in as little as 3 minutes with a no-obligation cash offer.
    Estimated market value
    $274,900