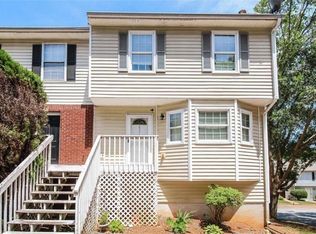
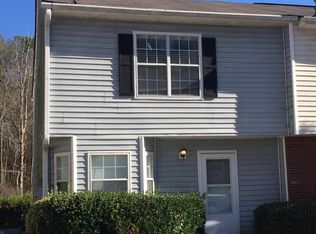

Welcome to this elegantly designed end-unit townhome in the highly sought-after Tucker area. This residence combines modern sophistication with practicality, featuring fresh paint, stunning lighting, and LVP, ceramic tile, and wood flooring throughout the home-no carpet here! Experience year-round comfort with a whole-house water filtration system and a brand-new furnace installed in 2025. The stylish kitchen boasts stainless steel appliances, granite countertops, and a sleek chandelier in the breakfast area. The expansive open-concept living area includes a gas fireplace, a dining space with a unique designer pendant light, and direct access to the kitchen. The living room features a French door leading to a private deck-ideal for entertaining. A conveniently located guest bathroom is on the main floor. Upstairs, the spacious primary suite includes a generous walk-in closet and a luxurious ensuite bathroom. Two well-proportioned secondary bedrooms share a thoughtfully designed bathroom. Conveniently located just minutes from shops, gyms, restaurants, and I-85, this home presents the perfect blend of comfort and convenience. Enjoy this tranquil community with access to a swimming pool and tennis court. The HOA covers roof maintenance, water, trash, landscaping, pest control, termite protection, and exterior upkeep. Don't miss the opportunity to make this stunning townhome your own!
Closed
Zillow last checked:
Listing updated:
Bought with:
Lauren Jones, 364852
HomeSmart
Source: GAMLS,MLS#: 10461884
Price history
| Date | Event | Price |
|---|---|---|
| 7/2/2025 | Sold | $225,000$152/sqft |
Source:  GAMLS #10461884 Report a problem GAMLS #10461884 Report a problem | ||
| 6/16/2025 | Pending sale | $225,000$152/sqft |
Source: GAMLS #10461884 Report a problem | ||
| 6/3/2025 | Price change | $225,000-5.9%$152/sqft |
Source: GAMLS #10461884 Report a problem | ||
| 4/29/2025 | Price change | $239,000-2.4%$161/sqft |
Source:  FMLS GA #7492108 Report a problem FMLS GA #7492108 Report a problem | ||
| 3/25/2025 | Price change | $245,000-8.9%$166/sqft |
Source: FMLS GA #7492108 Report a problem | ||
| 3/6/2025 | Price change | $269,000-2.2%$182/sqft |
Source: FMLS GA #7492108 Report a problem | ||
| 2/20/2025 | Listed for sale | $275,000-8.3%$186/sqft |
Source: GAMLS #10461884 Report a problem | ||
| 8/24/2024 | Listing removed | $300,000$203/sqft |
Source: FMLS GA #7391223 Report a problem | ||
| 5/24/2024 | Listed for sale | $300,000-1.6%$203/sqft |
Source: FMLS GA #7391223 Report a problem | ||
| 5/24/2024 | Listing removed | $304,999$206/sqft |
Source: FMLS GA #7385518 Report a problem | ||
| 5/13/2024 | Listed for sale | $304,999+5.2%$206/sqft |
Source: FMLS GA #7385518 Report a problem | ||
| 8/4/2023 | Sold | $290,000+3.6%$196/sqft |
Source: Public Record Report a problem | ||
| 7/12/2023 | Pending sale | $279,900$189/sqft |
Source: FMLS GA #7239106 Report a problem | ||
| 7/6/2023 | Contingent | $279,900$189/sqft |
Source: GAMLS #10175990 Report a problem | ||
| 6/29/2023 | Listed for sale | $279,900+30.2%$189/sqft |
Source: GAMLS #10175990 Report a problem | ||
| 12/22/2022 | Sold | $215,000$145/sqft |
Source: Public Record Report a problem | ||
| 11/20/2022 | Pending sale | $215,000$145/sqft |
Source: FMLS GA #7143401 Report a problem | ||
| 11/13/2022 | Listed for sale | $215,000+99.3%$145/sqft |
Source: GAMLS #10109617 Report a problem | ||
| 4/11/2003 | Sold | $107,900$73/sqft |
Source: Public Record Report a problem | ||
Get a cash offer in 3 minutes
Find out how much your home could sell for in as little as 3 minutes with a no-obligation cash offer.
Estimated market value
$219,900
