Skip main navigation
Closed
  • $600,000

    6323 Windrush Ct, Hoschton, GA 30548

    4beds
    3,888sqft
    Single Family Residence, Residential
    Built in 2007
    9,583.2 Square Feet Lot
    $620,200 Zestimate®
    $154/sqft
    $2,524 Estimated rent

    Home value

    $620,200

    $589,000 - $651,000

    $2,524/mo

    Zestimate® history
    Loading
    Loading...

    Owner options

    List your home for rent

    $2,524/mo

    Rent Zestimate®

    Find your next renter with Zillow Rental Manager. Plus, with online applications, you can quickly screen prospective tenants – for free.

    Learn more

    $2,524/mo

    Rent Zestimate®

    Refinance and save

    $6,971/mo

    Est. payment

    Refinancing to a lower rate could help reduce your monthly payments and save thousands over the life of the loan.

    See today's rates

    $6,971/mo

    Est. payment

    Explore your selling options

    Work with a Zillow partner agent

    Leverage their expertise and Zillow's premium Showcase listings to get your home seen by more buyers.

    Get started

    List with your own agent

    Get your home in front of millions of buyers by listing it on Zillow.

    Learn how to do it

    Sell it yourself

    Take full control of how buyers see your home on Zillow by listing For Sale by Owner (FSBO).

    List your home

    What's special

    Fenced dog parkSpacious homeSpacious showerChateau elanClose to shoppingGranite countertopsOutdoor concerts
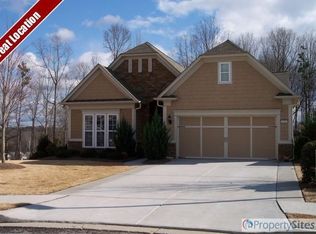
    NEW INTERIOR PAINT REFRESH! SELLER OFFERING $4000 FLOORING ALLOWANCE WITH ACCEPTABLE OFFER! Welcome home to The Village at Deaton Creek, an award-winning 55+ community! This spacious home is the Vernon Hill plan and sits in the center of the culdesac. This open-concept home is perfect for entertaining, with plenty of space including 4 bedrooms, 3 full baths, an office, a finished basement, and a workroom. The kitchen has stained cabinets, granite countertops, and a tile backsplash. Enjoy your primary bedroom on the main level in your spa-like bathroom with a double vanity, a soaking garden tub, and a spacious shower with a glass enclosure. Two additional bedrooms on the main floor are great for guests. The finished basement includes a bedroom with a full bathroom, two large open spaces, and a workroom. The beautifully maintained yard complements this home, and yard maintenance is included in your HOA fees. Deaton Creek is an award-winning, 55+ luxury active adult community with over 80 clubs to join. Amenities include heated indoor and outdoor pools, tennis, pickleball, bocce ball, a fitness center, a softball field, a fenced dog park, outdoor concerts, a huge clubhouse with exercise rooms, meeting rooms, a craft room, a catering kitchen, a ballroom, a library parlor, a huge fitness center, and more. There are miles of walking trails and sidewalks throughout the 117 acres of green space within the community and along Deaton Creek. This community is close to shopping, dining, and the Northeast Georgia Medical Center. The 10-foot-wide concrete Lifepath connects Northeast Georgia Medical Center to Chateau Elan and the Town of Braselton Mulberry River Walk. Such a wonderful community to enjoy and make new friends in. Home includes an HVAC membership with two remaining visits.

    Zillow last checked:

    Listing updated:

    Listing Provided by:

    Robin Trammell,

    RE/MAX Center 404-234-1733

    Bought with:

    DENISE PROPES, 275830

    Keller Williams Realty Atlanta Partners

    Source: FMLS GA,MLS#: 7309434MLS Logo

    Facts & features

    Interior

    Bedrooms & bathrooms
    • Bedrooms: 4
    • Bathrooms: 3
    • Full bathrooms: 3
    • Main level bathrooms: 2
    • Main level bedrooms: 3
    Primary bedroom
    • Features: Master on Main
    • Level: Master on Main
    Bedroom
    • Features: Master on Main
    Primary bathroom
    • Features: Double Vanity, Separate Tub/Shower, Soaking Tub
    Dining room
    • Features: Open Concept
    Kitchen
    • Features: Breakfast Bar, Cabinets Stain, Eat-in Kitchen, Pantry, Stone Counters, View to Family Room
    Heating
    • Central
    Cooling
    • Ceiling Fan(s), Central Air
    Appliances
    • Included: Dishwasher, Disposal, Gas Cooktop, Gas Oven, Microwave, Refrigerator, Self Cleaning Oven
    • Laundry: Laundry Room, Main Level
    Features
    • Bookcases, Double Vanity, Entrance Foyer, High Ceilings 9 ft Lower, High Ceilings 9 ft Main, High Speed Internet, Walk-In Closet(s), Other
    • Flooring: Carpet, Hardwood
    • Windows: None
    • Basement: Daylight,Exterior Entry,Finished,Finished Bath,Full
    • Attic: Pull Down Stairs
    • Number of fireplaces: 1
    • Fireplace features: Factory Built, Family Room, Gas Log, Gas Starter, Glass Doors
    • Common walls with other units/homes: No Common Walls
    Interior area
    • Total structure area: 3,888
    • Total interior livable area: 3,888 sqft
    • Finished area above ground: 1,944
    • Finished area below ground: 1,944

    Property

    Parking
    • Total spaces: 2
    • Parking features: Garage, Garage Door Opener, Garage Faces Front, Kitchen Level, Level Driveway
    • Garage spaces: 2
    • Has uncovered spaces: Yes
    Accessibility
    • Accessibility features: None
    Features
    • Levels: Two
    • Stories: 2
    • Patio & porch: Covered, Deck, Patio
    • Exterior features: Rain Gutters, No Dock
    • Pool features: None
    • Spa features: None
    • Fencing: None
    • Has view: Yes
    • View description: Other
    • Waterfront features: None
    • Body of water: None
    Lot
    • Size: 9,583 sqft
    • Features: Back Yard, Cul-De-Sac, Front Yard, Landscaped, Level
    Details
    • Additional structures: None
    • Parcel number: 15039M000030
    • Other equipment: None
    • Horse amenities: None

    Construction

    Type & style
    • Home type: SingleFamily
    • Architectural style: Ranch
    • Property subtype: Single Family Residence, Residential
    Materials
    • HardiPlank Type, Stone
    • Foundation: Concrete Perimeter
    • Roof: Shingle
    Condition
    • Resale
    • New construction: No
    • Year built: 2007

    Utilities & green energy

    • Electric: None
    • Sewer: Public Sewer
    • Water: Public
    • Utilities for property: Cable Available, Electricity Available, Natural Gas Available, Phone Available, Sewer Available, Underground Utilities, Water Available
    Green energy
    • Energy efficient items: None
    • Energy generation: None

    Community & neighborhood

    Security
    • Security features: Security Gate, Smoke Detector(s)
    Community
    • Community features: Business Center, Clubhouse, Fitness Center, Gated, Homeowners Assoc, Meeting Room, Near Shopping, Near Trails/Greenway, Playground, Pool, Tennis Court(s), Other
    Senior living
    • Senior community: Yes
    Location
    • Region: Hoschton
    • Subdivision: Village At Deaton Creek

    HOA & financial

    HOA
    • Has HOA: Yes
    • HOA fee: $3,300 annually
    • Services included: Maintenance Grounds, Security, Swim, Tennis
    • Association phone: 770-965-4086

    Other

    Other facts
    • Ownership: Fee Simple
    • Road surface type: Asphalt

    Price history

    DateEventPrice
    4/9/2024Sold$600,000-4.8%$154/sqft
    Source: FMLS GA #7309434 Report a problem
    3/21/2024Pending sale$630,000$162/sqft
    Source: GAMLS #10229802 Report a problem
    2/29/2024Price change$630,000-3.1%$162/sqft
    Source: GAMLS #10229802 Report a problem
    1/22/2024Price change$650,000-3.7%$167/sqft
    Source: GAMLS #10229802 Report a problem
    12/1/2023Listed for sale$675,000+74.2%$174/sqft
    Source: GAMLS #10229802 Report a problem
    3/24/2021Listing removed--
    Source: Owner Report a problem
    3/6/2013Sold$387,500-0.6%$100/sqft
    Source: Public Record Report a problem
    9/10/2012Listing removed$389,900$100/sqft
    Source: Owner Report a problem
    6/12/2012Listed for sale$389,900$100/sqft
    Source: Owner Report a problem
    11/1/2011Listing removed$389,900$100/sqft
    Source: Owner Report a problem
    9/29/2011Listed for sale$389,900$100/sqft
    Source: Owner Report a problem

    Public tax history

    YearProperty taxesTax assessment
    2025$4,325 +114.1%$236,560 -1.4%
    2024$2,019 +30%$239,800 +37%
    2023$1,553 -0.4%$175,040 +7.8%
    2022$1,559 -8.6%$162,360 +0.8%
    2021$1,706 -1.5%$161,080 -2.1%
    2020$1,732 +1.8%$164,480 +2.2%
    2019$1,702 +1.3%$160,960 -4.6%
    2018$1,679 -8%$168,640 +9.7%
    2017$1,825 +43.5%$153,760 +12.6%
    2016$1,271 -0.7%$136,520 +2.6%
    2015$1,281 $133,040 -4.9%
    2014$1,281 $139,960
    2013-- --
    2012-- --
    2011-- --
    2010-- --
    2009$3,412 --

    Find assessor info on the county website

    Neighborhood: 30548

    Nearby schools

    GreatSchools rating
    Schools provided by the listing agent
    • Elementary: Spout Springs
    • Middle: C.W. Davis
    • High: Cherokee Bluff

    Source: FMLS GA. This data may not be complete. We recommend contacting the local school district to confirm school assignments for this home.

    Get a cash offer in 3 minutes
    Find out how much your home could sell for in as little as 3 minutes with a no-obligation cash offer.
    Estimated market value
    $620,200
    Get a cash offer in 3 minutes
    Find out how much your home could sell for in as little as 3 minutes with a no-obligation cash offer.
    Estimated market value
    $620,200