This charming home is nestled on a meandering, serene street within the coveted neighborhood of Caruth Meadows. Impeccably maintained real hardwood floors showcase the friendly floorplan with exceptionally large primary and secondary bedrooms, each donned with two sizeable closets. Ensuite primary bathroom showcases a magnificent marble vanity and enchanted shabby chic-bent cabinetry. A mid-century style brick fireplace, with gas logs, is the spotlight of the cozy living room that adjoins with a generous flex room, accentuated with abundant natural light and a one-of-a-kind stain glass window. This exceptionally versatile space can serve as a game-exercise room, office or additional living room. Ornate crown molding and a vintage chandelier create an elegant dining backdrop while a quaint café style breakfast nook and butler’s pantry, with liberal cabinets, room for a secondary fridge and courteous counter space, create indulgent comfort and function. Brand new modern lighting fixtures throughout the house foster an updated and elegant mood and windows are enhanced by Plantation shutters. Outside, a Cedar Elm and a collection of mature oak trees shade the front lawn and create a lush green cove in the back, in which to relax and view from the window lined flex room. Additional home enhancements include space saving pocket doors, a cedar closet, jacuzzi tub with inline heater, a warrantied new AC unit as of 2023, an oversized garage with built-in cabinets plus a security and sprinkler system. Ensure to explore a rare opportunity to be a part of the Caruth Meadows lifestyle which enjoys a tucked away position on the pivot of Dallas’ city life conveniences, an efficient route to downtown-SMU-White Rock Lake-exercise trails and nearby entertainment and culture for all ages.
Sold
Price Unknown
6324 Annapolis Ln, Dallas, TX 75214
3beds
2,871sqft
Single Family Residence
Built in 1961
10,018 Square Feet Lot
$859,200 Zestimate®
$--/sqft
$4,937 Estimated rent
Home value
$859,200
$782,000 - $945,000
$4,937/mo
Zestimate® history
Owner options
List your home for rent
$4,937/mo
Rent Zestimate®
Find your next renter with Zillow Rental Manager. Plus, with online applications, you can quickly screen prospective tenants – for free.
$4,937/mo
Rent Zestimate®
Refinance and save
Refinancing to a lower rate could help reduce your monthly payments and save thousands over the life of the loan.
Explore your selling options
Work with a Zillow partner agent
Leverage their expertise and Zillow's premium Showcase listings to get your home seen by more buyers.
Get startedList with your own agent
Get your home in front of millions of buyers by listing it on Zillow.
Learn how to do itSell it yourself
Take full control of how buyers see your home on Zillow by listing For Sale by Owner (FSBO).
List your homeWhat's special
Mid-century style brick fireplaceAbundant natural lightSpace saving pocket doorsGenerous flex roomLush green coveCedar closetVintage chandelier
Zillow last checked:
Listing updated:
Listed by:
Sabra Girard 0783370 469-688-4674,
Briggs Freeman Sotheby's Int'l 214-350-0400
Bought with:
Liza Yates
Coldwell Banker Apex, REALTORS
Source: NTREIS,MLS#: 20934557
Facts & features
Interior
Bedrooms & bathrooms
- Bedrooms: 3
- Bathrooms: 3
- Full bathrooms: 2
- 1/2 bathrooms: 1
Primary bedroom
- Features: Ceiling Fan(s), Dual Sinks, En Suite Bathroom, Sitting Area in Primary, Walk-In Closet(s)
- Level: First
- Dimensions: 16 x 17
Bedroom
- Level: First
- Dimensions: 12 x 17
Bedroom
- Features: Cedar Closet(s)
- Level: First
- Dimensions: 12 x 14
Breakfast room nook
- Features: Built-in Features
- Level: First
- Dimensions: 9 x 10
Dining room
- Level: First
- Dimensions: 11 x 12
Other
- Features: Built-in Features, Jetted Tub
- Level: First
- Dimensions: 0 x 0
Game room
- Features: Built-in Features, Ceiling Fan(s)
- Level: First
- Dimensions: 27 x 13
Half bath
- Level: First
- Dimensions: 0 x 0
Kitchen
- Features: Breakfast Bar, Built-in Features, Butler's Pantry, Eat-in Kitchen, Granite Counters
- Level: First
- Dimensions: 12 x 10
Living room
- Features: Built-in Features, Ceiling Fan(s), Fireplace
- Level: First
- Dimensions: 21 x 16
Living room
- Level: First
- Dimensions: 14 x 14
Heating
- Central, Natural Gas
Cooling
- Central Air, Ceiling Fan(s), Electric
Appliances
- Included: Some Gas Appliances, Double Oven, Dishwasher, Electric Oven, Electric Range, Gas Cooktop, Disposal, Plumbed For Gas
Features
- Cedar Closet(s), Decorative/Designer Lighting Fixtures, Granite Counters, High Speed Internet, Open Floorplan, Other, Paneling/Wainscoting, Cable TV, Walk-In Closet(s)
- Flooring: Ceramic Tile, Luxury Vinyl Plank, Other, Tile, Wood
- Has basement: No
- Number of fireplaces: 1
- Fireplace features: Gas Log, Gas Starter, Masonry, Wood Burning Stove
Interior area
- Total interior livable area: 2,871 sqft
Property
Parking
- Total spaces: 2
- Parking features: Door-Single, Garage, Garage Door Opener, Garage Faces Rear, Garage Faces Side
- Attached garage spaces: 2
Features
- Levels: One
- Stories: 1
- Patio & porch: Covered
- Exterior features: Rain Gutters
- Pool features: None
- Fencing: Wood
Lot
- Size: 10,018 Square Feet
- Features: Interior Lot, Landscaped, Subdivision, Sprinkler System, Few Trees
Details
- Parcel number: 00000393868000000
Construction
Type & style
- Home type: SingleFamily
- Architectural style: Traditional,Detached
- Property subtype: Single Family Residence
Materials
- Brick, Other
- Foundation: Pillar/Post/Pier
- Roof: Composition,Shingle
Condition
- Year built: 1961
Utilities & green energy
- Sewer: Public Sewer
- Water: Public
- Utilities for property: Electricity Available, Natural Gas Available, Other, Overhead Utilities, Sewer Available, Separate Meters, Water Available, Cable Available
Community & HOA
Community
- Security: Security System Owned, Security System, Other
- Subdivision: Caruth Meadows
HOA
- Has HOA: No
Location
- Region: Dallas
Financial & listing details
- Tax assessed value: $841,190
- Annual tax amount: $16,269
- Date on market: 5/16/2025
- Cumulative days on market: 47 days
- Listing terms: Conventional
- Electric utility on property: Yes
Price history
| Date | Event | Price |
|---|---|---|
| 8/4/2025 | Sold | -- |
Source: NTREIS #20934557 Report a problem | ||
| 7/3/2025 | Pending sale | $889,900$310/sqft |
Source: NTREIS #20934557 Report a problem | ||
| 6/13/2025 | Price change | $889,900+1.7%$310/sqft |
Source: NTREIS #20934557 Report a problem | ||
| 6/11/2025 | Listed for sale | $874,900$305/sqft |
Source: NTREIS #20934557 Report a problem | ||
| 6/5/2025 | Contingent | $874,900$305/sqft |
Source: NTREIS #20934557 Report a problem | ||
| 5/16/2025 | Listed for sale | $874,900+2.9%$305/sqft |
Source: NTREIS #20934557 Report a problem | ||
| 3/13/2025 | Listing removed | $850,000$296/sqft |
Source: NTREIS #20815291 Report a problem | ||
| 3/6/2025 | Price change | $850,000-2.3%$296/sqft |
Source: NTREIS #20815291 Report a problem | ||
| 1/16/2025 | Listed for sale | $869,900-2.2%$303/sqft |
Source: NTREIS #20815291 Report a problem | ||
| 1/6/2025 | Listing removed | $889,900$310/sqft |
Source: NTREIS #20732984 Report a problem | ||
| 11/23/2024 | Price change | $889,900-1.1%$310/sqft |
Source: NTREIS #20732984 Report a problem | ||
| 9/20/2024 | Listed for sale | $899,900+14.1%$313/sqft |
Source: NTREIS #20732984 Report a problem | ||
| 3/2/2022 | Listing removed | -- |
Source: NTREIS #14648041 Report a problem | ||
| 10/7/2021 | Listing removed | $789,000$275/sqft |
Source: NTREIS #14648041 Report a problem | ||
| 8/12/2021 | Listed for sale | $789,000$275/sqft |
Source: NTREIS #14648041 Report a problem | ||
| 7/31/2007 | Sold | -- |
Source: Agent Provided Report a problem | ||
Public tax history
| Year | Property taxes | Tax assessment |
|---|---|---|
| 2025 | $12,684 +7.1% | $841,190 +15.6% |
| 2024 | $11,846 +8% | $727,890 +11.3% |
| 2023 | $10,968 -4.5% | $654,210 +5.9% |
| 2022 | $11,484 +3.3% | $617,740 +11.7% |
| 2021 | $11,113 +7.2% | $552,970 +19% |
| 2020 | $10,363 -0.8% | $464,680 |
| 2019 | $10,443 -1.2% | $464,680 |
| 2018 | $10,575 +15.6% | $464,680 +13.1% |
| 2017 | $9,147 +9% | $410,970 |
| 2016 | $8,388 +10.4% | $410,970 +19.6% |
| 2015 | $7,595 | $343,680 +2.5% |
| 2014 | $7,595 | $335,290 |
| 2013 | -- | -- |
| 2012 | -- | -- |
| 2011 | -- | -- |
| 2010 | -- | -- |
| 2009 | -- | -- |
| 2008 | -- | -- |
| 2007 | -- | -- |
| 2005 | -- | -- |
| 2004 | -- | -- |
| 2003 | -- | -- |
| 2002 | -- | -- |
| 2001 | -- | -- |
Find assessor info on the county website
Neighborhood: 75214
Nearby homes
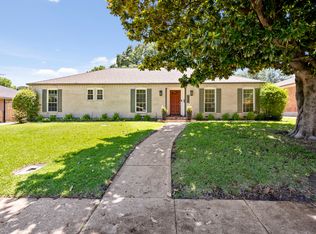
- $--4 bd4 ba2.1k sqft6330 Annapolis Ln, Dallas, TX 75214Sold
- $697,6003 bd2 ba2.2k sqft6318 Annapolis Ln, Dallas, TX 75214Off Market
- $931,1003 bd3 ba2.2k sqft4618 Ridgelawn Dr, Dallas, TX 75214Off Market
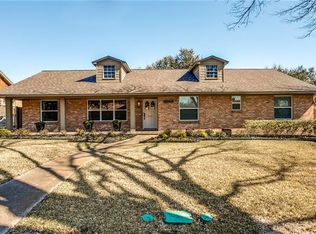
- $734,9004 bd2 ba2.5k sqft4612 Ridgelawn Dr, Dallas, TX 75214Off Market
- $824,1004 bd2 ba2.3k sqft6336 Annapolis Ln, Dallas, TX 75214Off Market
- $877,8004 bd3 ba2.3k sqft6312 Annapolis Ln, Dallas, TX 75214Off Market
- $1,040,7004 bd3 ba2.7k sqft4624 Ridgelawn Dr, Dallas, TX 75214Off Market
- $700,8003 bd2 ba2.2k sqft6323 Annapolis Ln, Dallas, TX 75214Off Market
Nearby schools
GreatSchools rating
- 8/10Dan D Rogers Elementary SchoolGrades: PK-5Distance: 0.5 mi
- 5/10Benjamin Franklin Middle SchoolGrades: 6-8Distance: 3.4 mi
- 4/10Hillcrest High SchoolGrades: 9-12Distance: 3.2 mi
Schools provided by the listing agent
- Elementary: Rogers
- Middle: Benjamin Franklin
- High: Hillcrest
- District: Dallas ISD
Source: NTREIS. This data may not be complete. We recommend contacting the local school district to confirm school assignments for this home.
Get a cash offer in 3 minutes
Find out how much your home could sell for in as little as 3 minutes with a no-obligation cash offer.
Estimated market value
$859,200
Get a cash offer in 3 minutes
Find out how much your home could sell for in as little as 3 minutes with a no-obligation cash offer.
Estimated market value
$859,200
- Texas
- Dallas County
- Dallas
- 75214
- 6324 Annapolis Ln
