Skip main navigation
Sold
Street View
  • Price Unknown

    6324 Ash St, Prairie Village, KS 66208

    4beds
    3,263sqft
    Single Family Residence
    Built in 1969
    0.33 Acres Lot
    $1,023,800 Zestimate®
    $--/sqft
    $4,943 Estimated rent

    Home value

    $1,023,800

    $891,000 - $1.19M

    $4,943/mo

    Zestimate® history
    Loading
    Loading...

    Owner options

    List your home for rent

    $4,943/mo

    Rent Zestimate®

    Find your next renter with Zillow Rental Manager. Plus, with online applications, you can quickly screen prospective tenants – for free.

    Learn more

    $4,943/mo

    Rent Zestimate®

    Refinance and save

    $221/mo

    Est. payment

    Refinancing to a lower rate could help reduce your monthly payments and save thousands over the life of the loan.

    See today's rates

    $221/mo

    Est. payment

    Explore your selling options

    Work with a Zillow partner agent

    Leverage their expertise and Zillow's premium Showcase listings to get your home seen by more buyers.

    Get started

    List with your own agent

    Get your home in front of millions of buyers by listing it on Zillow.

    Learn how to do it

    Sell it yourself

    Take full control of how buyers see your home on Zillow by listing For Sale by Owner (FSBO).

    List your home

    What's special

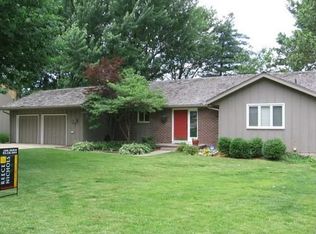
    Mid Century modern combined with tree house effect - 2865 above grade - spacious with open floor plan. Vaulted ceilings, airy and lots of light. Large kitchen with breakfast area and sizable island - opens to family room. Large deck which opens at dining room and kitchen - circular wrought iron staircase down to brick patio and lovely landscaped yard. One bedroom on main level that could double for an office. Large primary bedroom on second floor with newer bath, two vanity sinks, walk in shower, closets and additional walk-in wardrobe with packing island and storage. Extra room off closet could be used for storage, craft room or work out room. Two additional bedroom up. Check out the special reading nook with vantage points views down to family room. Lower level finished with shelving and walk out exit to brick patio. Additional game room and storage. Zoned HVAC. Bring your touches to this special house.

    Zillow last checked:

    Listing updated:

    Listing Provided by:

    Charlotte White 913-522-6819,

    Parkway Real Estate LLC,

    Brady Burns 402-730-3460,

    Parkway Real Estate LLC

    Bought with:

    Ellen Romano, 00247886

    KW KANSAS CITY METRO

    Source: Heartland MLS as distributed by MLS GRID,MLS#: 2463522MLS Logo

    Facts & features

    Interior

    Bedrooms & bathrooms
    • Bedrooms: 4
    • Bathrooms: 5
    • Full bathrooms: 3
    • 1/2 bathrooms: 2
    Primary bedroom
    • Features: All Carpet
    • Level: Second
    • Dimensions: 18 x 13
    Bedroom 2
    • Level: First
    • Dimensions: 11 x 11
    Bedroom 3
    • Features: All Carpet
    • Level: Second
    • Dimensions: 12 x 12
    Bedroom 4
    • Features: All Carpet
    • Level: Second
    • Dimensions: 11 x 10
    Primary bathroom
    • Features: Natural Stone Floor, Shower Only, Solid Surface Counter, Walk-In Closet(s)
    • Level: Second
    • Dimensions: 17 x 7
    Bathroom 1
    • Features: Shower Over Tub
    • Level: First
    • Dimensions: 9 x 5
    Bathroom 3
    • Features: Shower Over Tub
    • Level: Second
    • Dimensions: 7 x 5
    Dining room
    • Level: First
    • Dimensions: 15 x 10
    Family room
    • Features: Built-in Features
    • Level: First
    • Dimensions: 15 x 13
    Game room
    • Features: Vinyl
    • Level: Basement
    • Dimensions: 16 x 15
    Kitchen
    • Features: Fireplace, Kitchen Island
    • Level: First
    • Dimensions: 17 x 14
    Living room
    • Features: Fireplace
    • Level: First
    • Dimensions: 23 x 17
    Recreation room
    • Features: All Carpet, Fireplace
    • Level: Basement
    • Dimensions: 24 x 19
    Workshop
    • Level: Basement
    • Dimensions: 13 x 8
    Heating
    • Forced Air, Heatpump/Gas
    Cooling
    • Multi Units, Electric
    Appliances
    • Included: Cooktop, Dishwasher, Disposal, Dryer, Microwave, Refrigerator, Washer
    • Laundry: In Bathroom, Off The Kitchen
    Features
    • Kitchen Island, Vaulted Ceiling(s)
    • Flooring: Carpet, Ceramic Tile, Wood
    • Basement: Finished,Walk-Out Access
    • Number of fireplaces: 3
    • Fireplace features: Basement, Family Room, Great Room, Living Room, Wood Burning Stove, Fireplace Screen
    Interior area
    • Total structure area: 3,263
    • Total interior livable area: 3,263 sqft
    • Finished area above ground: 2,363
    • Finished area below ground: 900

    Property

    Parking
    • Total spaces: 2
    • Parking features: Attached, Garage Door Opener, Garage Faces Front
    • Attached garage spaces: 2
    Features
    • Patio & porch: Deck, Patio
    • Fencing: Metal
    Lot
    • Size: 0.33 Acres
    • Features: City Limits
    Details
    • Parcel number: OP 075000160011
    • Special conditions: As Is

    Construction

    Type & style
    • Home type: SingleFamily
    • Architectural style: Contemporary
    • Property subtype: Single Family Residence
    Materials
    • Wood Siding
    • Roof: Shake
    Condition
    • Year built: 1969

    Utilities & green energy

    • Sewer: Public Sewer
    • Water: Public

    Community & neighborhood

    Location
    • Region: Prairie Village
    • Subdivision: Country Side East

    HOA & financial

    HOA
    • Has HOA: Yes
    • HOA fee: $221 annually
    • Services included: Trash
    • Association name: CountrySide East hoa

    Other

    Other facts
    • Listing terms: Cash,Conventional
    • Ownership: Private

    Price history

    DateEventPrice
    2/16/2024Sold--
    Source: Heartland MLS as distributed by MLS GRID #2463522 Report a problem
    12/13/2023Pending sale$485,000$149/sqft
    Source: Heartland MLS as distributed by MLS GRID #2463522 Report a problem
    11/30/2023Contingent$485,000$149/sqft
    Source: Heartland MLS as distributed by MLS GRID #2463522 Report a problem
    11/27/2023Listed for sale$485,000$149/sqft
    Source: Heartland MLS as distributed by MLS GRID #2463522 Report a problem

    Public tax history

    YearProperty taxesTax assessment
    2025$6,720 -1%$59,800 -0.2%
    2024$6,791 -0.9%$59,915 -0.1%
    2023$6,856 +24.6%$59,961 +24.7%
    2022$5,504 $48,081 +7%
    2021-- $44,942 -10.3%
    2020$6,103 $50,105 +6.1%
    2019-- $47,207 +16.6%
    2018-- $40,503 +1.4%
    2017$4,997 +1%$39,928 +2.4%
    2016$4,947 +2.8%$38,985 +2.2%
    2015$4,811 +2%$38,157 +0.6%
    2013$4,717 +2.4%$37,927 -1.3%
    2012$4,605 +840.5%$38,410 -1%
    2010$490 -89.7%$38,801 -0.4%
    2009$4,763 +3%$38,939
    2008$4,623 +6.8%$38,939 +3%
    2007$4,327 +33.1%$37,800 +27.3%
    2006$3,250 $29,693 +1.4%
    2005-- $29,291

    Find assessor info on the county website

    Neighborhood: Countryside East

    Nearby schools

    GreatSchools rating
    Schools provided by the listing agent
    • Elementary: Prairie
    • Middle: Indian Hills
    • High: SM East

    Source: Heartland MLS as distributed by MLS GRID. This data may not be complete. We recommend contacting the local school district to confirm school assignments for this home.

    Get a cash offer in 3 minutes
    Find out how much your home could sell for in as little as 3 minutes with a no-obligation cash offer.
    Estimated market value
    $1,023,800
    Get a cash offer in 3 minutes
    Find out how much your home could sell for in as little as 3 minutes with a no-obligation cash offer.
    Estimated market value
    $1,023,800