Welcome Home!!! This beautifully newly built 4 bedrooms, 3 bath home in the beautiful city of Jurupa Valley is perfectly situated in a gorgeous neighborhood. The spacious kitchen has stainless steel appliances and a large island with quartz countertop with dining counter space and opens seamlessly to the family room making it perfect for entertaining. This home also includes an upstairs loft, perfect for an office or additional siting area. One bedroom and one bathroom located on main level, perfect for guest or mother in law quarter, with 3 additional bedrooms with walk in closets and 2 bathrooms upstairs as well as laundry room. This home is located close to shopping and dining. With a 2 car garage plus nice size drive way to accommodate additional vehicles. Home includes solar panels which are owner owned & would be included in the sale of home. This home combines modern living with a prime location. Don’t miss out on this exceptional opportunity.
Sold for $695,000
Listed by: RE/MAX MASTERS REALTY • Skyla Karraker • Contact: 909-445-8100
Bought with: Excel Realty and Mortgage
$695,000
6324 Autumn Leaf Cv, Jurupa Valley, CA 92509
4beds
2,077sqft
Single Family Residence
Built in 2024
5,227 Square Feet Lot
$698,800 Zestimate®
$335/sqft
$3,760 Estimated rent
Home value
$698,800
$636,000 - $769,000
$3,760/mo
Zestimate® history
Owner options
List your home for rent
$3,760/mo
Rent Zestimate®
Find your next renter with Zillow Rental Manager. Plus, with online applications, you can quickly screen prospective tenants – for free.
$3,760/mo
Rent Zestimate®
Refinance and save
$4,634/mo
Est. payment
Refinancing to a lower rate could help reduce your monthly payments and save thousands over the life of the loan.
$4,634/mo
Est. payment
Explore your selling options
Work with a Zillow partner agent
Leverage their expertise and Zillow's premium Showcase listings to get your home seen by more buyers.
Get startedList with your own agent
Get your home in front of millions of buyers by listing it on Zillow.
Learn how to do itSell it yourself
Take full control of how buyers see your home on Zillow by listing For Sale by Owner (FSBO).
List your homeWhat's special
Stainless steel appliancesSpacious kitchenWalk in closets
Zillow last checked:
Listing updated:
Listed by:
Skyla Karraker DRE #01364405 661-699-6984,
RE/MAX MASTERS REALTY
Bought with:
SYED FAROOQ, DRE #01999155
Excel Realty and Mortgage
Source: CRMLS,MLS#: CV25036789 Originating MLS: California Regional MLS
Originating MLS: California Regional MLSFacts & features
Interior
Bedrooms & bathrooms
- Bedrooms: 4
- Bathrooms: 3
- Full bathrooms: 2
- 3/4 bathrooms: 1
- Main level bathrooms: 1
- Main level bedrooms: 1
Rooms
- Room types: Bedroom, Family Room, Foyer, Kitchen, Laundry, Loft, Living Room, Other, Pantry, Dining Room
Bedroom
- Features: Multi-Level Bedroom
Bedroom
- Features: Bedroom on Main Level
Bathroom
- Features: Bathtub
Kitchen
- Features: Kitchen Island, Stone Counters, Self-closing Drawers, Walk-In Pantry
Other
- Features: Walk-In Closet(s)
Pantry
- Features: Walk-In Pantry
Heating
- Central
Cooling
- Humidity Control, High Efficiency
Appliances
- Included: ENERGY STAR Qualified Appliances, ENERGY STAR Qualified Water Heater, Water Heater
- Laundry: Upper Level
Features
- Breakfast Bar, Separate/Formal Dining Room, Eat-in Kitchen, Bedroom on Main Level, Entrance Foyer, Loft, Walk-In Pantry, Walk-In Closet(s)
- Flooring: Laminate
- Windows: Blinds, Screens
- Has fireplace: Yes
- Fireplace features: Dining Room, Family Room, Gas, Kitchen
- Common walls with other units/homes: No Common Walls
Interior area
- Total interior livable area: 2,077 sqft
Property
Parking
- Total spaces: 4
- Parking features: Door-Multi, Driveway Level, Garage Faces Front, Garage, Garage Door Opener
- Attached garage spaces: 2
- Uncovered spaces: 2
Features
- Levels: Two
- Stories: 2
- Entry location: Front Door
- Patio & porch: None
- Pool features: None
- Spa features: None
- Fencing: Block
- Has view: Yes
- View description: None
Lot
- Size: 5,227 Square Feet
- Features: Drip Irrigation/Bubblers, Sprinklers In Rear, Sprinklers In Front, Lot Over 40000 Sqft, Level, Sprinklers Timer, Sprinkler System
Details
- Parcel number: 163440026
- Special conditions: Standard
Construction
Type & style
- Home type: SingleFamily
- Architectural style: Modern,Spanish
- Property subtype: Single Family Residence
Materials
- Roof: Spanish Tile
Condition
- Turnkey
- New construction: No
- Year built: 2024
Utilities & green energy
- Sewer: Public Sewer
- Water: Public
Green energy
- Energy efficient items: Doors, HVAC, Insulation, Lighting, Thermostat, Windows, Appliances, Water Heater
Community & HOA
Community
- Features: Sidewalks
- Security: Carbon Monoxide Detector(s), Key Card Entry
HOA
- Has HOA: Yes
- Amenities included: Call for Rules, Maintenance Grounds, Jogging Path, Other Courts, Picnic Area, Playground, Pets Allowed
- HOA fee: $144 monthly
- HOA name: Bayberry Pointe and Rock Rose
- HOA phone: 855-403-3852
Location
- Region: Jurupa Valley
Financial & listing details
- Price per square foot: $335/sqft
- Tax assessed value: $712,222
- Annual tax amount: $13,651
- Date on market: 2/19/2025
- Cumulative days on market: 307 days
- Listing terms: Cash,Cash to New Loan
- Road surface type: Paved
Price history
| Date | Event | Price |
|---|---|---|
| 4/16/2026 | Sold | $695,000-0.6%$335/sqft |
Source:  CRMLS #CV25036789 Report a problem CRMLS #CV25036789 Report a problem | ||
| 2/20/2026 | Listed for sale | $699,000$337/sqft |
Source: CRMLS #CV25036789 Report a problem | ||
| 12/19/2025 | Pending sale | $699,000$337/sqft |
Source: CRMLS #CV25036789 Report a problem | ||
| 11/18/2025 | Price change | $699,000-0.9%$337/sqft |
Source: CRMLS #CV25036789 Report a problem | ||
| 7/10/2025 | Price change | $705,000-2.1%$339/sqft |
Source: CRMLS #CV25036789 Report a problem | ||
| 4/22/2025 | Price change | $719,995-2%$347/sqft |
Source: CRMLS #CV25036789 Report a problem | ||
| 3/27/2025 | Price change | $734,500-0.7%$354/sqft |
Source: CRMLS #CV25036789 Report a problem | ||
| 2/20/2025 | Listed for sale | $739,500+3.8%$356/sqft |
Source: CRMLS #CV25036789 Report a problem | ||
| 11/22/2024 | Sold | $712,500$343/sqft |
Source: Public Record Report a problem | ||
Public tax history
| Year | Property taxes | Tax assessment |
|---|---|---|
| 2025 | $13,651 +1176.8% | $712,222 +683.2% |
| 2024 | $1,069 | $90,932 |
Find assessor info on the county website
Neighborhood: Pedley
Nearby homes

- $675,5004 bd3 ba1.8k sqft6360 Autumn Leaf Cv, Jurupa Valley, CA 92509Sold
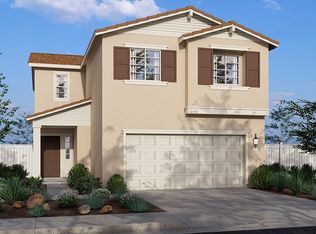
- $732,5004 bd3 ba2k sqft6319 Autumn Leaf Cv, Jurupa Valley, CA 92509Sold

- $675,0334 bd3 ba1.8k sqft6360 Autunm Leaf Cv, Jurupa Valley, CA 92509Sold
- $628,5003 bd2 ba1.3k sqft6306 Autumn Leaf Cv, Jurupa Valley, CA 92509Sold
- $699,8434 bd3 ba1.8k sqft6343 Autunm Leaf Cv, Jurupa Valley, CA 92509Sold
- $700,0004 bd3 ba1.8k sqft6343 Autumn Leaf Cv, Jurupa Valley, CA 92509Sold
- $716,7274 bd3 ba2k sqft6355 Autumn Leaf Cv, Jurupa Valley, CA 92509Sold
- $721,5004 bd3 ba2k sqft6372 Autumn Leaf Cv, Jurupa Valley, CA 92509Sold
Nearby schools
GreatSchools rating
- 6/10Indian Hills Elementary SchoolGrades: K-6Distance: 0.7 mi
- 3/10Jurupa Middle SchoolGrades: 7-8Distance: 2.2 mi
- 5/10Patriot High SchoolGrades: 9-12Distance: 2.6 mi
Schools provided by the listing agent
- Elementary: Indian Hil
- Middle: Jurupa
- High: Patriot
Source: CRMLS. This data may not be complete. We recommend contacting the local school district to confirm school assignments for this home.
Get a cash offer in 3 minutes
Find out how much your home could sell for in as little as 3 minutes with a no-obligation cash offer.
Estimated market value
$698,800
Get a cash offer in 3 minutes
Find out how much your home could sell for in as little as 3 minutes with a no-obligation cash offer.
Estimated market value
$698,800
- California
- Riverside County
- Jurupa Valley
- 92509
- Pedley
- 6324 Autumn Leaf Cv
Nearby cities
Nearby neighborhoods
Nearby zip codes
Other Jurupa Valley Topics
