WELCOME HOME to one floor living in this amazingly spacious, modern ranch style home with many new cosmetic and mechanical updates! This home has the WOW factor from the minute you walk in the front door and are greeted with 2 story high ceilings, loads of natural light, gorgeous hardwood floors and a very open floor plan. The Kitchen has granite counters, new stainless appliances, tile backsplash, and breakfast bar. The Primary Bedroom has a newly updated Bath, fresh paint and new carpet. There are 2 more Bedrooms that share another full remodeled Bath. The main level living space is completed with a light-filled Den, formal Dining Room space, and covered deck with patio off the Kitchen for enjoying the outdoors. The large lower level Family Room includes a Kitchenette area, Media Space, new luxury vinyl plank flooring and a 3rd full Bath. Loads of additional storage in the unfinished section. Additional updates include new furnace, new AC, new front entrance with outside lighting, new patio sliding door, and newly painted garage with shelving and peg board for storage - MUST SEE!
Sold for $430,000
$430,000
6324 Bayberry Ave, Manheim, PA 17545
3beds
2,406sqft
Single Family Residence
Built in 2007
8,276 Square Feet Lot
$495,600 Zestimate®
$179/sqft
$2,563 Estimated rent
Home value
$495,600
$471,000 - $520,000
$2,563/mo
Zestimate® history
Owner options
List your home for rent
$2,563/mo
Rent Zestimate®
Find your next renter with Zillow Rental Manager. Plus, with online applications, you can quickly screen prospective tenants – for free.
$2,563/mo
Rent Zestimate®
Refinance and save
$2,743/mo
Est. payment
Refinancing to a lower rate could help reduce your monthly payments and save thousands over the life of the loan.
$2,743/mo
Est. payment
Explore your selling options
Work with a Zillow partner agent
Leverage their expertise and Zillow's premium Showcase listings to get your home seen by more buyers.
Get startedList with your own agent
Get your home in front of millions of buyers by listing it on Zillow.
Learn how to do itSell it yourself
Take full control of how buyers see your home on Zillow by listing For Sale by Owner (FSBO).
List your homeWhat's special
Modern ranch style homeNew acNew front entranceFresh paintNew carpetKitchenette areaLoads of natural light
Zillow last checked:
Listing updated:
Listed by:
Tracy Seiger 717-951-8990,
Life Changes Realty Group,
Listing Team: The Seiger Team
Bought with:
Janet Sierk
EXP Realty, LLC
Source: Bright MLS,MLS#: PALA2042100
Facts & features
Interior
Bedrooms & bathrooms
- Bedrooms: 3
- Bathrooms: 3
- Full bathrooms: 3
- Main level bathrooms: 2
- Main level bedrooms: 3
Rooms
- Room types: Living Room, Dining Room, Primary Bedroom, Bedroom 2, Bedroom 3, Kitchen, Family Room, Den, Laundry, Media Room, Bathroom 1, Bathroom 2, Primary Bathroom
Basement
- Area: 1700
Heating
- Forced Air, Natural Gas
Cooling
- Central Air, Electric
Appliances
- Included: Dishwasher, Microwave, Disposal, Oven/Range - Gas, Dryer, Extra Refrigerator/Freezer, Refrigerator, Stainless Steel Appliance(s), Washer, Water Heater, Gas Water Heater
- Laundry: Main Level, Laundry Room
Features
- Breakfast Area, Eat-in Kitchen, Formal/Separate Dining Room, Built-in Features, Bar, Chair Railings, Entry Level Bedroom, Family Room Off Kitchen, Open Floorplan, Pantry, Primary Bath(s), Recessed Lighting, Upgraded Countertops, Wainscotting, Walk-In Closet(s), Crown Molding, Cathedral Ceiling(s), 9'+ Ceilings, 2 Story Ceilings, High Ceilings, Vaulted Ceiling(s)
- Flooring: Hardwood, Carpet, Ceramic Tile, Luxury Vinyl, Vinyl
- Windows: Insulated Windows, Screens, Window Treatments
- Basement: Full,Heated,Improved,Interior Entry,Exterior Entry,Partially Finished
- Number of fireplaces: 1
- Fireplace features: Gas/Propane
Interior area
- Total structure area: 3,406
- Total interior livable area: 2,406 sqft
- Finished area above ground: 1,706
- Finished area below ground: 700
Property
Parking
- Total spaces: 2
- Parking features: Garage Door Opener, Garage Faces Front, Inside Entrance, Oversized, Attached, Driveway
- Attached garage spaces: 2
- Has uncovered spaces: Yes
Accessibility
- Accessibility features: None
Features
- Levels: One
- Stories: 1
- Patio & porch: Deck, Patio
- Exterior features: Awning(s), Lighting, Sidewalks, Street Lights
- Pool features: None
Lot
- Size: 8,276 Square Feet
Details
- Additional structures: Above Grade, Below Grade
- Parcel number: 5008297600000
- Zoning: RESIDENTIAL
- Special conditions: Standard
Construction
Type & style
- Home type: SingleFamily
- Architectural style: Colonial,Contemporary,Ranch/Rambler
- Property subtype: Single Family Residence
Materials
- Frame, Vinyl Siding, Stone
- Foundation: Block
- Roof: Shingle,Composition
Condition
- New construction: No
- Year built: 2007
Utilities & green energy
- Electric: 200+ Amp Service
- Sewer: Public Sewer
- Water: Public
Community & HOA
Community
- Security: Smoke Detector(s), Carbon Monoxide Detector(s)
- Subdivision: Manheim Central
HOA
- Has HOA: No
Location
- Region: Manheim
- Municipality: PENN TWP
Financial & listing details
- Price per square foot: $179/sqft
- Tax assessed value: $248,100
- Annual tax amount: $5,058
- Date on market: 10/11/2023
- Listing agreement: Exclusive Right To Sell
- Listing terms: Conventional,FHA,VA Loan,Cash
- Inclusions: Refrigerator, Washer, Dryer, Basement Refrigerator
- Ownership: Fee Simple
Price history
| Date | Event | Price |
|---|---|---|
| 12/22/2023 | Sold | $430,000-4.4%$179/sqft |
Source:  Bright MLS #PALA2042100 Report a problem Bright MLS #PALA2042100 Report a problem | ||
| 11/16/2023 | Contingent | $449,900$187/sqft |
Source: Bright MLS #PALA2042100 Report a problem | ||
| 10/11/2023 | Listed for sale | $449,900+61%$187/sqft |
Source: Bright MLS #PALA2042100 Report a problem | ||
| 9/6/2017 | Sold | $279,500-1.1%$116/sqft |
Source: Public Record Report a problem | ||
| 6/19/2017 | Price change | $282,500-1.7%$117/sqft |
Source: Town & Country Realty - Lancaster #265412 Report a problem | ||
| 5/24/2017 | Listed for sale | $287,500+618.8%$119/sqft |
Source: Town & Country Realty - Lancaster #265412 Report a problem | ||
| 4/17/2007 | Sold | $40,000$17/sqft |
Source: Public Record Report a problem | ||
Public tax history
| Year | Property taxes | Tax assessment |
|---|---|---|
| 2025 | $5,237 +3.5% | $248,100 |
| 2024 | $5,058 +2.2% | $248,100 |
| 2023 | $4,952 +2.6% | $248,100 |
| 2022 | $4,824 | $248,100 |
| 2021 | $4,824 +347.7% | $248,100 |
| 2020 | $1,078 -76.7% | $248,100 |
| 2019 | $4,633 +329.9% | $248,100 |
| 2018 | $1,078 -81.9% | $248,100 -2.8% |
| 2016 | $5,948 +39.5% | $255,200 |
| 2015 | $4,264 | $255,200 |
| 2014 | $4,264 | $255,200 |
| 2013 | -- | $255,200 +7.5% |
| 2012 | -- | $237,500 |
| 2011 | -- | $237,500 |
| 2010 | -- | $237,500 |
| 2009 | -- | $237,500 +617.5% |
| 2007 | -- | $33,100 |
| 2006 | -- | $33,100 |
Find assessor info on the county website
Neighborhood: 17545
Nearby homes
- $255,2003 bd3 ba1.7k sqft6324 Bayberry Ave, Manheim, PA 17545Off Market
- $255,2003 bd3 ba1.7k sqft6324 Bayberry Ave, Manheim, PA 17545Off Market
- $450,0003 bd6 ba1.7k sqft6328 Bayberry Ave, Manheim, PA 17545Off Market
- $512,0004 bd3 ba2k sqft6320 Bayberry Ave, Manheim, PA 17545Off Market
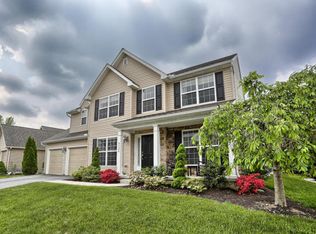
- $231,1004 bd-- ba1.9k sqft6317 Bayberry Ave, Manheim, PA 17545Off Market
- $231,1004 bd2 ba1.9k sqft6317 Bayberry Ave, Manheim, PA 17545Off Market
- $467,3004 bd3 ba2.4k sqft6334 Bayberry Ave, Manheim, PA 17545Off Market
- $230,3004 bd2 ba1.8k sqft6334 Bayberry Ave, Manheim, PA 17545Off Market
Nearby schools
GreatSchools rating
- 5/10Doe Run Elementary SchoolGrades: K-4Distance: 1.9 mi
- 7/10Manheim Central Middle SchoolGrades: 5-8Distance: 2.1 mi
- 5/10Manheim Central Senior High SchoolGrades: 9-12Distance: 2 mi
Schools provided by the listing agent
- High: Manheim Central
- District: Manheim Central
Source: Bright MLS. This data may not be complete. We recommend contacting the local school district to confirm school assignments for this home.


Get pre-qualified for a loan
At Zillow Home Loans, we can pre-qualify you in as little as 5 minutes with no impact to your credit score.An equal housing lender. NMLS #10287.
Sell for more on Zillow
Get a Zillow Showcase℠ listing at no additional cost and you could sell for .
$495,600
2% more
+$9,912
With Zillow Showcase(estimated)
$505,512
- Pennsylvania
- Lancaster County
- Manheim
- 17545
- 6324 Bayberry Ave
Nearby cities
Nearby zip codes
Other Manheim Topics
