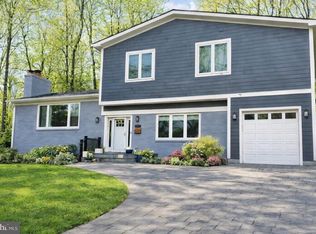
Welcome to Lake Barcroft and 6324 Beachway Drive! Settle into your new home just in time for another wonderful summer on the lake with five private sandy and lifeguarded beaches (for residents only), boating, fishing, SUPs, and plenty of nature and wildlife to enjoy. Lake Barcroft residents enjoy a very special oasis inside the beltway and many, many varied community activities, gatherings and clubs – such as, 4th of July Parade and Fireworks, Ice Cream Socials, Movies nights at the beach, Art League, Home tours, barge parties, Women's Club, ice skating - the list goes on and there’s something for everyone! This split level home with mid-century vibes sits on over an 1/2 acre private and tranquil lot and with 5 bedrooms and 2 full bathrooms plus one half bath, there's ample space and comfort for modern living, both inside and out. As you step inside, you'll be greeted by the elegance of the hardwood floors and light and airy rooms. The living room features a fireplace and doors opening to the large deck - perfect for entertaining. Go down a few steps to the formal dining room and windowed kitchen which boasts an induction range, stainless steel appliances, and an inviting eat-in area that is perfect for enjoying your morning coffee. A glass panel door opens directly to the screened porch, providing another lovely area for meals, coffee or a evening beverage and chat with a friend. Four bedrooms, including an en suite primary, and a second full bath complete the upper level. Downstairs you'll find the laundry, a half bath, rec room, and an extra fifth bedroom, which could also be used as a small office or craft room. There's a large storage/work room off the rec room. Outside, the large yard is filled with mature flowering trees, shrubs and perennials, a fenced backyard, a deck for outdoor gatherings, a patio for relaxation, a screened porch for enjoying the evening breeze, a fire pit area for cool evenings and wooded back for privacy and your own slice of nature. A storage shed provides a neat space all your outdoor organizational needs. Situated inside the beltway this home is close to all the commuter routes (50/395/495/66/7) as well as the East Falls Church Metro Station and many shops and restaurants, with easy access to Falls Church, Arlington, Mosiac, Alexandria and DC. Reagan National Airport is a short drive away.
Sold for $930,000
$930,000
6324 Beachway Dr, Falls Church, VA 22044
5beds
2,354sqft
Single Family Residence
Built in 1958
0.57 Acres Lot
$1,076,300 Zestimate®
$395/sqft
$4,754 Estimated rent
Home value
$1,076,300
$1.01M - $1.15M
$4,754/mo
Zestimate® history
Owner options
List your home for rent
$4,754/mo
Rent Zestimate®
Find your next renter with Zillow Rental Manager. Plus, with online applications, you can quickly screen prospective tenants – for free.
$4,754/mo
Rent Zestimate®
Refinance and save
$6,327/mo
Est. payment
Refinancing to a lower rate could help reduce your monthly payments and save thousands over the life of the loan.
$6,327/mo
Est. payment
Explore your selling options
Work with a Zillow partner agent
Leverage their expertise and Zillow's premium Showcase listings to get your home seen by more buyers.
Get startedList with your own agent
Get your home in front of millions of buyers by listing it on Zillow.
Learn how to do itSell it yourself
Take full control of how buyers see your home on Zillow by listing For Sale by Owner (FSBO).
List your homeWhat's special
Zillow last checked:
Listing updated:
Listed by:
Kimberly John 571-239-4909,
Compass,
Listing Team: The Kim And Gail Team, Co-Listing Team: The Kim And Gail Team,Co-Listing Agent: Gail A Hayes 703-343-3866,
Compass
Bought with:
Senia Alfaro, 0225257377
Casals, Realtors
Source: Bright MLS,MLS#: VAFX2170608
Facts & features
Interior
Bedrooms & bathrooms
- Bedrooms: 5
- Bathrooms: 3
- Full bathrooms: 2
- 1/2 bathrooms: 1
Rooms
- Room types: Living Room, Dining Room, Primary Bedroom, Bedroom 2, Bedroom 3, Bedroom 4, Bedroom 5, Kitchen, Laundry, Recreation Room, Storage Room, Bathroom 2, Primary Bathroom, Half Bath
Basement
- Area: 1258
Heating
- Forced Air, Programmable Thermostat, Natural Gas
Cooling
- Central Air, Ceiling Fan(s), Electric
Appliances
- Included: Built-In Range, Dishwasher, Disposal, Dryer, Refrigerator, Stainless Steel Appliance(s), Washer, Water Heater, Gas Water Heater
- Laundry: Laundry Room
Features
- Flooring: Hardwood
- Basement: Connecting Stairway
- Number of fireplaces: 1
Interior area
- Total structure area: 2,574
- Total interior livable area: 2,354 sqft
- Finished area above ground: 1,316
- Finished area below ground: 1,038
Property
Parking
- Total spaces: 4
- Parking features: Driveway
- Uncovered spaces: 4
Accessibility
- Accessibility features: None
Features
- Levels: Multi/Split,Four
- Stories: 4
- Patio & porch: Deck, Patio, Screened, Screened Porch
- Pool features: None
- Waterfront features: Boat - Electric Motor Only, Canoe/Kayak, Fishing Allowed, Swimming Allowed, Lake
- Body of water: Lake Barcroft
Lot
- Size: 0.57 Acres
- Features: Backs to Trees, Wooded
Details
- Additional structures: Above Grade, Below Grade
- Parcel number: 0611 11 1046
- Zoning: 120
- Special conditions: Standard
Construction
Type & style
- Home type: SingleFamily
- Property subtype: Single Family Residence
Materials
- Combination
- Foundation: Block
- Roof: Shingle
Condition
- Very Good
- New construction: No
- Year built: 1958
Utilities & green energy
- Sewer: Public Sewer
- Water: Public
Community & HOA
Community
- Subdivision: Lake Barcroft
HOA
- Has HOA: Yes
- Amenities included: Beach Access, Boat Ramp, Common Grounds, Lake, Picnic Area, Tot Lots/Playground, Volleyball Courts, Water/Lake Privileges, Pier/Dock
- Services included: Common Area Maintenance, Pier/Dock Maintenance, Management, Reserve Funds
- HOA fee: $495 annually
- HOA name: LAKE BARCROFT ASSOCIATION
Location
- Region: Falls Church
Financial & listing details
- Price per square foot: $395/sqft
- Tax assessed value: $801,470
- Annual tax amount: $9,996
- Date on market: 6/7/2024
- Listing agreement: Exclusive Right To Sell
- Ownership: Fee Simple
Price history
| Date | Event | Price |
|---|---|---|
| 7/19/2024 | Sold | $930,000$395/sqft |
Source:  Bright MLS #VAFX2170608 Report a problem Bright MLS #VAFX2170608 Report a problem | ||
| 6/13/2024 | Contingent | $930,000$395/sqft |
Source: Bright MLS #VAFX2170608 Report a problem | ||
| 6/7/2024 | Listed for sale | $930,000$395/sqft |
Source: Bright MLS #VAFX2170608 Report a problem | ||
Public tax history
| Year | Property taxes | Tax assessment |
|---|---|---|
| 2025 | $11,891 +4.7% | $878,100 +4.4% |
| 2024 | $11,357 +8.3% | $841,050 +4.9% |
| 2023 | $10,487 +2.5% | $801,470 +4.3% |
| 2022 | $10,230 | $768,570 +14.3% |
| 2021 | -- | $672,290 +5.1% |
| 2020 | $8,825 +2.9% | $639,510 +3.2% |
| 2019 | $8,577 +3.3% | $619,560 +3% |
| 2018 | $8,305 +2% | $601,350 |
| 2017 | $8,145 +0.3% | $601,350 |
| 2016 | $8,120 +7.2% | $601,350 +4% |
| 2015 | $7,572 +0.4% | $578,110 |
| 2014 | $7,543 | $578,110 +2.8% |
| 2013 | -- | $562,180 +1.2% |
| 2012 | -- | $555,480 |
| 2011 | -- | $555,480 +2.5% |
| 2010 | -- | $541,680 -12.4% |
| 2009 | -- | $618,460 |
| 2008 | -- | $618,460 +4.2% |
| 2007 | -- | $593,730 +58.4% |
| 2003 | -- | $374,855 +15% |
| 2002 | -- | $325,960 +16% |
| 2001 | -- | $281,000 |
Find assessor info on the county website
Neighborhood: 22044
Nearby homes
- $1,046,5004 bd3 ba1.3k sqft6326 Beachway Dr, Falls Church, VA 22044Off Market
- $1,460,0004 bd4 ba2.9k sqft6322 Beachway Dr, Falls Church, VA 22044Sold
- $1,283,5004 bd5 ba2.5k sqft3315 Potterton Dr, Falls Church, VA 22044Off Market
- $1,217,1004 bd3 ba3.4k sqft3311 Potterton Dr, Falls Church, VA 22044Off Market
- $1,911,1003 bd3 ba2.6k sqft6329 Beachway Dr, Falls Church, VA 22044Off Market
- $993,4004 bd3 ba1.5k sqft6320 Beachway Dr, Falls Church, VA 22044Off Market
- $1,972,5004 bd4 ba3.1k sqft6327 Beachway Dr, Falls Church, VA 22044Off Market
- $2,146,0004 bd4 ba3.2k sqft6331 Beachway Dr, Falls Church, VA 22044Off Market
Nearby schools
GreatSchools rating
- 2/10Bailey's Elementary School for the Arts and SciencesGrades: PK-2Distance: 0.7 mi
- 2/10Glasgow Middle SchoolGrades: 6-8Distance: 1.5 mi
- 2/10Justice High SchoolGrades: 9-12Distance: 0.4 mi
Schools provided by the listing agent
- Elementary: Baileys
- Middle: Glasgow
- High: Justice
- District: Fairfax County Public Schools
Source: Bright MLS. This data may not be complete. We recommend contacting the local school district to confirm school assignments for this home.
Get a cash offer in 3 minutes
Find out how much your home could sell for in as little as 3 minutes with a no-obligation cash offer.
Estimated market value
$1,076,300
Get a cash offer in 3 minutes
Find out how much your home could sell for in as little as 3 minutes with a no-obligation cash offer.
Estimated market value
$1,076,300
- Virginia
- Fairfax County
- Falls Church
- 22044
- 6324 Beachway Dr
Nearby cities
Nearby neighborhoods
Nearby zip codes
Other Falls Church Topics
