Rarely does a home combine this level of space, luxury, privacy, and location. Tucked away on a quiet cul-de-sac in highly sought-after Northwest Hills, this fully remodeled 5-bedroom, 4.5-bath residence offers nearly half an acre of outdoor living just minutes from central Austin and only 10 minutes from downtown. Step through the grand two-story foyer into a light-filled floor plan with soaring 10-foot ceilings and generously sized living spaces designed for both everyday living and entertaining. The main level features an elegant formal living room with bay windows, a spacious dining room, an inviting family room, and a chef-inspired kitchen with new quartz countertops, a large center island, and breakfast area. A private guest suite with en-suite bath, large laundry room, and powder bath complete the first floor. A stunning curved staircase leads to four additional bedrooms, including an exceptional primary suite with a spacious bedroom, private sitting area, custom-designed bath featuring a walk-in two-person shower, and three walk-in closets. The sitting room and an additional bedroom both provide direct access to the expansive backyard deck. One secondary bedroom offers an en-suite bath, while another features a dual-access bath. Set on nearly half an acre, the backyard has been transformed into a private retreat with a large deck, mature trees, native landscaping, dedicated play space, and room to relax! Beneath the deck, a covered outdoor living area with ceiling fans creates the perfect setting for grilling, dining, and entertaining. Extensively updated throughout, this turnkey home features high-end flooring, epoxy-coated garage floors, a high-capacity tankless water heater, updated fixtures, ceiling fans, faucets, 11.5 kW electric vehicle charger and more. Additional highlights include an integrated smart home and security system, top-rated schools, no HOA fees and exceptional indoor-outdoor living in one of Austin's most desirable neighborhoods.
Active under contract
Price cut: $4K (8/22)
$1,545,000
6324 Bon Terra Dr, Austin, TX 78731
5beds
3,480sqft
Single Family Residence
Built in 1991
0.43 Acres Lot
$-- Zestimate®
$444/sqft
$-- HOA
What's special
Extensively updated throughoutPrivate sitting areaUpdated fixturesEpoxy-coated garage floorsLight-filled floor planInviting family roomHigh-end flooring
- 46 days
- 1,309
- 91
Zillow last checked:
Listing updated:
Listed by:
Holly Dees (512) 289-9299,
HD Realty Team (512) 289-9299,
Lane Dees (512) 705-9750,
HD Realty Team
Source: Unlock MLS,MLS#: 2945341
Facts & features
Interior
Bedrooms & bathrooms
- Bedrooms: 5
- Bathrooms: 5
- Full bathrooms: 4
- 1/2 bathrooms: 1
- Main level bedrooms: 1
Heating
- Central
Cooling
- Central Air
Appliances
- Included: Built-In Oven(s), Dishwasher, Disposal, Electric Cooktop, Microwave, Oven, Electric Water Heater
Features
- Bookcases, Ceiling Fan(s), Coffered Ceiling(s), High Ceilings, Vaulted Ceiling(s), Quartz Counters, Crown Molding, Entrance Foyer, French Doors, In-Law Floorplan, Kitchen Island, Multiple Dining Areas, Multiple Living Areas, Pantry, Recessed Lighting, Walk-In Closet(s)
- Flooring: Tile, Vinyl
- Windows: Blinds, Skylight(s), Window Treatments
- Number of fireplaces: 1
- Fireplace features: Family Room, Gas Log
Interior area
- Total interior livable area: 3,480 sqft
Property
Parking
- Total spaces: 2
- Parking features: Attached, Garage, Garage Door Opener, Garage Faces Side
- Attached garage spaces: 2
Accessibility
- Accessibility features: None
Features
- Levels: Two
- Stories: 2
- Patio & porch: Arbor, Covered, Deck, Patio, Porch, Rear Porch, Side Porch
- Exterior features: Gutters Partial
- Pool features: None
- Spa features: None
- Fencing: None
- Has view: Yes
- View description: None
- Waterfront features: None
Lot
- Size: 0.43 Acres
- Features: Cul-De-Sac, Sloped Down, Sprinkler - Automatic, Trees-Heavy, Trees-Large (Over 40 Ft)
Details
- Additional structures: None
- Parcel number: 01360703080000
- Special conditions: Standard
Construction
Type & style
- Home type: SingleFamily
- Property subtype: Single Family Residence
Materials
- Foundation: Slab
- Roof: Composition
Condition
- Resale
- New construction: No
- Year built: 1991
Utilities & green energy
- Sewer: Public Sewer
- Water: Public
- Utilities for property: Electricity Available, Natural Gas Available
Community & HOA
Community
- Features: Curbs, Sidewalks
- Subdivision: Shinoak Valley Sec 03
HOA
- Has HOA: No
Location
- Region: Austin
Financial & listing details
- Price per square foot: $444/sqft
- Tax assessed value: $1,039,044
- Annual tax amount: $17,234
- Date on market: 7/22/2026
- Listing terms: Cash,Conventional,VA Loan
- Electric utility on property: Yes
Estimated market value
Not available
Estimated sales range
Not available
Not available
Price history
| Date | Event | Price |
|---|---|---|
| 9/2/2026 | Contingent | $1,545,000$444/sqft |
Source:  Unlock MLS #2945341 Report a problem Unlock MLS #2945341 Report a problem | ||
| 8/22/2026 | Price change | $1,545,000-0.3%$444/sqft |
Source: Unlock MLS #2945341 Report a problem | ||
| 7/22/2026 | Listed for sale | $1,549,000+121.6%$445/sqft |
Source: Unlock MLS #2945341 Report a problem | ||
| 1/24/2018 | Sold | -- |
Source: Agent Provided Report a problem | ||
| 1/11/2018 | Pending sale | $699,000$201/sqft |
Source: Carol Dochen, REALTORS #7718050 Report a problem | ||
| 12/21/2017 | Listed for sale | $699,000$201/sqft |
Source: Carol Dochen, REALTORS #7718050 Report a problem | ||
| 12/20/2017 | Pending sale | $699,000$201/sqft |
Source: Carol Dochen, REALTORS #7718050 Report a problem | ||
| 12/8/2017 | Price change | $699,000-12.5%$201/sqft |
Source: Carol Dochen, REALTORS #7718050 Report a problem | ||
| 10/13/2017 | Listed for sale | $799,000$230/sqft |
Source: Carol Dochen, REALTORS #7718050 Report a problem | ||
| 8/19/2005 | Sold | -- |
Source: Agent Provided Report a problem | ||
Public tax history
| Year | Property taxes | Tax assessment |
|---|---|---|
| 2025 | $17,843 -5.6% | $1,039,044 -6% |
| 2024 | $18,898 +16.1% | $1,105,900 +5.7% |
| 2023 | $16,284 -0.8% | $1,046,568 +11.9% |
| 2022 | $16,411 | $934,894 +10% |
| 2021 | -- | $849,904 +10% |
| 2020 | $15,759 +3.6% | $772,640 |
| 2019 | $15,207 +7% | $772,640 +10.9% |
| 2018 | $14,212 | $697,000 +0% |
| 2017 | $14,212 +9.9% | $696,895 +10% |
| 2016 | $12,937 | $633,541 +10% |
| 2015 | $12,937 | $575,946 -0.7% |
| 2014 | $12,937 | $579,944 +10% |
| 2013 | -- | $527,222 -0.1% |
| 2012 | -- | $527,689 -24.4% |
| 2011 | -- | $697,860 -5.4% |
| 2010 | -- | $737,694 +7% |
| 2009 | -- | $689,587 -1.8% |
| 2008 | -- | $702,387 +30.4% |
| 2007 | -- | $538,534 +8.2% |
| 2006 | -- | $497,504 +16.7% |
| 2005 | -- | $426,204 -4.5% |
| 2002 | $10,546 | $446,366 |
Find assessor info on the county website
Monthly payment
Est. payment
Payment breakdown
Explore the cost of this home by adjusting the details. Changes won't be saved.Climate risks
Neighborhood: Northwest Hills
Nearby schools
Schools provided by the listing agent
- Elementary: Highland Park
- Middle: Lamar (Austin ISD)
- High: McCallum
- District: Austin ISD
Source: Unlock MLS. This data may not be complete. We recommend contacting the local school district to confirm school assignments for this home.
Similar homes
- $1,599,0004 bd3 ba3.8k sqft5000 Valburn Ct, Austin, TX 78731Active
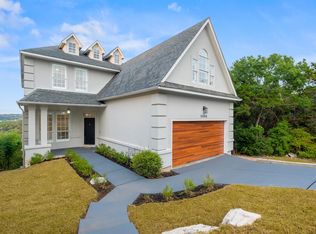
 MLS ID #6799021, Jonny Wells, eXp Realty, LLC. Unlock MLS
 - $1,350,0003 bd3 ba2.9k sqft6004 Mount Bonnell Rd, Austin, TX 78731Active
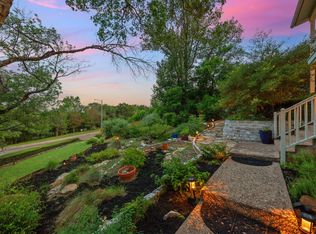 MLS ID #1124197, Lea Anne Erwin, Phyllis Browning Company. Unlock MLS
 - $2,100,0004 bd4 ba4.7k sqft6224 Edwards Mountain Cv, Austin, TX 78731Active
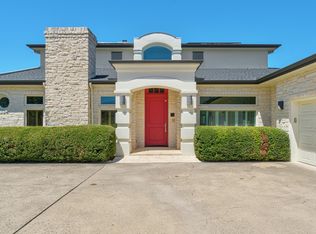 MLS ID #5674466, Liz Newell, Compass RE Texas, LLC. Unlock MLS
 - $1,299,0004 bd3 ba2.6k sqft5801 Harrington Cv, Austin, TX 78731Active
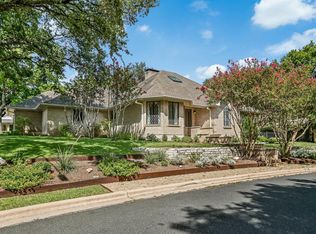 MLS ID #7095625, Ryann Larson, All Access Austin. Unlock MLS
 - $1,450,0004 bd4 ba3.1k sqft7221 Ellaview Ln, Austin, TX 78759ActiveMLS ID #4342547, Erik Wilson, Sage Wilson Realty. Unlock MLS
- $1,549,9004 bd4 ba3.5k sqft3410 Pawnee Pass S, Austin, TX 78738ActiveMLS ID #6758674, Vince Martinez, Keller Williams Realty. Unlock MLS
- $1,799,0005 bd3 ba3k sqft2114 Wychwood Dr, Austin, TX 78746ActiveMLS ID #1576315, Amanda Pettitt, Compass RE Texas, LLC. Unlock MLS
- $1,695,0004 bd4 ba4.1k sqft10700 Spiderling Ct, Austin, TX 78733ActiveMLS ID #7259886, Jan Moreland, Moreland Properties. Unlock MLS
- $1,699,9996 bd5 ba5.1k sqft15713 Spillman Ranch Loop, Austin, TX 78738ActiveMLS ID #7784438, Sarah McAloon, Compass RE Texas, LLC. Unlock MLS
- $1,195,0003 bd2 ba2.5k sqft8506 Walhill Cv, Austin, TX 78759ActiveMLS ID #8697030, Clayton Bullock, Moreland Properties. Unlock MLS
- $1,149,0004 bd4 ba3.7k sqft11600 Hunters Green Trl, Austin, TX 78732ActiveMLS ID #1441411, Adam Baker, Serhant Texas, LLC. Unlock MLS
- $1,490,0004 bd4 ba4.2k sqft407 Bella Montagna Cir, Austin, TX 78734ActiveMLS ID #9749777, Sarah McAloon, Compass RE Texas, LLC. Unlock MLS
- $1,699,0004 bd4 ba4.4k sqft16002 Canard Cir, Austin, TX 78734ActiveMLS ID #4824661, Wayne Morgan, Preferred Properties. Unlock MLS
- $1,150,0004 bd5 ba3.8k sqft8504 Sweetness Ln, Austin, TX 78750ActiveMLS ID #9850300, Prita Gujare, Coldwell Banker Realty. Unlock MLS
- $1,075,0005 bd3 ba3.4k sqft13300 Bright Sky Overlook, Austin, TX 78732ActiveMLS ID #8642499, Gene Arant, Keller Williams - Lake Travis. Unlock MLS
- $1,460,0005 bd4 ba4.5k sqft47 Waterfall Dr, The Hills, TX 78738ActiveMLS ID #4051914, Jessica McRoberts, Keller Williams - Lake Travis. Unlock MLS
- $1,300,0004 bd3 ba2.7k sqft9294 Scenic Bluff Dr, Austin, TX 78733ActiveMLS ID #6161011, Joanie Capalupo, Compass RE Texas, LLC. Unlock MLS
- $1,449,9905 bd5 ba4k sqft7 Sunview Rd, The Hills, TX 78738ActiveMLS ID #9592657, Kristy Rioux, Intelligent Real Estate, Inc.. Unlock MLS
- $1,750,0006 bd5 ba3.7k sqft3719 Bee Creek Rd, Spicewood, TX 78669ActiveMLS ID #2447968, Kelsey Groves, Habitation Realty. Unlock MLS
- $1,595,0004 bd4 ba4k sqft15705 Colinas Cv, Bee Cave, TX 78738ActiveMLS ID #5491673, Yiwen Wendy Chen, Keller Williams Realty. Unlock MLS
