Breathtaking Views! Uniquely Obstructed Sweeping Westerly from Coronado Islands to La Jolla++. Private Gated Street w 9 Custom Homes Perched Atop of the Exclusive Del Cerro Heights Community Steps Away fr Pool/Tennis/Gyms/Saunas++. Well Thought Out+Stylish, Designed w Every Detail in Mind. Great Rm (Vaulted Ceils, Built-ins, Glass/Wire Cabs), Multi-Function ‘Bar’, Kitchen (Quartz, Gas Cooktop, SubZero, Pantry),Frml DR, Impressive Mstr Suite/Luxury Bath+Laundry ALL on Main Floor. 4 CAR GARAGE, OWNED SOLAR.
Sold for $1,650,000
$1,650,000
6324 Caminito Tenedor, San Diego, CA 92120
4beds
3,625sqft
Single Family Residence
Built in 1985
4,791 Square Feet Lot
$1,883,900 Zestimate®
$455/sqft
$6,257 Estimated rent
Home value
$1,883,900
$1.75M - $2.03M
$6,257/mo
Zestimate® history
Owner options
List your home for rent
$6,257/mo
Rent Zestimate®
Find your next renter with Zillow Rental Manager. Plus, with online applications, you can quickly screen prospective tenants – for free.
$6,257/mo
Rent Zestimate®
Refinance and save
$10,961/mo
Est. payment
Refinancing to a lower rate could help reduce your monthly payments and save thousands over the life of the loan.
$10,961/mo
Est. payment
Explore your selling options
Work with a Zillow partner agent
Leverage their expertise and Zillow's premium Showcase listings to get your home seen by more buyers.
Get startedList with your own agent
Get your home in front of millions of buyers by listing it on Zillow.
Learn how to do itSell it yourself
Take full control of how buyers see your home on Zillow by listing For Sale by Owner (FSBO).
List your homeWhat's special
Breathtaking viewsCustom homesPrivate gated streetVaulted ceilsGreat rm
Zillow last checked:
Listing updated:
Listed by:
Teri J Hill DRE #01854152 619-417-6128,
Hill & Hill Realty, Inc.,
Dana S Barry DRE #01345518 619-933-4244,
Hill & Hill Realty, Inc.
Bought with:
Dana S Barry, DRE #01345518
Hill & Hill Realty, Inc.
Source: SDMLS,MLS#: 230014154 Originating MLS: SDMLS
Originating MLS: SDMLSFacts & features
Interior
Bedrooms & bathrooms
- Bedrooms: 4
- Bathrooms: 4
- Full bathrooms: 3
- 1/2 bathrooms: 1
Heating
- Zoned Areas, Fireplace, Forced Air Unit
Cooling
- Central Forced Air, Zoned Area(s), Electric
Appliances
- Included: Dishwasher, Disposal, Dryer, Garage Door Opener, Microwave, Refrigerator, Solar Panels, Vacuum/Central, Washer, Water Filtration, Water Softener, Electric Oven, Ice Maker, Self Cleaning Oven, Vented Exhaust Fan, Gas Range, Water Purifier, Gas Water Heater, Water Heater Unit
- Laundry: Electric, Gas, Washer Hookup
Features
- Bar, Bathtub, Bidet, Built-Ins, Ceiling Fan, Chair Railings, Coffered Ceiling(s), Kitchen Island, Low Flow Shower, Low Flow Toilet(s), Open Floor Plan, Pantry, Recessed Lighting, Shower, Shower in Tub, Storage Space, Wet Bar, Vacuum Central, Cathedral-Vaulted Ceiling, Kitchen Open to Family Rm
- Flooring: Carpet, Linoleum/Vinyl, Tile, Wood
- Number of fireplaces: 2
- Fireplace features: FP in Living Room, FP in Primary BR, Gas
- Common walls with other units/homes: Detached
Interior area
- Total structure area: 3,625
- Total interior livable area: 3,625 sqft
Property
Parking
- Total spaces: 4
- Parking features: Attached, Direct Garage Access
- Garage spaces: 4
Accessibility
- Accessibility features: None
Features
- Levels: Split Level
- Stories: 2
- Patio & porch: Balcony, Brick, Covered, Deck, Patio, Screened Patio
- Pool features: Below Ground, Community/Common, Solar Heat, Heated, Heated Passively
- Spa features: Community/Common, Private Portable, Yes, Heated, Private
- Fencing: Partial,Wrought Iron,Vinyl
- Has view: Yes
- View description: City, Evening Lights, Mountains/Hills, Ocean
- Has water view: Yes
- Water view: Ocean
- Frontage type: Open Space
Lot
- Size: 4,791 Square Feet
Details
- Additional structures: N/K
- Parcel number: 6734415700
- Zoning: R1
- Zoning description: R1
Construction
Type & style
- Home type: SingleFamily
- Property subtype: Single Family Residence
Materials
- Wood/Stucco
- Roof: Concrete,Rolled/Hot Mop
Condition
- Turnkey
- Year built: 1985
Details
- Warranty included: Yes
Utilities & green energy
- Sewer: Sewer Connected, Public Sewer
- Water: Meter on Property, Public
- Utilities for property: Cable Connected, Electricity Connected, Natural Gas Connected, Underground Utilities, Sewer Connected, Water Connected
Community & HOA
Community
- Features: Tennis Courts, Clubhouse/Rec Room, Exercise Room, Gated Community, Playground, Pool, Sauna, Spa/Hot Tub
- Security: Eqpt Owned, Gated Community, Security System, Smoke Detector, Carbon Monoxide Detectors
- Subdivision: DEL CERRO
HOA
- Amenities included: Banquet Facilities, Club House, Gym/Ex Room, Pets Permitted, Picnic Area, Playground, Spa, Pool
- Services included: Common Area Maintenance, Gated Community, Trash Pickup
- HOA fee: $380 monthly
- HOA name: Walters PM
Location
- Region: San Diego
Financial & listing details
- Price per square foot: $455/sqft
- Tax assessed value: $1,683,000
- Annual tax amount: $21,339
- Date on market: 7/21/2023
- Listing terms: Cash,Conventional,FHA,VA
- Electric utility on property: Yes
Price history
| Date | Event | Price |
|---|---|---|
| 9/8/2023 | Sold | $1,650,000-8.3%$455/sqft |
Source:  SDMLS #230014154 Report a problem SDMLS #230014154 Report a problem | ||
| 8/8/2023 | Pending sale | $1,799,000$496/sqft |
Source: SDMLS #230014154 Report a problem | ||
| 7/21/2023 | Listed for sale | $1,799,000+89.4%$496/sqft |
Source: SDMLS #230014154 Report a problem | ||
| 5/12/2014 | Sold | $950,000-20.8%$262/sqft |
Source: Public Record Report a problem | ||
| 4/11/2014 | Listed for sale | $1,200,000$331/sqft |
Source: Donald Warfield & Associates #140018181 Report a problem | ||
Public tax history
| Year | Property taxes | Tax assessment |
|---|---|---|
| 2025 | $21,339 +3.9% | $1,683,000 +2% |
| 2024 | $20,547 +47.5% | $1,650,000 +47.4% |
| 2023 | $13,934 +2.7% | $1,119,338 +2% |
| 2022 | $13,564 +0.7% | $1,097,391 +2% |
| 2021 | $13,466 +1.2% | $1,075,875 +1% |
| 2020 | $13,306 +2.1% | $1,064,845 +2% |
| 2019 | $13,034 +6.7% | $1,043,967 +2% |
| 2018 | $12,211 +2.4% | $1,023,498 +2% |
| 2017 | $11,921 +1.6% | $1,003,430 +2% |
| 2016 | $11,729 +1.5% | $983,756 +1.5% |
| 2015 | $11,555 +65.4% | $968,980 +67.1% |
| 2014 | $6,984 | $579,938 +0.5% |
| 2013 | -- | $577,318 +2% |
| 2012 | -- | $565,999 +2% |
| 2011 | -- | $554,902 +0.8% |
| 2010 | -- | $550,755 -0.2% |
| 2009 | -- | $552,065 +2% |
| 2008 | -- | $541,242 +2% |
| 2007 | -- | $530,630 +2% |
| 2006 | -- | $520,227 +2% |
| 2005 | -- | $510,027 +2% |
| 2004 | -- | $500,028 +1.9% |
| 2003 | -- | $490,865 +2% |
| 2002 | -- | $481,241 +2% |
| 2001 | -- | $471,805 |
Find assessor info on the county website
Neighborhood: Del Cerro
Nearby homes
- $1,580,6003 bd3 ba2.7k sqft6336 Caminito Tenedor, San Diego, CA 92120Off Market
- $1,684,2002 bd3 ba4.3k sqft6312 Caminito Tenedor, San Diego, CA 92120Off Market
- $1,820,0003 bd3 ba3.4k sqft6303 Caminito Tenedor, San Diego, CA 92120Sold

- $1,881,8004 bd5 ba3.6k sqft6348 Caminito Tenedor, San Diego, CA 92120Off Market
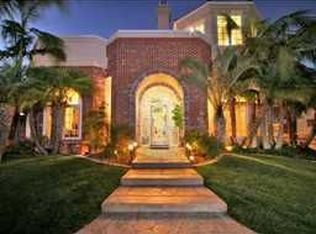
- $1,739,2003 bd4 ba3.5k sqft6319 Caminito Tenedor, San Diego, CA 92120Off Market
- $1,964,6005 bd3 ba3.4k sqft6242 Pasatiempo Ave, San Diego, CA 92120Off Market
- $2,457,2005 bd6 ba5.9k sqft6347 Caminito Tenedor, San Diego, CA 92120Off Market
- $1,716,0005 bd5 ba3.2k sqft6354 Caminito Tenedor, San Diego, CA 92120Off Market
Nearby schools
GreatSchools rating
- 7/10Marvin Elementary SchoolGrades: K-5Distance: 0.6 mi
- 7/10Lewis Middle SchoolGrades: 6-8Distance: 1.2 mi
- 9/10Patrick Henry High SchoolGrades: 9-12Distance: 0.8 mi
Schools provided by the listing agent
- District: San Diego Unified School Distric
Source: SDMLS. This data may not be complete. We recommend contacting the local school district to confirm school assignments for this home.
Get a cash offer in 3 minutes
Find out how much your home could sell for in as little as 3 minutes with a no-obligation cash offer.
Estimated market value
$1,883,900
Get a cash offer in 3 minutes
Find out how much your home could sell for in as little as 3 minutes with a no-obligation cash offer.
Estimated market value
$1,883,900
- California
- San Diego County
- San Diego
- 92120
- Del Cerro
- 6324 Caminito Tenedor
Nearby cities
Nearby neighborhoods
Nearby zip codes
Other San Diego Topics
