Located in the highly regarded Centennial School District, this beautifully updated, original-owner home showcases thoughtful designer finishes and an impressive list of upgrades throughout. Fresh for 2026, the home features newly refinished hardwood floors and new carpet throughout, along with vaulted and 9-foot ceilings, two gas fireplaces, main-floor laundry room with sink, and a beautifully appointed kitchen with granite countertops and GE Profile stainless steel appliances. The spacious primary bath offers a walk-in tile shower, jetted tub and double vanity. The fully remodeled lower level is made for entertaining with in-floor heat, a stunning granite-topped bar, custom lighted cabinetry, commercial-grade appliances, wine and beverage coolers, and distinctive stone and CorTen steel accent wall. The heated, finished and insulated garage is equally impressive with an epoxy floor, built-in cabinetry, ventilated sports locker and 200-amp RV service. Outside, enjoy updated landscaping, a large paver driveway extension, patio and updated deck railing. Major improvements include the furnace, A/C, water heater and water softener in 2021, GE Profile kitchen appliances in 2022, landscaping in 2024, and refinished hardwood floors and new carpet in 2026. Beautifully maintained, extensively updated and ready for its next owner!
Active with contingency
$749,900
6324 Cherokee Trl, Lino Lakes, MN 55038
4beds
3,784sqft
Single Family
Built in 2000
0.6 Acres Lot
$755,300 Zestimate®
$198/sqft
$-- HOA
What's special
Newly refinished hardwood floorsUpdated landscapingThoughtful designer finishesLarge paver driveway extensionVentilated sports lockerNew carpet throughoutTwo gas fireplaces
- 9 days
- 750
- 29
Zillow last checked:
Listing updated:
Listed by:
David L. Patterson 612-701-6467,
Realty Executives Top Results
Source: NorthstarMLS as distributed by MLS GRID,MLS#: 7130719
Facts & features
Interior
Bedrooms & bathrooms
- Bedrooms: 4
- Bathrooms: 4
- Full bathrooms: 2
- 3/4 bathrooms: 1
- 1/2 bathrooms: 1
Bedroom
- Level: Upper
- Area: 308 Square Feet
- Dimensions: 22x14
Bedroom 2
- Level: Upper
- Area: 154 Square Feet
- Dimensions: 14x11
Bedroom 3
- Level: Upper
- Area: 140 Square Feet
- Dimensions: 14x10
Bedroom 4
- Level: Lower
- Area: 120 Square Feet
- Dimensions: 12x10
Other
- Level: Lower
- Area: 96 Square Feet
- Dimensions: 16x6
Dining room
- Level: Main
- Area: 120 Square Feet
- Dimensions: 12x10
Family room
- Level: Main
- Area: 221 Square Feet
- Dimensions: 17x13
Family room
- Level: Lower
- Area: 507 Square Feet
- Dimensions: 39x13
Foyer
- Level: Main
- Area: 64 Square Feet
- Dimensions: 8x8
Other
- Level: Lower
- Area: 119 Square Feet
- Dimensions: 17x7
Kitchen
- Level: Main
- Area: 144 Square Feet
- Dimensions: 12x12
Laundry
- Level: Main
- Area: 80 Square Feet
- Dimensions: 16x5
Living room
- Level: Main
- Area: 196 Square Feet
- Dimensions: 14x14
Screened porch
- Level: Lower
- Area: 200 Square Feet
- Dimensions: 20x10
Heating
- Forced Air, In-Floor Heating
Cooling
- Central Air
Appliances
- Included: Air-To-Air Exchanger, Dishwasher, Disposal, Dryer, Microwave, Other, Range, Refrigerator, Stainless Steel Appliance(s), Washer, Water Softener Owned, Wine Cooler
- Laundry: Laundry Room, Main Level, Sink
Features
- Basement: Daylight,Finished,Full,Walk-Out Access
- Number of fireplaces: 2
- Fireplace features: Family Room, Gas, Living Room
Interior area
- Total structure area: 3,784
- Total interior livable area: 3,784 sqft
- Finished area above ground: 2,605
- Finished area below ground: 1,179
Property
Parking
- Total spaces: 3
- Parking features: Attached, Asphalt, Garage, Heated Garage, Insulated Garage, Other, RV Access/Parking
- Attached garage spaces: 3
Accessibility
- Accessibility features: None
Features
- Levels: Two
- Stories: 2
- Patio & porch: Covered, Deck, Patio, Screened
- Pool features: None
Lot
- Size: 0.6 Acres
- Dimensions: 107 x 339 x 91 x 249
- Features: Irregular Lot, Tree Coverage - Medium
Details
- Additional structures: Storage Shed
- Foundation area: 1251
- Parcel number: 333122110031
- Zoning description: Residential-Single Family
Construction
Type & style
- Home type: SingleFamily
- Property subtype: Single Family
Materials
- Roof: Asphalt
Condition
- New construction: No
- Year built: 2000
Utilities & green energy
- Gas: Natural Gas
- Sewer: City Sewer/Connected
- Water: City Water/Connected
Community & HOA
Community
- Subdivision: Trappers Crossing 2nd Add
HOA
- Has HOA: No
Location
- Region: Lino Lakes
Financial & listing details
- Price per square foot: $198/sqft
- Tax assessed value: $632,000
- Annual tax amount: $8,289
- Date on market: 8/25/2026
- Road surface type: Paved
Estimated market value
$755,300
$718,000 - $793,000
$3,375/mo
Price history
| Date | Event | Price |
|---|---|---|
| 8/25/2026 | Listed for sale | $749,900+861.4%$198/sqft |
Source:  NorthstarMLS as distributed by MLS GRID #7130719 Report a problem NorthstarMLS as distributed by MLS GRID #7130719 Report a problem | ||
| 1/20/2000 | Sold | $78,000$21/sqft |
Source: Public Record Report a problem | ||
Public tax history
| Year | Property taxes | Tax assessment |
|---|---|---|
| 2025 | $7,594 +9% | $632,000 +3.4% |
| 2024 | $6,965 +0.5% | $611,200 +0.6% |
| 2023 | $6,930 +4.9% | $607,700 +0.4% |
| 2022 | $6,606 -0.1% | $605,300 +18.5% |
| 2021 | $6,610 -2.6% | $510,700 +4.1% |
| 2019 | $6,784 +0.5% | $490,700 +6.5% |
| 2018 | $6,748 +8.5% | $460,900 -0.4% |
| 2017 | $6,219 +7.7% | $462,600 +12.1% |
| 2016 | $5,777 -5% | $412,700 |
| 2015 | $6,079 +6.7% | $412,700 +13.4% |
| 2014 | $5,699 -5.9% | $363,900 |
| 2013 | $6,055 +5.4% | -- |
| 2012 | $5,745 -4.2% | -- |
| 2011 | $5,997 +2.1% | -- |
| 2010 | $5,872 -0.6% | -- |
| 2008 | $5,908 +0.8% | -- |
| 2007 | $5,860 -6.3% | -- |
| 2006 | $6,253 +28.4% | -- |
| 2005 | $4,870 +0.1% | -- |
| 2004 | $4,863 +0% | -- |
| 2003 | $4,863 +3.2% | -- |
| 2002 | $4,713 +750.7% | -- |
| 2001 | $554 | -- |
Find assessor info on the county website
Monthly payment
Est. payment
Payment breakdown
Explore the cost of this home by adjusting the details. Changes won't be saved.Climate risks
Neighborhood: 55038
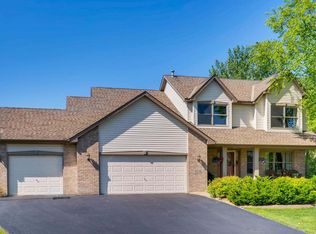
Similar homes
- $735,0004 bd4 ba4.1k sqft380 Sioux Lookout, Lino Lakes, MN 55014For Sale
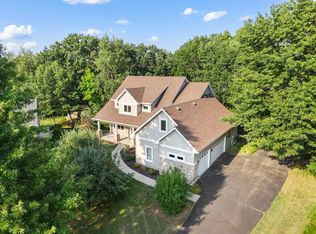
 MLS ID #7119037, Deborah J. Larson, Edina Realty, Inc.. NorthstarMLS as distributed by MLS GRID
 - $759,0005 bd4 ba5.3k sqft6452 Pheasant Hills Dr, Lino Lakes, MN 55038For Sale
 MLS ID #7096592, Todd Fairbanks, RE/MAX Results. NorthstarMLS as distributed by MLS GRID
 - $624,9005 bd4 ba3.5k sqft6402 Langer Ln, Lino Lakes, MN 55038For Sale
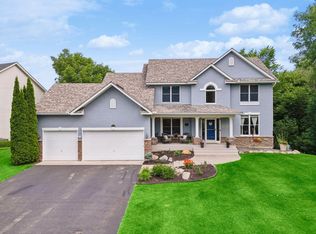 MLS ID #7116511, Daniel Morgan, RE/MAX Results. NorthstarMLS as distributed by MLS GRID
 - $785,0003 bd3 ba3.3k sqft5619 Cottonwood Ct, Shoreview, MN 55126For Sale
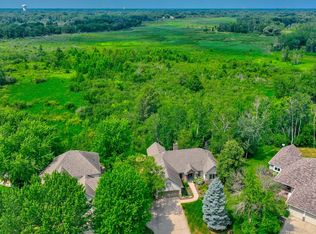 MLS ID #7107918, Krista J. Wolter, Coldwell Banker Realty. NorthstarMLS as distributed by MLS GRID
 - $689,9004 bd3 ba3.2k sqft9311 Harpers Ct NE, Blaine, MN 55449For SaleMLS ID #7115292, Gregory E Gray, Lakes Area Realty G.V.. NorthstarMLS as distributed by MLS GRID
- $525,0005 bd4 ba2.7k sqft6592 Albert Ct, Lino Lakes, MN 55038For SaleMLS ID #7123288, Douglas B. Donovan, Edina Realty, Inc.. NorthstarMLS as distributed by MLS GRID
- $524,9004 bd3 ba2.4k sqft6515 Langer Ln, Lino Lakes, MN 55038For SaleMLS ID #7120738, Chadwick J Lashinski, RE/MAX Results. NorthstarMLS as distributed by MLS GRID
- $744,9004 bd4 ba3.3k sqft5524 188th Ave NE, Columbus, MN 55092For SaleMLS ID #7048920, Stan Weber, RE/MAX Results. NorthstarMLS as distributed by MLS GRID
- $799,0004 bd4 ba3.3k sqft12370 Ravine Cir N, Stillwater, MN 55082For SaleMLS ID #7020634, Deborah Orff, LaBelle Real Estate Group Inc. NorthstarMLS as distributed by MLS GRID
- $665,0004 bd4 ba3.7k sqft2748 105th Ave NE, Blaine, MN 55449For SaleMLS ID #7126712, Karen A Antone, Edina Realty, Inc.. NorthstarMLS as distributed by MLS GRID
- $629,9004 bd3 ba3k sqft120 Indian Hills Ln, Circle Pines, MN 55014For SaleMLS ID #7125015, Bill McClellan, McRealty Professionals. NorthstarMLS as distributed by MLS GRID
- $749,9004 bd4 ba3.6k sqft20830 Odell Ct N, Scandia, MN 55073For SaleMLS ID #7115137, Sandra Dewall, GRI, CLHMS, Real Broker, LLC. NorthstarMLS as distributed by MLS GRID
- $467,5003 bd3 ba2.5k sqft1839 Quebec St, Centerville, MN 55038For SaleMLS ID #7096257, Brandon Rudenick, Lakes Sotheby's International. NorthstarMLS as distributed by MLS GRID
- $550,0004 bd4 ba2.7k sqft4377 Garden Way N, Hugo, MN 55038For SaleMLS ID #7109528, Hames-McDonough Real Estate Group, Keller Williams Premier Realty. NorthstarMLS as distributed by MLS GRID
- $650,0003 bd4 ba3.3k sqft4915 200th St N, Forest Lake, MN 55025For SaleMLS ID #7134378, Gretchen F MacVeigh, RE/MAX Results. NorthstarMLS as distributed by MLS GRID
- $600,0005 bd4 ba3.3k sqft2592 Blue Bill Cir, White Bear Township, MN 55110For SaleMLS ID #7126657, Colleen Schultz, Keller Williams Premier Realty Lake Minnetonka. NorthstarMLS as distributed by MLS GRID
- $650,0004 bd4 ba3.2k sqft1215 Thorene Pl, Stillwater, MN 55082For SaleMLS ID #7132110, The Snyder Team, eXp Realty. NorthstarMLS as distributed by MLS GRID
- $684,9004 bd3 ba4.2k sqft2634 Tournament Players Cir N, Blaine, MN 55449For SaleMLS ID #7087045, Nublai Yang, Home Sellers. NorthstarMLS as distributed by MLS GRID
- $775,0005 bd4 ba5.6k sqft3901 125th Ave NE, Blaine, MN 55449For SaleMLS ID #6739469, Agnieszka Will, Keller Williams Classic Realty. NorthstarMLS as distributed by MLS GRID
- $869,0005 bd5 ba4.8k sqft5968 Scenic Pl, Shoreview, MN 55126For SaleMLS ID #7104450, Wei Zheng, Bridge Realty, LLC. NorthstarMLS as distributed by MLS GRID
