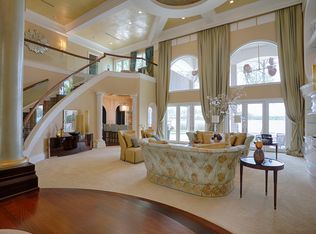
Nestled on the shores of Lake Butler, Puesta del Sol is a masterpiece of design and luxury, just a short walk from the renowned Isleworth Golf & Country Club. Named for the breathtaking sunsets visible from its many terraces, this estate was crafted for grand entertaining and elegant living. From the bold elegance of the grand porte-cochère entry to the graceful curves of its architectural design, every detail reflects sophistication. Rich finishes of granite, Botticino marble, stone, and iron create a timeless aesthetic, while soaring 26-foot ceilings in the living room highlight the stunning coquina and limestone fireplace. The family room is a refined retreat, complete with a custom bar and fireplace. The art deco-inspired primary suite offers a private terrace and a balcony overlooking the living room, creating a serene sanctuary. Meanwhile, the Orchid Room, adorned with intricate depictions of exotic species, opens to a 750-square-foot pool, featuring a “Rainbow” Bridge and swim-up bar. Adjacent, a private steam room and sauna provide ultimate relaxation. An enchanting wine cellar, secured by custom iron gates and dramatic torchieres, accommodates 1,500 bottles—a connoisseur’s dream. The convenience of an elevator seamlessly connects the kitchen to the 7,800-square-foot air-conditioned underground garage, ensuring effortless living. Beyond, a double-gated entry leads to the boathouse, offering direct access to the Butler Chain of Lakes—13 interconnected lakes where natural Florida beauty meets the magic of nightly fireworks. For those who seek the very best, Puesta del Sol is an unparalleled opportunity to own a true architectural gem. Discover this breathtaking estate and make it your own.
Sold for $6,750,000
$6,750,000
6324 DEACON CIRCLE, WINDERMERE, FL 34786
5beds
8,377sqft
Single Family Residence
Built in 1991
0.7 Acres Lot
$6,653,400 Zestimate®
$806/sqft
$-- Estimated rent
Home value
$6,653,400
Estimated sales range
Not available
Not available
Zestimate® history
Owner options
List your home for rent
Find your next renter with Zillow Rental Manager. Plus, with online applications, you can quickly screen prospective tenants – for free.
Refinance and save
$51,008/mo
Est. payment
Refinancing to a lower rate could help reduce your monthly payments and save thousands over the life of the loan.
$51,008/mo
Est. payment
Explore your selling options
Work with a Zillow partner agent
Leverage their expertise and Zillow's premium Showcase listings to get your home seen by more buyers.
Get startedList with your own agent
Get your home in front of millions of buyers by listing it on Zillow.
Learn how to do itSell it yourself
Take full control of how buyers see your home on Zillow by listing For Sale by Owner (FSBO).
List your homeWhat's special
Private terraceRefined retreatSwim-up barCustom iron gatesArt deco-inspired primary suiteCustom barArchitectural design
Zillow last checked:
Listing updated:
Listed by:
Amanda Black PA 407-616-0140,
UPSIDE REAL ESTATE INC 407-308-5750,
Linnae Williams 407-758-2478,
SUNDANCE GROUP REALTY
Bought with:
Dennis Conklin, 3290166
WINDERMERE COCOA BEACH CENTER
Source: Stellar MLS,MLS#: O6241668 Originating MLS: Orlando Regional
Originating MLS: Orlando Regional
Facts & features
Interior
Bedrooms & bathrooms
- Bedrooms: 5
- Bathrooms: 9
- Full bathrooms: 7
- 1/2 bathrooms: 2
Rooms
- Room types: Den/Library/Office, Great Room, Utility Room, Media Room, Storage Rooms
Primary bedroom
- Features: Walk-In Closet(s)
- Level: Second
- Area: 960 Square Feet
- Dimensions: 32x30
Bedroom 2
- Features: Walk-In Closet(s)
- Level: Second
- Area: 192 Square Feet
- Dimensions: 16x12
Bedroom 3
- Features: Walk-In Closet(s)
- Level: Second
- Area: 192 Square Feet
- Dimensions: 16x12
Bedroom 4
- Features: Walk-In Closet(s)
- Level: Second
- Area: 234 Square Feet
- Dimensions: 18x13
Bedroom 5
- Features: Built-in Closet
- Level: First
- Area: 204 Square Feet
- Dimensions: 17x12
Dining room
- Level: First
- Area: 360 Square Feet
- Dimensions: 20x18
Game room
- Level: First
- Area: 576 Square Feet
- Dimensions: 32x18
Kitchen
- Level: First
- Area: 374 Square Feet
- Dimensions: 22x17
Living room
- Level: First
- Area: 660 Square Feet
- Dimensions: 33x20
Media room
- Level: Basement
- Area: 216 Square Feet
- Dimensions: 18x12
Office
- Level: First
- Area: 192 Square Feet
- Dimensions: 16x12
Heating
- Central, Electric, Zoned
Cooling
- Central Air, Zoned
Appliances
- Included: Bar Fridge, Oven, Cooktop, Dishwasher, Disposal, Dryer, Exhaust Fan, Freezer, Gas Water Heater, Ice Maker, Microwave, Range, Range Hood, Refrigerator, Washer, Wine Refrigerator
- Laundry: Inside, Laundry Room
Features
- Cathedral Ceiling(s), Ceiling Fan(s), Coffered Ceiling(s), Crown Molding, Eating Space In Kitchen, Elevator, Living Room/Dining Room Combo, PrimaryBedroom Upstairs, Sauna, Solid Wood Cabinets, Split Bedroom, Stone Counters, Thermostat, Tray Ceiling(s), Walk-In Closet(s), In-Law Floorplan
- Flooring: Brick/Stone, Carpet, Marble, Tile, Travertine, Hardwood
- Doors: French Doors, Outdoor Grill, Outdoor Kitchen
- Windows: Blinds, Double Pane Windows, Drapes, Insulated Windows, Rods, Shades, Tinted Windows, Window Treatments, Shutters
- Has fireplace: Yes
- Fireplace features: Gas, Living Room, Master Bedroom
Interior area
- Total structure area: 14,572
- Total interior livable area: 8,377 sqft
Property
Parking
- Total spaces: 5
- Parking features: Circular Driveway, Garage Door Opener, Golf Cart Parking, Oversized, Portico, Under Building
- Attached garage spaces: 5
- Has uncovered spaces: Yes
- Details: Garage Dimensions: 59x33
Features
- Levels: Three Or More
- Stories: 3
- Patio & porch: Covered, Porch, Rear Porch, Screened
- Exterior features: Balcony, Garden, Irrigation System, Lighting, Outdoor Grill, Outdoor Kitchen, Rain Gutters, Sprinkler Metered
- Has private pool: Yes
- Pool features: Gunite, Heated, Tile
- Has spa: Yes
- Spa features: In Ground
- Fencing: Fenced
- Has view: Yes
- View description: Pool, Water, Lake
- Has water view: Yes
- Water view: Water,Lake
- Waterfront features: Lake - Chain of Lakes, Lake Privileges, Lift - Covered, Seawall, Skiing Allowed
- Body of water: BUTLER CHAIN OF LAKES
Lot
- Size: 0.7 Acres
- Dimensions: 117 x 252 x 103 x 290
- Features: In County, Landscaped, Near Golf Course
- Residential vegetation: Mature Landscaping, Trees/Landscaped
Details
- Additional structures: Boat House, Outdoor Kitchen
- Parcel number: 162328389903690
- Zoning: P-D
- Special conditions: None
Construction
Type & style
- Home type: SingleFamily
- Architectural style: Mediterranean
- Property subtype: Single Family Residence
Materials
- Block, Stucco
- Foundation: Slab
- Roof: Tile
Condition
- New construction: No
- Year built: 1991
Utilities & green energy
- Sewer: Septic Tank
- Water: Canal/Lake For Irrigation, Public
- Utilities for property: BB/HS Internet Available, Cable Available, Electricity Connected, Natural Gas Connected, Phone Available, Sewer Connected, Street Lights, Underground Utilities, Water Connected
Community & HOA
Community
- Features: Private Boat Ramp, Association Recreation - Owned, Buyer Approval Required, Clubhouse, Community Mailbox, Deed Restrictions, Fitness Center, Gated Community - Guard, Golf Carts OK, Golf, Playground, Tennis Court(s)
- Security: Gated Community, Security Gate, Security Lights, Security System, Security System Owned, Smoke Detector(s)
- Pet fee: $0 monthly
- Subdivision: ISLEWORTH
HOA
- Has HOA: Yes
- Services included: 24-Hour Guard, Cable TV, Internet, Security
- HOA fee: $923 monthly
- HOA name: Dan OConnell
Location
- Region: Windermere
Financial & listing details
- Price per square foot: $806/sqft
- Tax assessed value: $4,998,230
- Annual tax amount: $57,544
- Date on market: 9/20/2024
- Cumulative days on market: 97 days
- Listing terms: Cash,Conventional
- Ownership: Fee Simple
- Total actual rent: 0
- Electric utility on property: Yes
- Road surface type: Paved
Price history
| Date | Event | Price |
|---|---|---|
| 6/2/2025 | Sold | $6,750,000-20.6%$806/sqft |
Source:  Stellar MLS #O6241668 Report a problem Stellar MLS #O6241668 Report a problem | ||
| 3/18/2025 | Pending sale | $8,500,000$1,015/sqft |
Source: Stellar MLS #O6241668 Report a problem | ||
| 3/6/2025 | Listed for sale | $8,500,000-15%$1,015/sqft |
Source: Stellar MLS #O6241668 Report a problem | ||
| 12/19/2024 | Listing removed | $10,000,000$1,194/sqft |
Source: BHHS broker feed #O6241668 Report a problem | ||
| 9/20/2024 | Listed for sale | $10,000,000$1,194/sqft |
Source: Stellar MLS #O6241668 Report a problem | ||
Public tax history
| Year | Property taxes | Tax assessment |
|---|---|---|
| 2024 | $61,692 +7.2% | $3,782,579 +3% |
| 2023 | $57,545 +2.8% | $3,672,407 +3% |
| 2022 | $55,974 +1.1% | $3,565,444 +3% |
| 2021 | $55,360 +0.6% | $3,461,596 +1.4% |
| 2020 | $55,027 +0.7% | $3,413,803 +2.3% |
| 2019 | $54,640 +0.7% | $3,337,051 +1.9% |
| 2018 | $54,276 | $3,274,829 -11.6% |
| 2017 | $54,276 +1% | $3,704,178 +1.9% |
| 2016 | $53,737 +0% | $3,634,282 +0.3% |
| 2015 | $53,730 -2.6% | $3,621,949 +16.9% |
| 2014 | $55,159 +2% | $3,098,204 +1.6% |
| 2013 | $54,079 -2.4% | $3,049,166 -1.7% |
| 2012 | $55,412 -1.6% | $3,100,680 -10.8% |
| 2011 | $56,299 +4.2% | $3,477,758 +3.8% |
| 2010 | $54,035 | $3,351,858 -12% |
| 2009 | -- | $3,807,406 -6.7% |
| 2008 | $50,323 +2.8% | $4,080,144 -0.6% |
| 2007 | $48,945 -6.4% | $4,105,082 +16.7% |
| 2006 | $52,308 -0.1% | $3,518,038 +3.1% |
| 2005 | $52,384 +4.2% | $3,412,257 +8.5% |
| 2004 | $50,263 +0.1% | $3,145,883 -0.3% |
| 2003 | $50,229 +3.4% | $3,154,623 +2.6% |
| 2002 | $48,574 -1.1% | $3,073,978 +17.5% |
| 2001 | $49,104 +2.4% | $2,617,235 +4.2% |
| 2000 | $47,970 | $2,511,191 |
Find assessor info on the county website
Neighborhood: 34786
Nearby homes
- $4,800,0005 bd4 ba7.3k sqft6318 Deacon Cir, Windermere, FL 34786Off Market
- $6,496,1005 bd6 ba6.4k sqft6330 Deacon Cir, Windermere, FL 34786Off Market
- $8,673,5007 bd9 ba8.7k sqft6312 Deacon Cir, Windermere, FL 34786Off Market
- $5,860,4004 bd5 ba5.8k sqft6336 Deacon Cir, Windermere, FL 34786Off Market
- $3,808,0004 bd5 ba4.1k sqft6306 Deacon Cir, Windermere, FL 34786Off Market
- $6,381,3005 bd6 ba7k sqft6342 Deacon Cir, Windermere, FL 34786Off Market
- $5,365,3004 bd6 ba6.4k sqft6300 Deacon Cir, Windermere, FL 34786Off Market
- $6,695,3007 bd9 ba7.9k sqft6348 Deacon Cir, Windermere, FL 34786Off Market
Nearby schools
GreatSchools rating
- 10/10Windermere Elementary SchoolGrades: PK-5Distance: 2.7 mi
- 3/10Chain Of Lakes Middle SchoolGrades: 6-8Distance: 1.9 mi
- 5/10Olympia High SchoolGrades: 9-12Distance: 2.2 mi
Schools provided by the listing agent
- Elementary: Windermere Elem
- Middle: Chain of Lakes Middle
- High: Olympia High
Source: Stellar MLS. This data may not be complete. We recommend contacting the local school district to confirm school assignments for this home.
Get a cash offer in 3 minutes
Find out how much your home could sell for in as little as 3 minutes with a no-obligation cash offer.
Estimated market value
$6,653,400
Get a cash offer in 3 minutes
Find out how much your home could sell for in as little as 3 minutes with a no-obligation cash offer.
Estimated market value
$6,653,400
- Florida
- Orange County
- Windermere
- 34786
- 6324 DEACON CIRCLE
