Wonderful End Unit - Townhouse style living with 2,010 SF includes finished SF in basement - 3 bedrooms, 2 1/2 baths, finished basement, private yard and 2 car carport! LVT installed in 2020 and new windows in 2019. The main floor features a spacious living room with gas fireplace, next is the dining room, half bath and updated Kitchen, new granite counter tops with access to private patio/yard and access to 2 car carport. Upper level features Primary Bedroom with walk in closet and an updated 3/4 En Suite bathroom, 2 spacious bedrooms and full bath. The finished basement includes a family room with wood burning fireplace, wet bar and laundry room/utility room. We can't forget about the LOCATION, this unit faces Garland Park, allowing easy access to the baseball fields, Tennis courts, playground, volleyball courts, Lollipop Lake AND Cherry Creek bike path. Also close to shopping and restaurants.
Sold for $390,000
$390,000
6324 E Mississippi Avenue, Denver, CO 80224
3beds
2,010sqft
Townhouse
Built in 1969
-- sqft lot
$376,400 Zestimate®
$194/sqft
$2,998 Estimated rent
Home value
$376,400
$354,000 - $399,000
$2,998/mo
Zestimate® history
Owner options
List your home for rent
$2,998/mo
Rent Zestimate®
Find your next renter with Zillow Rental Manager. Plus, with online applications, you can quickly screen prospective tenants – for free.
$2,998/mo
Rent Zestimate®
Refinance and save
$2,831/mo
Est. payment
Refinancing to a lower rate could help reduce your monthly payments and save thousands over the life of the loan.
$2,831/mo
Est. payment
Explore your selling options
Work with a Zillow partner agent
Leverage their expertise and Zillow's premium Showcase listings to get your home seen by more buyers.
Get startedList with your own agent
Get your home in front of millions of buyers by listing it on Zillow.
Learn how to do itSell it yourself
Take full control of how buyers see your home on Zillow by listing For Sale by Owner (FSBO).
List your homeWhat's special
Gas fireplaceVolleyball courtsPrivate patioPrivate yardClose to shoppingCherry creek bike pathHalf bath
Zillow last checked:
Listing updated:
Listed by:
Jennifer Inman 720-937-5309 jenniesellshomes@gmail.com,
RE/MAX Professionals,
Kim Davis 303-882-0888,
RE/MAX Professionals
Bought with:
Andrew Farrar
Lark Realty Group
Source: REcolorado as distributed by MLS GRID,MLS#: 7390998
Facts & features
Interior
Bedrooms & bathrooms
- Bedrooms: 3
- Bathrooms: 3
- Full bathrooms: 1
- 3/4 bathrooms: 1
- 1/2 bathrooms: 1
- Main level bathrooms: 1
Primary bedroom
- Level: Upper
- Area: 210 Square Feet
- Dimensions: 14 x 15
Bedroom
- Level: Upper
- Area: 150 Square Feet
- Dimensions: 10 x 15
Bedroom
- Level: Upper
- Area: 144 Square Feet
- Dimensions: 12 x 12
Primary bathroom
- Description: Updated Vanity And Sink, Tile Floor
- Level: Upper
Bathroom
- Level: Main
Bathroom
- Description: Updated
- Level: Upper
Dining room
- Description: Newer Lvt
- Level: Main
- Area: 99 Square Feet
- Dimensions: 9 x 11
Family room
- Description: Wood Burning Fireplace, Wet Bar
- Level: Basement
Kitchen
- Description: New Granite Countertops, Tile Floor
- Level: Main
- Area: 119 Square Feet
- Dimensions: 7 x 17
Living room
- Description: Gas Fireplace, Newer Lvt
- Level: Main
- Area: 200 Square Feet
- Dimensions: 10 x 20
Heating
- Forced Air, Natural Gas
Cooling
- Central Air
Appliances
- Included: Dishwasher, Disposal, Oven, Range, Refrigerator
Features
- Granite Counters, Walk-In Closet(s), Wet Bar
- Flooring: Carpet, Tile, Vinyl
- Basement: Finished,Partial
- Number of fireplaces: 2
- Fireplace features: Basement, Gas, Living Room, Wood Burning
- Common walls with other units/homes: 1 Common Wall
Interior area
- Total structure area: 2,010
- Total interior livable area: 2,010 sqft
- Finished area above ground: 1,373
- Finished area below ground: 637
Property
Parking
- Total spaces: 2
- Parking features: Carport
- Carport spaces: 2
Features
- Levels: Two
- Stories: 2
- Entry location: Ground
- Patio & porch: Patio
- Exterior features: Private Yard
Details
- Parcel number: 620201101
- Zoning: R-2-A
- Special conditions: Standard
Construction
Type & style
- Home type: Townhouse
- Property subtype: Townhouse
- Attached to another structure: Yes
Materials
- Brick, Frame
- Roof: Composition
Condition
- Updated/Remodeled
- Year built: 1969
Utilities & green energy
- Sewer: Public Sewer
- Water: Public
Community & HOA
Community
- Subdivision: French Quarter Condo
HOA
- Has HOA: Yes
- Amenities included: Clubhouse, Pool
- Services included: Maintenance Grounds, Maintenance Structure, Sewer, Trash, Water
- HOA fee: $525 monthly
- HOA name: French Quarter Condo Association
- HOA phone: 720-961-5150
Location
- Region: Denver
Financial & listing details
- Price per square foot: $194/sqft
- Tax assessed value: $383,400
- Annual tax amount: $1,698
- Date on market: 4/18/2024
- Listing terms: Cash,Conventional,FHA,VA Loan
- Exclusions: Seller's Personal Belongings
- Ownership: Individual
Price history
| Date | Event | Price |
|---|---|---|
| 7/19/2024 | Sold | $390,000-2.5%$194/sqft |
Source:  REcolorado as distributed by MLS GRID #7390998 Report a problem REcolorado as distributed by MLS GRID #7390998 Report a problem | ||
| 6/9/2024 | Pending sale | $400,000$199/sqft |
Source: REcolorado as distributed by MLS GRID #7390998 Report a problem | ||
| 5/24/2024 | Listed for sale | $400,000$199/sqft |
Source: REcolorado as distributed by MLS GRID #7390998 Report a problem | ||
| 5/9/2024 | Pending sale | $400,000$199/sqft |
Source: REcolorado as distributed by MLS GRID #7390998 Report a problem | ||
| 5/3/2024 | Price change | $400,000-4.8%$199/sqft |
Source: REcolorado as distributed by MLS GRID #7390998 Report a problem | ||
| 4/18/2024 | Listed for sale | $420,000+62.8%$209/sqft |
Source: REcolorado as distributed by MLS GRID #7390998 Report a problem | ||
| 5/31/2017 | Sold | $258,000+72%$128/sqft |
Source: Public Record Report a problem | ||
| 3/22/2007 | Sold | $150,000$75/sqft |
Source: Public Record Report a problem | ||
Public tax history
| Year | Property taxes | Tax assessment |
|---|---|---|
| 2024 | $1,705 +0.4% | $22,010 -11.7% |
| 2023 | $1,698 +3.6% | $24,920 +16.7% |
| 2022 | $1,639 +11.1% | $21,350 -2.8% |
| 2021 | $1,474 +2.9% | $21,960 +10.5% |
| 2020 | $1,433 +19.4% | $19,870 -0.7% |
| 2019 | $1,200 | $20,008 +29% |
| 2018 | $1,200 +0.3% | $15,510 |
| 2017 | $1,196 +9.3% | $15,510 +10.7% |
| 2016 | $1,095 +21.6% | $14,010 |
| 2015 | $900 0% | $14,010 +29.2% |
| 2014 | $901 -14.3% | $10,840 |
| 2013 | $1,051 +17.9% | $10,840 -13.3% |
| 2012 | $891 +9.4% | $12,500 +0% |
| 2011 | $815 +2.2% | $12,498 +2.1% |
| 2010 | $797 -12.5% | $12,240 |
| 2009 | $911 +99.7% | $12,240 -10.3% |
| 2008 | $456 +1.1% | $13,640 |
| 2007 | $451 -49.4% | $13,640 +1.3% |
| 2006 | $892 +5.1% | $13,470 |
| 2005 | $849 | $13,470 -0.5% |
| 2003 | -- | $13,540 -0.6% |
| 2002 | -- | $13,620 +23.1% |
| 2001 | -- | $11,060 |
Find assessor info on the county website
Neighborhood: Washington Virginia Vale
Nearby homes
- $348,0002 bd2 ba1.5k sqft6326 E Mississippi Ave, Denver, CO 80224Sold

- $334,7502 bd2 ba1.5k sqft6328 E Mississippi Ave, Denver, CO 80224Sold
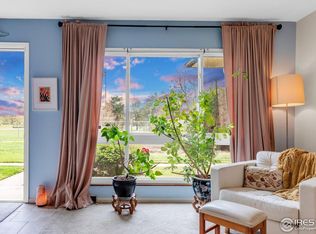
- $418,3003 bd3 ba1.8k sqft6338 E Mississippi Ave #6338, Denver, CO 80224Off Market
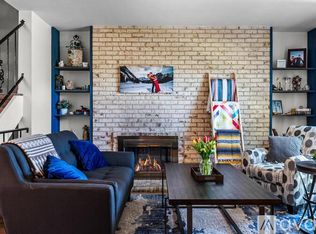
- $325,0002 bd2 ba1.6k sqft6342 E Mississippi Ave, Denver, CO 80224Sold
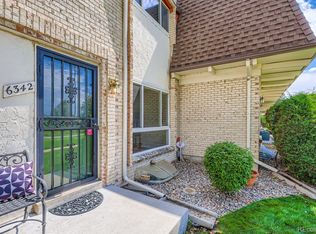
- $---- sqft6340 W Mississippi Ave, Lakewood, CO 80226Off Market
- $31,167-- sqft6340 W Mississippi Ave, Lakewood, CO 80226Off Market
- $---- sqft6390 W Mississippi Ave, Lakewood, CO 80226Off Market
- $11,238-- sqft6390 W Mississippi Ave, Lakewood, CO 80226Off Market
Nearby schools
GreatSchools rating
- 3/10McMeen Elementary SchoolGrades: PK-5Distance: 0.3 mi
- 3/10Hill Campus Of Arts And SciencesGrades: 6-8Distance: 2.2 mi
- 5/10George Washington High SchoolGrades: 9-12Distance: 0.6 mi
Schools provided by the listing agent
- Elementary: McMeen
- Middle: Hill
- High: George Washington
- District: Denver 1
Source: REcolorado as distributed by MLS GRID. This data may not be complete. We recommend contacting the local school district to confirm school assignments for this home.
Get a cash offer in 3 minutes
Find out how much your home could sell for in as little as 3 minutes with a no-obligation cash offer.
Estimated market value
$376,400
Get a cash offer in 3 minutes
Find out how much your home could sell for in as little as 3 minutes with a no-obligation cash offer.
Estimated market value
$376,400
- Colorado
- Denver County
- Denver
- 80224
- Washington Virginia Vale
- 6324 E Mississippi Avenue
Nearby cities
Nearby neighborhoods
Nearby zip codes
Other Denver Topics
