Welcome to this charming home in a wonderful location! This home has great curb appeal, and *LOTS OF NEW FEATURES!* Enter through the double doors into the relaxing mudroom area. Directly adjacent, you have a private courtyard/lounge area overlooking the front yard. As you enter into the foyer, you'll notice the high, vaulted ceilings, large Living Room with a warm & lovely brick fireplace. The perfect amount of natural light enters through the skylight adjacent the stairs. Walk straight into the ENORMOUS KITCHEN and Dining Area, perfect for hosting friends and family. The kitchen is OPEN & BRIGHT with *NEW recessed lighting, *NEW Slim Line LED's/*NEW light fixtures, GRANITE countertops, Custom Kraft Maid Cabinetry with under cabinet lighting. *NEW sink & faucet, and EXTRA LARGE ISLAND containing plenty of storage space. This amazing space leads directly into the enclosed Sunroom. The first/main level also has a bedroom which has *NEW french doors for back yard access. This home has TWO MASTER BEDROOMS with DOUBLE CLOSETS with closet organizers, and with direct bathroom access. This room also boasts of mountain views through the window. Both bathrooms in the home have double sinks. *NEW ceiling fans installed throughout, *NEW paint, *NEW outlets and switches throughout the home, *New Smart Thermostat, *NEW door knobs throughout, *NEW patio paint, and *NEW garage door opener. WHOLE HOUSE FAN keeps the home VERY COOL! *NEW Whole House Security System by Vivent includes monitored exterior doors downstairs interior doors, motion detectors and glass break detection in kitchen, and a new security doorbell, and rear camera. The back yard is large & spacious, with a garden, mulched flower beds, covered patio and plenty of grass. The side yard is perfect for RV or BOAT PARKING, or Dog Run. Side yard is also equipped with 20 amp outlet for your RV. Also unique to this home is the very LARGE, WALK-IN ATTIC for storage. There's enough space for everything! Landscaped front yard. The driveway is extra wide and provides plenty of space for parking.
Sold for $735,000
Listed by: 1% LISTING FEE • NICOLE GARCIA • Contact: 909-550-1000
Bought with: Re/Max Premier Prop Arcadia
$735,000
6324 Eisenhower Ct, Chino, CA 91710
4beds
2,374sqft
Single Family Residence
Built in 1977
7,260 Square Feet Lot
$829,000 Zestimate®
$310/sqft
$3,474 Estimated rent
Home value
$829,000
$788,000 - $870,000
$3,474/mo
Zestimate® history
Owner options
List your home for rent
$3,474/mo
Rent Zestimate®
Find your next renter with Zillow Rental Manager. Plus, with online applications, you can quickly screen prospective tenants – for free.
$3,474/mo
Rent Zestimate®
Refinance and save
$4,714/mo
Est. payment
Refinancing to a lower rate could help reduce your monthly payments and save thousands over the life of the loan.
$4,714/mo
Est. payment
Explore your selling options
Work with a Zillow partner agent
Leverage their expertise and Zillow's premium Showcase listings to get your home seen by more buyers.
Get startedList with your own agent
Get your home in front of millions of buyers by listing it on Zillow.
Learn how to do itSell it yourself
Take full control of how buyers see your home on Zillow by listing For Sale by Owner (FSBO).
List your homeWhat's special
Side yardNew paintNew sinkNew patio paintCovered patioNew recessed lightingNew outlets
Zillow last checked:
Listing updated:
Listed by:
NICOLE GARCIA DRE #02119802 949-449-7790,
1% LISTING FEE,
OSCAR GARCIA DRE #00972163 909-550-1000,
1% LISTING FEE
Bought with:
Lu Wang, DRE #02140868
Re/Max Premier Prop Arcadia
Source: CRMLS,MLS#: IV23165506 Originating MLS: California Regional MLS
Originating MLS: California Regional MLSFacts & features
Interior
Bedrooms & bathrooms
- Bedrooms: 4
- Bathrooms: 2
- Full bathrooms: 2
- Main level bathrooms: 1
- Main level bedrooms: 1
Rooms
- Room types: Attic, Bathroom, Bedroom, Foyer, Kitchen, Living Room
Bedroom
- Features: Bedroom on Main Level
Bathroom
- Features: Bathroom Exhaust Fan, Bathtub, Closet, Dual Sinks, Tub Shower
Kitchen
- Features: Granite Counters, Kitchen Island
Heating
- Central
Cooling
- Central Air
Appliances
- Included: Double Oven, Electric Oven, Gas Cooktop, Disposal, Gas Range
- Laundry: In Garage
Features
- Built-in Features, Breakfast Area, Ceiling Fan(s), Cathedral Ceiling(s), Eat-in Kitchen, Granite Counters, High Ceilings, Recessed Lighting, Sunken Living Room, Attic, Bedroom on Main Level, Entrance Foyer, Jack and Jill Bath
- Flooring: Carpet, Tile
- Doors: French Doors
- Windows: Screens
- Has fireplace: Yes
- Fireplace features: Living Room
- Common walls with other units/homes: No Common Walls
Interior area
- Total interior livable area: 2,374 sqft
Property
Parking
- Total spaces: 2
- Parking features: Boat, Concrete, Direct Access, Driveway, Garage, Oversized, Pull-through, RV Hook-Ups, RV Access/Parking
- Attached garage spaces: 2
Features
- Levels: Two
- Stories: 2
- Entry location: First Floor / Front Door
- Patio & porch: Enclosed, Patio, Porch, See Remarks
- Pool features: None
- Spa features: None
- Fencing: Block,See Remarks,Wrought Iron
- Has view: Yes
- View description: Mountain(s)
Lot
- Size: 7,260 Square Feet
- Features: 0-1 Unit/Acre, Back Yard, Front Yard, Garden, Rectangular Lot, Sprinkler System
Details
- Parcel number: 1015474150000
- Zoning: Res
- Special conditions: Standard
Construction
Type & style
- Home type: SingleFamily
- Architectural style: Traditional
- Property subtype: Single Family Residence
Materials
- Drywall, Stucco
- Foundation: Slab
- Roof: Composition
Condition
- Additions/Alterations
- New construction: No
- Year built: 1977
Utilities & green energy
- Sewer: Public Sewer
- Water: Public
- Utilities for property: Electricity Connected, Natural Gas Connected, Sewer Connected, Water Connected
Community & HOA
Community
- Features: Curbs, Gutter(s), Storm Drain(s), Street Lights, Suburban, Sidewalks
- Security: Security System, Carbon Monoxide Detector(s), Smoke Detector(s)
Location
- Region: Chino
Financial & listing details
- Price per square foot: $310/sqft
- Tax assessed value: $749,700
- Annual tax amount: $8,347
- Date on market: 9/16/2023
- Cumulative days on market: 10 days
- Listing terms: Cash,Conventional,Contract
- Road surface type: Paved
Price history
| Date | Event | Price |
|---|---|---|
| 10/26/2023 | Sold | $735,000-2%$310/sqft |
Source:  CRMLS #IV23165506 Report a problem CRMLS #IV23165506 Report a problem | ||
| 9/28/2023 | Pending sale | $749,900$316/sqft |
Source: CRMLS #IV23165506 Report a problem | ||
| 9/16/2023 | Listed for sale | $749,900+102.7%$316/sqft |
Source: CRMLS #IV23165506 Report a problem | ||
| 2/5/2013 | Sold | $370,000$156/sqft |
Source: Public Record Report a problem | ||
Public tax history
| Year | Property taxes | Tax assessment |
|---|---|---|
| 2025 | $8,347 +2.7% | $749,700 +2% |
| 2024 | $8,124 +68.8% | $735,000 +67.8% |
| 2023 | $4,812 +0.6% | $437,937 +2% |
| 2022 | $4,784 +2% | $429,350 +2% |
| 2021 | $4,690 +1.3% | $420,931 +1% |
| 2020 | $4,630 +1.8% | $416,615 +2% |
| 2019 | $4,549 +2.3% | $408,446 +2% |
| 2018 | $4,449 +1.8% | $400,437 +2% |
| 2017 | $4,369 | $392,585 +2% |
| 2016 | $4,369 +7% | $384,887 +1.5% |
| 2015 | $4,083 +2% | $379,106 +2% |
| 2014 | $4,001 | $371,680 +118.8% |
| 2013 | -- | $169,895 +2% |
| 2012 | -- | $166,564 +2% |
| 2011 | -- | $163,298 +0.8% |
| 2010 | -- | $162,078 -0.2% |
| 2009 | -- | $162,463 +2% |
| 2008 | -- | $159,277 +2% |
| 2007 | -- | $156,154 +2% |
| 2006 | -- | $153,092 +2% |
| 2005 | -- | $150,090 +2% |
| 2004 | -- | $147,147 +1.9% |
| 2003 | -- | $144,450 +4.6% |
| 2002 | -- | $138,117 +2% |
| 2001 | -- | $135,409 +2% |
| 2000 | -- | $132,754 |
Find assessor info on the county website
Neighborhood: 91710
Nearby homes
- $744,1003 bd2 ba1.3k sqft6336 Eisenhower Ct, Chino, CA 91710Off Market
- $782,9004 bd2 ba1 sqft6312 Eisenhower Ct, Chino, CA 91710Off Market
- $871,3004 bd2 ba2.2k sqft6348 Eisenhower Ct, Chino, CA 91710Off Market
- $738,2004 bd2 ba1.6k sqft6300 Eisenhower Ct, Chino, CA 91710Off Market
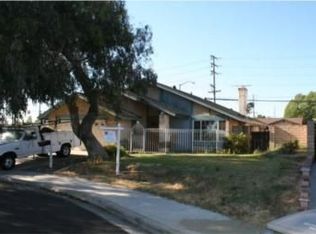
- $822,3004 bd2 ba2k sqft6325 Eisenhower Ct, Chino, CA 91710Off Market
- $767,6005 bd2 ba1.4k sqft12536 Eisenhower Ct, Chino, CA 91710Off Market
- $794,9003 bd2 ba1.8k sqft6313 Eisenhower Ct, Chino, CA 91710Off Market
- $819,7004 bd2 ba1.7k sqft6301 Eisenhower Ct, Chino, CA 91710Off Market
Nearby schools
GreatSchools rating
- 5/10Alicia Cortez Elementary SchoolGrades: K-6Distance: 0.4 mi
- 5/10Magnolia Junior High SchoolGrades: 7-8Distance: 0.8 mi
- 5/10Chino High SchoolGrades: 9-12Distance: 1 mi
Schools provided by the listing agent
- Elementary: Cortez
- Middle: Magnolia
- High: Chino
Source: CRMLS. This data may not be complete. We recommend contacting the local school district to confirm school assignments for this home.
Get a cash offer in 3 minutes
Find out how much your home could sell for in as little as 3 minutes with a no-obligation cash offer.
Estimated market value
$829,000
Get a cash offer in 3 minutes
Find out how much your home could sell for in as little as 3 minutes with a no-obligation cash offer.
Estimated market value
$829,000
- California
- San Bernardino County
- Chino
- 91710
- 6324 Eisenhower Ct
Nearby cities
Nearby zip codes
Other Chino Topics
