This beautifully updated home, located in the popular Legends Crest neighborhood, offers the perfect blend of style and convenience. The home is situated in a prime location near Grandscape Entertainment District, shopping centers, and endless dining options. Meticulously maintained, this home exudes a sense of warmth and comfort. Luxury vinyl plank flooring graces every room. The gorgeous and well appointed kitchen opens to the cozy living room. The wrap-around garden, backyard, and newly installed jacuzzi provide a serene oasis for outdoor enjoyment. Whether you're looking to entertain guests or to simply relax, this space offers endless possibilities. Don't miss the opportunity to make this updated, well-maintained home your own, with its modern amenities and prime location in a sought-after neighborhood. It's the perfect place to call home and enjoy all the conveniences and comforts it has to offer.
Sold
Price Unknown
6324 Fall River Dr, The Colony, TX 75056
4beds
2,154sqft
Single Family Residence
Built in 2002
7,884 Square Feet Lot
$482,400 Zestimate®
$--/sqft
$3,228 Estimated rent
Home value
$482,400
$458,000 - $507,000
$3,228/mo
Zestimate® history
Owner options
List your home for rent
$3,228/mo
Rent Zestimate®
Find your next renter with Zillow Rental Manager. Plus, with online applications, you can quickly screen prospective tenants – for free.
$3,228/mo
Rent Zestimate®
Refinance and save
$440/mo
Est. payment
Refinancing to a lower rate could help reduce your monthly payments and save thousands over the life of the loan.
$440/mo
Est. payment
Explore your selling options
Work with a Zillow partner agent
Leverage their expertise and Zillow's premium Showcase listings to get your home seen by more buyers.
Get startedList with your own agent
Get your home in front of millions of buyers by listing it on Zillow.
Learn how to do itSell it yourself
Take full control of how buyers see your home on Zillow by listing For Sale by Owner (FSBO).
List your homeWhat's special
Meticulously maintainedWrap-around gardenShopping centers
Zillow last checked:
Listing updated:
Listed by:
Christie Cannon 0456906 972-215-7747,
Keller Williams Frisco Stars 972-712-9898
Bought with:
Jessica Maddern
Keller Williams Legacy
Source: NTREIS,MLS#: 20457362
Facts & features
Interior
Bedrooms & bathrooms
- Bedrooms: 4
- Bathrooms: 2
- Full bathrooms: 2
Primary bedroom
- Features: Walk-In Closet(s)
- Level: First
- Dimensions: 16 x 12
Bedroom
- Level: First
- Dimensions: 11 x 10
Bedroom
- Level: First
- Dimensions: 11 x 10
Bedroom
- Level: First
- Dimensions: 11 x 11
Primary bathroom
- Features: Dual Sinks, Granite Counters, Garden Tub/Roman Tub, Separate Shower
- Level: First
- Dimensions: 12 x 11
Breakfast room nook
- Level: First
- Dimensions: 7 x 6
Dining room
- Level: First
- Dimensions: 11 x 11
Other
- Features: Granite Counters
- Level: First
- Dimensions: 10 x 6
Kitchen
- Features: Breakfast Bar, Built-in Features, Granite Counters, Kitchen Island
- Level: First
- Dimensions: 12 x 9
Living room
- Level: First
- Dimensions: 18 x 18
Utility room
- Features: Utility Room
- Level: First
- Dimensions: 9 x 6
Appliances
- Included: Dishwasher, Gas Cooktop, Disposal, Gas Oven, Microwave, Vented Exhaust Fan
Features
- Decorative/Designer Lighting Fixtures, High Speed Internet, Cable TV
- Windows: Window Coverings
- Has basement: No
- Number of fireplaces: 1
- Fireplace features: Gas
Interior area
- Total interior livable area: 2,154 sqft
Property
Parking
- Total spaces: 2
- Parking features: Garage, Garage Door Opener, Garage Faces Rear
- Attached garage spaces: 2
Features
- Levels: One
- Stories: 1
- Exterior features: Lighting, Rain Gutters
- Pool features: None
- Fencing: Wood
Lot
- Size: 7,884 Square Feet
- Features: Interior Lot, Landscaped, Subdivision, Few Trees
Details
- Parcel number: R232071
Construction
Type & style
- Home type: SingleFamily
- Architectural style: Traditional,Detached
- Property subtype: Single Family Residence
Materials
- Brick
- Foundation: Slab
- Roof: Composition
Condition
- Year built: 2002
Utilities & green energy
- Utilities for property: Cable Available
Community & HOA
Community
- Features: Curbs, Sidewalks
- Subdivision: Legend Crest Ph Ix
HOA
- Has HOA: Yes
- Services included: All Facilities, Association Management
- HOA fee: $440 annually
- HOA name: Legends Texas Homeowners Association
- HOA phone: 682-367-1205
Location
- Region: The Colony
Financial & listing details
- Tax assessed value: $487,370
- Annual tax amount: $9,424
- Date on market: 12/5/2023
- Cumulative days on market: 7 days
- Listing terms: Cash,Conventional,FHA,VA Loan
- Exclusions: All Curtains, Roses in lg pink pot, lg green pot, Boxer & gnome garden statues, wind chimes, garden flag holder, garden hooks & items on hooks, ext cameras
Price history
| Date | Event | Price |
|---|---|---|
| 12/1/2023 | Sold | -- |
Source: NTREIS #20457362 Report a problem | ||
| 11/9/2023 | Pending sale | $489,999$227/sqft |
Source: NTREIS #20457362 Report a problem | ||
| 10/27/2023 | Contingent | $489,999$227/sqft |
Source: NTREIS #20457362 Report a problem | ||
| 10/19/2023 | Listed for sale | $489,999$227/sqft |
Source: NTREIS #20457362 Report a problem | ||
Public tax history
| Year | Property taxes | Tax assessment |
|---|---|---|
| 2025 | $9,424 +10.4% | $487,370 +10.8% |
| 2024 | $8,539 +92.7% | $440,000 +19.2% |
| 2023 | $4,432 -26.4% | $369,050 +10% |
| 2022 | $6,020 0% | $335,500 +7.8% |
| 2021 | $6,022 +1.1% | $311,300 +10% |
| 2020 | $5,955 -6% | $283,000 -5.7% |
| 2019 | $6,334 +4.7% | $300,000 +7.5% |
| 2018 | $6,052 +16.1% | $279,000 +6.4% |
| 2017 | $5,213 | $262,206 +10% |
| 2016 | $5,213 +14.3% | $238,369 +10% |
| 2015 | $4,560 | $216,699 +9.7% |
| 2014 | $4,560 | $197,464 +10% |
| 2013 | $4,560 | $179,513 |
| 2012 | -- | $179,513 |
| 2011 | -- | $179,513 |
| 2010 | -- | $179,513 +0.3% |
| 2009 | -- | $179,007 -2.8% |
| 2007 | $4,516 -3.3% | $184,086 +2% |
| 2006 | $4,672 +2% | $180,446 +2.2% |
| 2005 | $4,582 | $176,602 +2.8% |
| 2004 | -- | $171,861 -2.7% |
| 2003 | -- | $176,599 +414.3% |
| 2002 | -- | $34,340 |
Find assessor info on the county website
Neighborhood: The Legends
Nearby homes
- $524,7004 bd3 ba2.7k sqft6320 Fall River Dr, The Colony, TX 75056Off Market
- $389,0003 bd2 ba1.9k sqft6328 Fall River Dr, The Colony, TX 75056Off Market
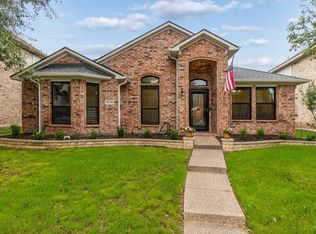
- $--4 bd2 ba1.9k sqft6316 Fall River Dr, The Colony, TX 75056Sold
- $486,3004 bd3 ba2.7k sqft6332 Fall River Dr, The Colony, TX 75056Off Market
- $444,5003 bd2 ba2.2k sqft6321 High Cliff Dr, The Colony, TX 75056Off Market
- $442,3004 bd2 ba2.1k sqft6325 High Cliff Dr, The Colony, TX 75056Off Market
- $419,7003 bd2 ba1.7k sqft6317 High Cliff Dr, The Colony, TX 75056Off Market
- $426,2003 bd2 ba2.1k sqft6336 Fall River Dr, The Colony, TX 75056Off Market
Nearby schools
GreatSchools rating
- 8/10Morningside Elementary SchoolGrades: PK-5Distance: 0.7 mi
- 5/10Griffin Middle SchoolGrades: 6-8Distance: 1.2 mi
- 5/10The Colony High SchoolGrades: 9-12Distance: 1.5 mi
Schools provided by the listing agent
- Elementary: Morningside
- Middle: Griffin
- High: The Colony
- District: Lewisville ISD
Source: NTREIS. This data may not be complete. We recommend contacting the local school district to confirm school assignments for this home.
Get a cash offer in 3 minutes
Find out how much your home could sell for in as little as 3 minutes with a no-obligation cash offer.
Estimated market value
$482,400
Get a cash offer in 3 minutes
Find out how much your home could sell for in as little as 3 minutes with a no-obligation cash offer.
Estimated market value
$482,400
- Texas
- Denton County
- The Colony
- 75056
- The Legends
- 6324 Fall River Dr
