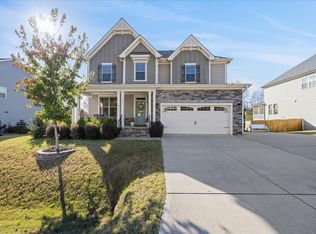
come to 6324 Fauvette Lane, where thoughtful design meets modern luxury. This home of Hardi plank and cedar shake greets you with striking curb appeal—a Keystone façade, barn-style double garage door, and an inviting flagstone entry leading to a serene covered porch. Inside, the open foyer flows into an elegant gathering space, a formal dining room adorned with trey ceilings and wrought iron fixtures. The chef's kitchen is a culinary masterpiece featuring a Whirlpool convection oven, a 5-burner cooktop, and an oversized granite-topped island and counters—perfect for entertaining! A butler's pantry and serving area complement the space. The main floor offers versatile living with a family room centered around a gas fireplace, built-in storage, a bonus 5th bedroom, and a full bath! This is ideal for a home office or guest suite. The screened porch with privacy shades extends living space outdoors, overlooking a garden bed, a generous fenced-in yard, and mature fruit trees. Upstairs, the primary suite is a peaceful retreat featuring a tray ceiling, triple windows, and a spa-like bath with a garden tub and custom walk-in closet. There are three additional bedrooms and two additional baths on this floor. The upstairs laundry is conveniently located in its room, and there is a sun-filled bonus room featuring an accent wall that is the perfect FLEX room. In the friendly Avocet community, you will enjoy the park, playground, and fishing pond. With an extensive trail system throughout the neighborhood and adjacent land on neighborhood property, there is much room for walking and exploring to be had. This home offers the perfect blend of luxury and practical living, with extensive storage solutions and high-end finishes throughout. The private backyard featuring raspberry, blackberry and blueberry bushes and established trees, creates a natural sanctuary for outdoor enjoyment. Water Sewer managed by Aqua. Come for a visit, stay for a lifetime!
Sold for $700,000
$700,000
6324 Fauvette Ln, Holly Springs, NC 27540
5beds
3,311sqft
Single Family Residence, Residential
Built in 2019
0.3 Acres Lot
$687,000 Zestimate®
$211/sqft
$3,287 Estimated rent
Home value
$687,000
$646,000 - $728,000
$3,287/mo
Zestimate® history
Owner options
List your home for rent
$3,287/mo
Rent Zestimate®
Find your next renter with Zillow Rental Manager. Plus, with online applications, you can quickly screen prospective tenants – for free.
$3,287/mo
Rent Zestimate®
Refinance and save
$4,214/mo
Est. payment
Refinancing to a lower rate could help reduce your monthly payments and save thousands over the life of the loan.
$4,214/mo
Est. payment
Explore your selling options
Work with a Zillow partner agent
Leverage their expertise and Zillow's premium Showcase listings to get your home seen by more buyers.
Get startedList with your own agent
Get your home in front of millions of buyers by listing it on Zillow.
Learn how to do itSell it yourself
Take full control of how buyers see your home on Zillow by listing For Sale by Owner (FSBO).
List your homeWhat's special
Tray ceilingSun-filled bonus roomStriking curb appealWrought iron fixturesAccent wallGenerous fenced-in yardMature fruit trees
Zillow last checked:
Listing updated:
Listed by:
Masha Halpern 919-414-0337,
Keller Williams Elite Realty
Bought with:
Rachel Goley Lowe, 313830
Hodge & Kittrell Sotheby's Int
Source: Doorify MLS,MLS#: 10074914
Facts & features
Interior
Bedrooms & bathrooms
- Bedrooms: 5
- Bathrooms: 4
- Full bathrooms: 4
Heating
- Central
Cooling
- Ceiling Fan(s), Central Air, Dual
Appliances
- Included: Convection Oven, Dishwasher, Disposal, ENERGY STAR Qualified Appliances, Exhaust Fan, Free-Standing Refrigerator, Gas Cooktop, Ice Maker, Microwave, Range Hood, Self Cleaning Oven, Stainless Steel Appliance(s), Water Heater, Other
- Laundry: In Hall, Laundry Room, Upper Level
Features
- Bathtub/Shower Combination, Breakfast Bar, Built-in Features, Pantry, Ceiling Fan(s), Crown Molding, Double Vanity, Entrance Foyer, Granite Counters, High Speed Internet, Kitchen Island, Open Floorplan, Separate Shower, Smart Thermostat, Tray Ceiling(s), Walk-In Closet(s), Walk-In Shower, Water Closet, Whirlpool Tub
- Flooring: Carpet, Ceramic Tile, Hardwood, Other
- Basement: Crawl Space
- Number of fireplaces: 1
- Fireplace features: Family Room, Gas Log, Prefabricated
Interior area
- Total structure area: 3,311
- Total interior livable area: 3,311 sqft
- Finished area above ground: 3,311
- Finished area below ground: 0
Property
Parking
- Total spaces: 5
- Parking features: Additional Parking, Concrete, Garage, Garage Door Opener, Paved
- Attached garage spaces: 2
- Uncovered spaces: 3
Accessibility
- Accessibility features: Accessible Bedroom, Accessible Closets, Central Living Area, Visitor Bathroom
Features
- Levels: Two
- Stories: 2
- Patio & porch: Covered, Front Porch, Porch, Screened
- Exterior features: Fenced Yard, Private Yard, Rain Gutters
- Pool features: Swimming Pool Com/Fee, See Remarks
- Has spa: Yes
- Spa features: Bath
- Fencing: Back Yard, Fenced, Full, Wood
- Has view: Yes
Lot
- Size: 0.3 Acres
Details
- Additional structures: None
- Parcel number: 0637.02955022.000
- Zoning: R20
- Special conditions: Standard
Construction
Type & style
- Home type: SingleFamily
- Architectural style: Farmhouse, Traditional, Transitional
- Property subtype: Single Family Residence, Residential
Materials
- Fiber Cement, HardiPlank Type, Radiant Barrier, Shake Siding, Stone Veneer
- Foundation: See Remarks
- Roof: Asphalt
Condition
- New construction: No
- Year built: 2019
Details
- Builder name: Beazer
Utilities & green energy
- Sewer: Private Sewer, Public Sewer
- Water: Private, Public, See Remarks
Green energy
- Energy efficient items: Construction
Community & HOA
Community
- Features: Playground, Other
- Subdivision: Avocet
HOA
- Has HOA: Yes
- Amenities included: Park, Picnic Area, Playground, Pond Seasonal, Pond Year Round, Pool, Other
- Services included: Unknown
- HOA fee: $85 monthly
Location
- Region: Holly Springs
Financial & listing details
- Price per square foot: $211/sqft
- Tax assessed value: $640,032
- Annual tax amount: $3,994
- Date on market: 2/6/2025
Price history
| Date | Event | Price |
|---|---|---|
| 3/17/2025 | Sold | $700,000+1.6%$211/sqft |
Source:  Doorify MLS #10074914 Report a problem Doorify MLS #10074914 Report a problem | ||
| 2/11/2025 | Pending sale | $689,000$208/sqft |
Source: Doorify MLS #10074914 Report a problem | ||
| 2/6/2025 | Listed for sale | $689,000+55.2%$208/sqft |
Source: Doorify MLS #10074914 Report a problem | ||
| 9/27/2019 | Sold | $443,990$134/sqft |
Source: Doorify MLS #2248356 Report a problem | ||
Public tax history
| Year | Property taxes | Tax assessment |
|---|---|---|
| 2025 | $4,114 +3% | $640,032 |
| 2024 | $3,995 +26.7% | $640,032 +59.3% |
| 2023 | $3,152 +7.9% | $401,708 |
| 2022 | $2,921 +2.8% | $401,708 |
| 2021 | $2,843 +1.7% | $401,708 |
| 2020 | $2,796 | $401,708 +792.7% |
| 2019 | -- | $45,000 |
Find assessor info on the county website
Neighborhood: 27540
Nearby homes
- $645,0004 bd3 ba2.9k sqft6328 Fauvette Ln, Holly Springs, NC 27540Sold
- $749,400-- bd3 ba3.4k sqft6320 Fauvette Ln, Holly Springs, NC 27540Off Market
- $684,100-- bd3 ba3.2k sqft6334 Fauvette Ln, Holly Springs, NC 27540Off Market
- $2,0000.72 Acres6312 Fauvette Ln, Holly Springs, NC 27540Off Market
- $728,700-- bd3 ba3.2k sqft6321 Fauvette Ln, Holly Springs, NC 27540Off Market
- $708,300-- bd3 ba3.2k sqft6329 Fauvette Ln, Holly Springs, NC 27540Off Market
- $636,4004 bd3 ba2.8k sqft6313 Fauvette Ln, Holly Springs, NC 27540Off Market
- $626,0004 bd3 ba2.8k sqft6336 Fauvette Ln, Holly Springs, NC 27540Off Market
Nearby schools
GreatSchools rating
- 9/10Buckhorn Creek ElementaryGrades: PK-5Distance: 1.6 mi
- 10/10Holly Grove Middle SchoolGrades: 6-8Distance: 2.1 mi
- 6/10Fuquay-Varina HighGrades: 9-12Distance: 4 mi
Schools provided by the listing agent
- Elementary: Wake - Buckhorn Creek
- Middle: Wake - Holly Grove
- High: Wake - Fuquay Varina
Source: Doorify MLS. This data may not be complete. We recommend contacting the local school district to confirm school assignments for this home.
Get a cash offer in 3 minutes
Find out how much your home could sell for in as little as 3 minutes with a no-obligation cash offer.
Estimated market value
$687,000
Get a cash offer in 3 minutes
Find out how much your home could sell for in as little as 3 minutes with a no-obligation cash offer.
Estimated market value
$687,000
- North Carolina
- Wake County
- Holly Springs
- 27540
- 6324 Fauvette Ln
Nearby cities
Nearby neighborhoods
Nearby zip codes
Other Holly Springs Topics
