Welcome to this charming 3-story home nestled in Hidden Glen, offering a basement with a full bath and a perfect blend of functionality and comfort. Step inside the inviting main level where a cozy living room awaits, ideal for unwinding or hosting gatherings with loved ones. Adjacent, the functional dining room provides ample space for family meals and entertaining guests. The kitchen offers direct access to a delightful deck, creating an ideal spot for enjoying morning coffee or evening barbecues. Upstairs, three comfortably sized bedrooms await, each offering privacy and natural light. Two well-appointed bathrooms on this level ensure convenience for the entire household, while a convenient half bath on the main floor adds to the home's practical layout. The attached garage and driveway provide easy parking and storage solutions, enhancing everyday convenience. Residents of Hidden Glen enjoy access to basketball courts and playgrounds, fostering a sense of community and recreation. For commuters, Hidden Glen offers easy access to major transportation routes including Interstates 495/395/95, the Fairfax County Parkway, and the Franconia-Springfield Metro station. The VRE and various bus routes are also available for convenient travel. Situated close to Franconia, Kingstowne, and Springfield, this location offers the best of both worlds with proximity to shopping centers, restaurants, and professional centers within walking distance. Medical offices, travel agencies, Honeybaked Ham, and CVS are conveniently located along Franconia Road. Discover the convenience and comfort of living in Hidden Glen!
Sold for $633,500
$633,500
6324 Franconia Commons Dr, Alexandria, VA 22310
3beds
1,976sqft
Townhouse
Built in 2000
2,352 Square Feet Lot
$680,200 Zestimate®
$321/sqft
$3,618 Estimated rent
Home value
$680,200
$646,000 - $714,000
$3,618/mo
Zestimate® history
Owner options
List your home for rent
$3,618/mo
Rent Zestimate®
Find your next renter with Zillow Rental Manager. Plus, with online applications, you can quickly screen prospective tenants – for free.
$3,618/mo
Rent Zestimate®
Refinance and save
$4,125/mo
Est. payment
Refinancing to a lower rate could help reduce your monthly payments and save thousands over the life of the loan.
$4,125/mo
Est. payment
Explore your selling options
Work with a Zillow partner agent
Leverage their expertise and Zillow's premium Showcase listings to get your home seen by more buyers.
Get startedList with your own agent
Get your home in front of millions of buyers by listing it on Zillow.
Learn how to do itSell it yourself
Take full control of how buyers see your home on Zillow by listing For Sale by Owner (FSBO).
List your homeWhat's special
Zillow last checked:
Listing updated:
Listed by:
Nathan Johnson 703-594-9104,
Keller Williams Capital Properties,
Co-Listing Agent: Ricky Anthony Villalobos 571-494-3438,
Keller Williams Capital Properties
Bought with:
Guillermo Barbosa, 0225097433
Samson Properties
Source: Bright MLS,MLS#: VAFX2188666
Facts & features
Interior
Bedrooms & bathrooms
- Bedrooms: 3
- Bathrooms: 4
- Full bathrooms: 3
- 1/2 bathrooms: 1
- Main level bathrooms: 1
Rooms
- Room types: Living Room, Dining Room, Kitchen, Family Room
Basement
- Area: 0
Heating
- Forced Air, Natural Gas
Cooling
- Central Air, Electric
Appliances
- Included: Dryer, Washer, Dishwasher, Disposal, Refrigerator, Ice Maker, Cooktop, Gas Water Heater
- Laundry: Has Laundry
Features
- Breakfast Area, Ceiling Fan(s), Primary Bath(s), Bathroom - Tub Shower, Chair Railings, Combination Dining/Living, Crown Molding, Dining Area, Recessed Lighting, Soaking Tub, Upgraded Countertops, Bathroom - Stall Shower, Other
- Flooring: Carpet, Ceramic Tile, Hardwood, Wood
- Basement: Finished
- Has fireplace: No
Interior area
- Total structure area: 1,976
- Total interior livable area: 1,976 sqft
- Finished area above ground: 1,976
- Finished area below ground: 0
Property
Parking
- Total spaces: 2
- Parking features: Garage Door Opener, Garage Faces Front, Inside Entrance, Attached, Driveway
- Attached garage spaces: 2
- Has uncovered spaces: Yes
Accessibility
- Accessibility features: Other
Features
- Levels: Three
- Stories: 3
- Patio & porch: Deck, Patio
- Exterior features: Lighting, Sidewalks, Street Lights, Other
- Pool features: None
- Fencing: Full
Lot
- Size: 2,352 Square Feet
Details
- Additional structures: Above Grade, Below Grade
- Parcel number: 0813 42010010
- Zoning: 212
- Special conditions: Standard
Construction
Type & style
- Home type: Townhouse
- Architectural style: Colonial
- Property subtype: Townhouse
Materials
- Vinyl Siding
- Foundation: Other
- Roof: Shingle,Composition
Condition
- New construction: No
- Year built: 2000
Utilities & green energy
- Sewer: Public Sewer
- Water: Public
Community & HOA
Community
- Subdivision: Skyline Homes
HOA
- Has HOA: Yes
- Amenities included: Basketball Court, Tot Lots/Playground
- HOA fee: $102 monthly
Location
- Region: Alexandria
Financial & listing details
- Price per square foot: $321/sqft
- Tax assessed value: $608,550
- Annual tax amount: $7,050
- Date on market: 7/25/2024
- Listing agreement: Exclusive Right To Sell
- Ownership: Fee Simple
Price history
| Date | Event | Price |
|---|---|---|
| 9/10/2024 | Sold | $633,500$321/sqft |
Source:  Bright MLS #VAFX2188666 Report a problem Bright MLS #VAFX2188666 Report a problem | ||
| 8/15/2024 | Pending sale | $633,500+0.6%$321/sqft |
Source: Bright MLS #VAFX2188666 Report a problem | ||
| 8/13/2024 | Listing removed | $630,000$319/sqft |
Source: Bright MLS #VAFX2188666 Report a problem | ||
| 8/8/2024 | Listed for sale | $630,000+153.2%$319/sqft |
Source: Bright MLS #VAFX2188666 Report a problem | ||
| 4/19/2000 | Sold | $248,850$126/sqft |
Source: Public Record Report a problem | ||
Public tax history
| Year | Property taxes | Tax assessment |
|---|---|---|
| 2025 | -- | $657,060 +8% |
| 2024 | $7,050 +4.6% | $608,550 +1.9% |
| 2023 | $6,737 0% | $596,970 +1.3% |
| 2022 | $6,738 | $589,200 +7.3% |
| 2021 | -- | $549,200 +5% |
| 2020 | $6,192 +5.5% | $523,210 +5.5% |
| 2019 | $5,870 +1.2% | $495,950 +1.2% |
| 2018 | $5,802 +1.9% | $490,280 |
| 2017 | $5,692 +2.1% | $490,280 +1.9% |
| 2016 | $5,573 +4.8% | $481,080 +1% |
| 2015 | $5,318 +5.3% | $476,510 +5.1% |
| 2014 | $5,049 | $453,420 +2.7% |
| 2013 | -- | $441,370 +6.2% |
| 2012 | -- | $415,770 +7% |
| 2011 | -- | $388,410 |
| 2010 | -- | $388,410 |
| 2009 | -- | $388,410 -28.1% |
| 2008 | -- | $540,280 +2.5% |
| 2007 | -- | $527,270 +62.6% |
| 2003 | -- | $324,360 +17.1% |
| 2002 | -- | $276,985 +15% |
| 2001 | -- | $240,855 |
Find assessor info on the county website
Neighborhood: Franconia
Nearby homes
- $789,7004 bd4 ba2.9k sqft6322 Franconia Commons Dr, Alexandria, VA 22310Off Market
- $717,9003 bd2 ba2k sqft6326 Franconia Commons Dr, Alexandria, VA 22310Off Market
- $739,5003 bd4 ba2.2k sqft6320 Franconia Commons Dr, Alexandria, VA 22310Off Market
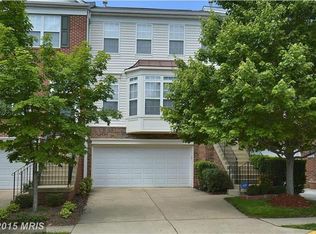
- $772,8004 bd3 ba2.2k sqft6318 Franconia Commons Dr, Alexandria, VA 22310Off Market
- $525,0003 bd3 ba1.5k sqft6333 Gildar St, Alexandria, VA 22310Sold
- $485,7003 bd2 ba1.3k sqft6335 Gildar St, Alexandria, VA 22310Off Market
- $688,1003 bd3 ba2k sqft6334 Franconia Commons Dr, Alexandria, VA 22310Off Market
- $460,4003 bd1 ba1.2k sqft6329 Gildar St, Alexandria, VA 22310Off Market
Nearby schools
GreatSchools rating
- 6/10Franconia Elementary SchoolGrades: PK-6Distance: 0.4 mi
- 7/10Twain Middle SchoolGrades: 7-8Distance: 2.2 mi
- 4/10Edison High SchoolGrades: 9-12Distance: 1 mi
Schools provided by the listing agent
- Elementary: Franconia
- Middle: Twain
- High: Edison
- District: Fairfax County Public Schools
Source: Bright MLS. This data may not be complete. We recommend contacting the local school district to confirm school assignments for this home.
Get a cash offer in 3 minutes
Find out how much your home could sell for in as little as 3 minutes with a no-obligation cash offer.
Estimated market value
$680,200
Get a cash offer in 3 minutes
Find out how much your home could sell for in as little as 3 minutes with a no-obligation cash offer.
Estimated market value
$680,200
- Virginia
- Fairfax County
- Alexandria
- 22310
- Franconia
- 6324 Franconia Commons Dr
Nearby cities
Nearby neighborhoods
Nearby zip codes
Other Alexandria Topics
