Spacious home on oversized lot in sought for Keller ISD welcomes you. As you enter you will notice recently upgraded dining and kitchen porcelain floors throughout. Step into the open space kitchen with granite countertops along with hidden LED lighted stone backsplash. Stainless steel appliances with plenty of built in cabinet space. Take a morning coffee break reading a book in your very own sunroom located downstairs from your upstairs 20X14 game room. Custom woodwork, vaulted ceilings, and vinyl flooring are a plus. Rest easy in the prewired living room by the cozy fireplace. As you ascend from your master bedroom you will be amazed by the upgraded master bathroom with marble walls, glass rainfall effects and beautiful granite countertop. Step outside to the backyard on the 50X15 concrete slab that can accommodate the neighborhood BBQ's while others are enjoying the updated pool that can conveniently be controlled from the house by way of Aqua Link.
Sold
Street View
Price Unknown
6324 Hunters Glen Dr, Watauga, TX 76148
3beds
2,034sqft
Single Family Residence
Built in 1987
9,016 Square Feet Lot
$-- Zestimate®
$--/sqft
$-- Estimated rent
Home value
Not available
Estimated sales range
Not available
Not available
Zestimate® history
Owner options
List your home for rent
Find your next renter with Zillow Rental Manager. Plus, with online applications, you can quickly screen prospective tenants – for free.
Refinance and save
Refinancing to a lower rate could help reduce your monthly payments and save thousands over the life of the loan.
Explore your selling options
Work with a Zillow partner agent
Leverage their expertise and Zillow's premium Showcase listings to get your home seen by more buyers.
Get startedList with your own agent
Get your home in front of millions of buyers by listing it on Zillow.
Learn how to do itSell it yourself
Take full control of how buyers see your home on Zillow by listing For Sale by Owner (FSBO).
List your homeWhat's special
Updated poolVaulted ceilingsMaster bedroomStone backsplashOversized lotUpgraded diningUpgraded master bathroom
Zillow last checked:
Listing updated:
Listed by:
Jesse Furgerson 0595726 940-627-9040,
Parker Properties Real Estate 940-627-9040
Bought with:
Christie Cannon
Keller Williams Frisco Stars
Source: NTREIS,MLS#: 20451922
Facts & features
Interior
Bedrooms & bathrooms
- Bedrooms: 3
- Bathrooms: 2
- Full bathrooms: 2
Primary bedroom
- Level: First
- Dimensions: 14 x 12
Bedroom
- Features: Ceiling Fan(s)
- Level: First
- Dimensions: 10 x 10
Bedroom
- Features: Ceiling Fan(s)
- Level: First
- Dimensions: 10 x 11
Breakfast room nook
- Features: Breakfast Bar, Built-in Features, Ceiling Fan(s), Granite Counters
- Level: First
- Dimensions: 14 x 9
Other
- Features: Built-in Features, Granite Counters, Stone Counters
- Level: First
- Dimensions: x 1
Other
- Features: Built-in Features
- Level: First
- Dimensions: x 1
Game room
- Features: Ceiling Fan(s)
- Level: Second
- Dimensions: 20 x 14
Living room
- Features: Fireplace
- Level: First
- Dimensions: 14 x 20
Sunroom
- Level: First
- Dimensions: 20 x 10
Utility room
- Features: Built-in Features, Utility Room
- Level: First
- Dimensions: 8 x 3
Heating
- Electric, Fireplace(s)
Cooling
- Attic Fan, Central Air, Ceiling Fan(s), Electric
Appliances
- Included: Dishwasher, Electric Cooktop, Electric Water Heater, Disposal
- Laundry: Washer Hookup, Electric Dryer Hookup, Laundry in Utility Room
Features
- Granite Counters, Loft, Vaulted Ceiling(s), Natural Woodwork, Wired for Sound
- Flooring: Carpet, Tile, Vinyl
- Has basement: No
- Number of fireplaces: 1
- Fireplace features: Living Room, Masonry, Wood Burning
Interior area
- Total interior livable area: 2,034 sqft
Property
Parking
- Total spaces: 4
- Parking features: Concrete, Garage
- Attached garage spaces: 2
- Carport spaces: 2
- Covered spaces: 4
- Has uncovered spaces: Yes
Features
- Levels: Two
- Stories: 2
- Patio & porch: Rear Porch, Covered, Front Porch, Patio, See Remarks
- Exterior features: Storage, Uncovered Courtyard
- Pool features: Fenced, Gunite, In Ground, Pool, Pool Sweep, Waterfall
- Fencing: Back Yard,Vinyl
Lot
- Size: 9,016 Square Feet
- Residential vegetation: Grassed, Partially Wooded
Details
- Additional structures: Shed(s)
- Parcel number: 05201535
- Other equipment: Negotiable
Construction
Type & style
- Home type: SingleFamily
- Architectural style: Traditional,Detached
- Property subtype: Single Family Residence
Materials
- Brick, Concrete, Wood Siding
- Foundation: Slab
- Roof: Composition
Condition
- Year built: 1987
Utilities & green energy
- Sewer: Public Sewer
- Water: Public
- Utilities for property: Cable Available, Electricity Connected, Phone Available, Sewer Available, Separate Meters, Underground Utilities, Water Available
Community & HOA
Community
- Features: Fishing, Playground, Curbs, Sidewalks
- Subdivision: Quail Meadows Estates
HOA
- Has HOA: No
Location
- Region: Watauga
Financial & listing details
- Tax assessed value: $84,244
- Annual tax amount: $7,326
- Date on market: 10/13/2023
- Cumulative days on market: 92 days
- Listing terms: Conventional,FHA,VA Loan
- Exclusions: Ring cameras, decorative rocks, potted plants, speakers in living room will be removed by seller.
- Electric utility on property: Yes
- Road surface type: Asphalt
Price history
| Date | Event | Price |
|---|---|---|
| 2/9/2024 | Sold | -- |
Source: NTREIS #20451922 Report a problem | ||
| 1/16/2024 | Pending sale | $365,000$179/sqft |
Source: NTREIS #20451922 Report a problem | ||
| 10/24/2023 | Price change | $365,000-1.9%$179/sqft |
Source: NTREIS #20451922 Report a problem | ||
| 10/13/2023 | Listed for sale | $372,000$183/sqft |
Source: NTREIS #20451922 Report a problem | ||
Public tax history
| Year | Property taxes | Tax assessment |
|---|---|---|
| 2016 | $1,074 -5.6% | $84,244 +18% |
| 2015 | $1,137 | $71,383 -1.8% |
| 2014 | $1,137 | $72,700 |
Find assessor info on the county website
Neighborhood: Quail Meadows
Nearby homes
- $84,2443 bd2 ba1k sqft6324 Hunters Glen Dr, Watauga, TX 76148Off Market
- $375,1003 bd2 ba2k sqft6324 Hunters Glen Dr, Watauga, TX 76148Off Market
- $295,7004 bd2 ba1.6k sqft6320 Hunters Glen Dr, Watauga, TX 76148Off Market
- $275,4003 bd2 ba1.3k sqft6328 Hunters Glen Dr, Watauga, TX 76148Off Market
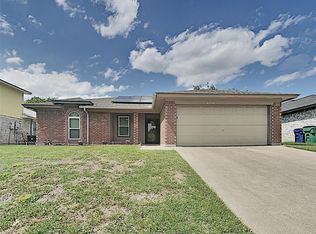
- $288,1003 bd2 ba1.3k sqft6316 Hunters Glen Dr, Watauga, TX 76148Off Market
- $273,8003 bd2 ba1.3k sqft6332 Hunters Glen Dr, Watauga, TX 76148Off Market
- $265,2003 bd2 ba1.3k sqft6324 N Park Dr, Watauga, TX 76148Off Market
- $295,9003 bd2 ba1.3k sqft6320 N Park Dr, Watauga, TX 76148Off Market
Nearby schools
GreatSchools rating
- 6/10Whitley Road Elementary SchoolGrades: PK-4Distance: 0.3 mi
- 7/10Hillwood Middle SchoolGrades: 7-8Distance: 0.7 mi
- 6/10Central High SchoolGrades: 9-12Distance: 2.1 mi
Schools provided by the listing agent
- Elementary: Whitleyrd
- Middle: Hillwood
- High: Fossilridg
- District: Keller ISD
Source: NTREIS. This data may not be complete. We recommend contacting the local school district to confirm school assignments for this home.
- Texas
- Tarrant County
- Watauga
- 76148
- Quail Meadows
- 6324 Hunters Glen Dr
