Lanterns of Cascade delivers -- and this DeHaan-built stand-alone condo is proof. Four bedrooms, 3.5 baths, and a layout that lives like a single-family home with none of the maintenance. Oversized Pella windows flood every room with natural light, and the kitchen anchors the main level with a large island and quartz countertops. The details set this one apart: Sub-Zero refrigerator, steam shower, built-in bar with beverage fridge, whole-home generator, new water softener, reverse osmosis system and two private ensuites. Eight-foot doors throughout. Premium finishes at every turn. Cascade location, move-in ready condition -- Come see it today!
Sold
$1,070,000
6324 Lamppost Cir #10, Grand Rapids, MI 49546
4beds
3,162sqft
Condominium
Built in 2022
-- sqft lot
$1,070,300 Zestimate®
$338/sqft
$4,485 Estimated rent
Home value
$1,070,300
$1.02M - $1.12M
$4,485/mo
Zestimate® history
Owner options
List your home for rent
$4,485/mo
Rent Zestimate®
Find your next renter with Zillow Rental Manager. Plus, with online applications, you can quickly screen prospective tenants – for free.
$4,485/mo
Rent Zestimate®
Refinance and save
$7,385/mo
Est. payment
Refinancing to a lower rate could help reduce your monthly payments and save thousands over the life of the loan.
$7,385/mo
Est. payment
Explore your selling options
Work with a Zillow partner agent
Leverage their expertise and Zillow's premium Showcase listings to get your home seen by more buyers.
Get startedList with your own agent
Get your home in front of millions of buyers by listing it on Zillow.
Learn how to do itSell it yourself
Take full control of how buyers see your home on Zillow by listing For Sale by Owner (FSBO).
List your homeWhat's special
Zillow last checked:
Listing updated:
Listed by:
Justin S Blevins 616-283-7811,
RE/MAX of Grand Rapids (FH)
Bought with:
Robert A Antonini, 6501310525
Coldwell Banker Schmidt Realtors
Source: MichRIC,MLS#: 26016983
Facts & features
Interior
Bedrooms & bathrooms
- Bedrooms: 4
- Bathrooms: 4
- Full bathrooms: 3
- 1/2 bathrooms: 1
- Main level bedrooms: 2
Primary bedroom
- Level: Main
- Area: 238
- Dimensions: 17.00 x 14.00
Bedroom 2
- Description: used as office
- Level: Main
- Area: 182
- Dimensions: 14.00 x 13.00
Bedroom 3
- Level: Lower
- Area: 182
- Dimensions: 13.00 x 14.00
Bedroom 4
- Level: Lower
- Area: 182
- Dimensions: 13.00 x 14.00
Dining area
- Level: Main
- Area: 130
- Dimensions: 13.00 x 10.00
Family room
- Level: Lower
- Area: 294
- Dimensions: 21.00 x 14.00
Kitchen
- Level: Main
- Area: 156
- Dimensions: 13.00 x 12.00
Living room
- Level: Main
- Area: 374
- Dimensions: 17.00 x 22.00
Other
- Description: Screened Porch
- Level: Main
- Area: 196
- Dimensions: 14.00 x 14.00
Heating
- Forced Air
Cooling
- Central Air
Appliances
- Included: Bar Fridge, Built-In Gas Oven, Cooktop, Dishwasher, Dryer, Microwave, Refrigerator, Washer
- Laundry: Laundry Room, Main Level
Features
- Ceiling Fan(s), Center Island, Pantry
- Flooring: Carpet, Vinyl
- Windows: Insulated Windows
- Basement: Daylight,Full
- Number of fireplaces: 1
- Fireplace features: Living Room
Interior area
- Total structure area: 1,931
- Total interior livable area: 3,162 sqft
- Finished area below ground: 0
Property
Parking
- Total spaces: 2
- Parking features: Garage Door Opener, Attached
- Garage spaces: 2
Features
- Stories: 1
- Patio & porch: Scrn Porch
Lot
- Features: Shrubs/Hedges
Details
- Parcel number: 411917429010
- Zoning description: RES
Construction
Type & style
- Home type: Condo
- Architectural style: Ranch
- Property subtype: Condominium
Materials
- HardiPlank Type
- Roof: Composition
Condition
- New construction: No
- Year built: 2022
Details
- Builder name: DeHaan
Utilities & green energy
- Sewer: Public Sewer
- Water: Public
Community & HOA
Community
- Subdivision: Lanterns Of Cascade
HOA
- Has HOA: Yes
- Amenities included: Detached Unit
- Services included: Trash, Snow Removal, Maintenance Grounds
- HOA fee: $575 monthly
- HOA phone: 616-320-2857
Location
- Region: Grand Rapids
Financial & listing details
- Price per square foot: $338/sqft
- Tax assessed value: $489,600
- Annual tax amount: $12,342
- Date on market: 4/22/2026
- Listing terms: Cash,Conventional
Price history
| Date | Event | Price |
|---|---|---|
| 6/30/2026 | Sold | $1,070,000-7%$338/sqft |
Source:  MichRIC #26016983 Report a problem MichRIC #26016983 Report a problem | ||
| 6/13/2026 | Pending sale | $1,150,000$364/sqft |
Source: MichRIC #26016983 Report a problem | ||
| 5/18/2026 | Price change | $1,150,000-8%$364/sqft |
Source: MichRIC #26016983 Report a problem | ||
| 4/22/2026 | Price change | $1,250,000+11.1%$395/sqft |
Source: MichRIC #26016983 Report a problem | ||
| 5/31/2025 | Pending sale | $1,125,000$356/sqft |
Source: MichRIC #25009346 Report a problem | ||
| 4/3/2025 | Price change | $1,125,000-2.2%$356/sqft |
Source: MichRIC #25009346 Report a problem | ||
| 3/13/2025 | Price change | $1,150,000+60.8%$364/sqft |
Source: MichRIC #25009346 Report a problem | ||
| 7/27/2021 | Pending sale | $715,000$226/sqft |
Source: MichRIC #21021945 Report a problem | ||
| 6/10/2021 | Listed for sale | $715,000$226/sqft |
Source: MichRIC #21021945 Report a problem | ||
Public tax history
Tax history is unavailable.
Neighborhood: 49546
Nearby homes
- $925,0003 bd3 ba2.7k sqft6345 Lamppost Cir #4, Grand Rapids, MI 49546Sold
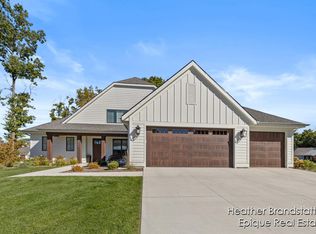
- $1,057,8003 bd4 ba3.1k sqft6316 Lamppost Cir SE #9, Grand Rapids, MI 49546Off Market

- $954,4004 bd3 ba3.1k sqft6310 Lamppost Cir #8, Grand Rapids, MI 49546Off Market
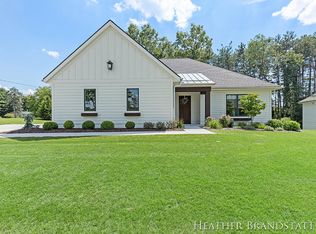
- $795,200-- bd5 ba-- sqft6347 Glenstone Dr SE, Grand Rapids, MI 49546Off Market
- $708,2005 bd4 ba4k sqft6363 Glenstone Dr SE, Grand Rapids, MI 49546Off Market
- $468,0004 bd2 ba2.3k sqft3217 Thornapple River Dr SE, Grand Rapids, MI 49546Off Market
- $725,0004 bd3 ba3.7k sqft6323 Glenstone Dr SE, Grand Rapids, MI 49546Sold
- $1,040,0003 bd4 ba3.2k sqft6365 Lamppost Cir SE, Grand Rapids, MI 49546Sold
Nearby schools
GreatSchools rating
- 10/10Thornapple Elementary SchoolGrades: PK-4Distance: 2.4 mi
- 10/10Central Middle SchoolGrades: 7-8Distance: 3.1 mi
- 9/10Central High SchoolGrades: 9-12Distance: 2.8 mi
Schools provided by the listing agent
- High: Forest Hills Central High School
Source: MichRIC. This data may not be complete. We recommend contacting the local school district to confirm school assignments for this home.
Get a cash offer in 3 minutes
Find out how much your home could sell for in as little as 3 minutes with a no-obligation cash offer.
Estimated market value
$1,070,300
Get a cash offer in 3 minutes
Find out how much your home could sell for in as little as 3 minutes with a no-obligation cash offer.
Estimated market value
$1,070,300
- Michigan
- Kent County
- Grand Rapids
- 49546
- 6324 Lamppost Cir Unit 10
Nearby cities
Nearby neighborhoods
Nearby zip codes
Other Grand Rapids Topics
