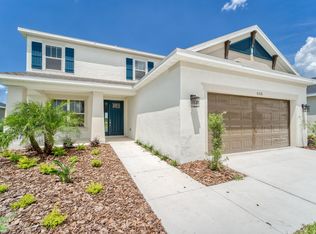
RECENT PRICE REDUCTION of $71K! Live inspired in the essence of what Florida lifestyle is all about within the highly desired community of Eave's Bend at Artisan Lakes. This charming, TURNKEY FURNISHED, craftsman-style Aruba model home with a front porch is designed to offer comfort and functionality. Entering through the front door, you'll appreciate all the light and airiness of the open floor plan. With three bedrooms and two baths, this home is ideal for both family living and entertaining guests. The spacious primary suite features a large walk-in shower, dual vanities, and large walk-in closets. For enticing culinary experiences, the kitchen offers stainless steel appliances, a gas range, quartz counters, an island with a sink, breakfast bar, closet pantry, and an eat-in area. Covered and screened lanai provides an ideal outdoor setting with VIEWS of the LAKE and PRESERVE to entertain your family and guests. The nice-sized backyard has room for a pool. Other features include a two-car garage, indoor laundry room, plank tile flooring, plantation shutters, 10-foot ceilings, and on a cul-de-sac road. Artisan Lakes offers an abundance of amenities for your enjoyment, including community pools, a fitness center, a clubhouse, nature paths, playgrounds, a sports field, and a dog park, all included in the low HOA fee of $495 per quarter. CDD is included in property taxes. Convenient location with easy access to Tampa, St. Petersburg, and Sarasota. Don't wait to build and claim your Florida Gulf Coast slice of paradise now!
Sold for $422,000
$422,000
6324 LAURELCREST GLEN, PALMETTO, FL 34221
3beds
1,788sqft
Single Family Residence
Built in 2022
7,048 Square Feet Lot
$395,600 Zestimate®
$236/sqft
$2,365 Estimated rent
Home value
$395,600
$376,000 - $415,000
$2,365/mo
Zestimate® history
Owner options
List your home for rent
$2,365/mo
Rent Zestimate®
Find your next renter with Zillow Rental Manager. Plus, with online applications, you can quickly screen prospective tenants – for free.
$2,365/mo
Rent Zestimate®
Refinance and save
$2,972/mo
Est. payment
Refinancing to a lower rate could help reduce your monthly payments and save thousands over the life of the loan.
$2,972/mo
Est. payment
Explore your selling options
Work with a Zillow partner agent
Leverage their expertise and Zillow's premium Showcase listings to get your home seen by more buyers.
Get startedList with your own agent
Get your home in front of millions of buyers by listing it on Zillow.
Learn how to do itSell it yourself
Take full control of how buyers see your home on Zillow by listing For Sale by Owner (FSBO).
List your homeWhat's special
Zillow last checked:
Listing updated:
Listed by:
Cindy Pierro 941-920-6818,
PREMIER SOTHEBY'S INTERNATIONAL REALTY 941-364-4000
Bought with:
Angela McAndrews
FUTURE HOME REALTY
Source: Stellar MLS,MLS#: A4604096 Originating MLS: Sarasota - Manatee
Originating MLS: Sarasota - Manatee
Facts & features
Interior
Bedrooms & bathrooms
- Bedrooms: 3
- Bathrooms: 2
- Full bathrooms: 2
Rooms
- Room types: Great Room, Utility Room
Primary bedroom
- Features: Walk-In Closet(s)
- Level: First
- Dimensions: 12.5x15.5
Bedroom 3
- Features: Built-in Closet
- Level: First
- Dimensions: 11.5x10.5
Bathroom 2
- Level: First
- Dimensions: 11.5x10.5
Balcony porch lanai
- Level: First
- Dimensions: 20.5x8
Balcony porch lanai
- Level: First
- Dimensions: 13x10
Dinette
- Level: Basement
- Dimensions: 10x10
Dining room
- Level: First
- Dimensions: 10.5x10
Foyer
- Level: First
- Dimensions: 7x17
Kitchen
- Level: First
- Dimensions: 13.5x12
Laundry
- Level: First
- Dimensions: 6x6
Living room
- Level: First
- Dimensions: 15.5x19
Heating
- Central, Electric
Cooling
- Central Air
Appliances
- Included: Oven, Dishwasher, Disposal, Dryer, Electric Water Heater, Exhaust Fan, Microwave, Range, Refrigerator, Washer
- Laundry: Inside, Laundry Room
Features
- Ceiling Fan(s), Eating Space In Kitchen, High Ceilings, Kitchen/Family Room Combo, Living Room/Dining Room Combo, Open Floorplan, Primary Bedroom Main Floor, Solid Surface Counters, Solid Wood Cabinets, Split Bedroom, Thermostat, Walk-In Closet(s)
- Flooring: Carpet, Ceramic Tile
- Doors: Outdoor Grill, Sliding Doors
- Windows: Window Treatments, Hurricane Shutters
- Has fireplace: No
Interior area
- Total structure area: 2,730
- Total interior livable area: 1,788 sqft
Property
Parking
- Total spaces: 2
- Parking features: Covered, Driveway, Garage Door Opener
- Attached garage spaces: 2
- Has uncovered spaces: Yes
Features
- Levels: One
- Stories: 1
- Patio & porch: Covered, Deck, Enclosed, Front Porch, Patio, Porch, Rear Porch, Screened
- Exterior features: Irrigation System, Lighting, Outdoor Grill, Sidewalk
- Has view: Yes
- View description: Park/Greenbelt, Water, Pond
- Has water view: Yes
- Water view: Water,Pond
Lot
- Size: 7,048 Square Feet
- Features: Conservation Area, Cul-De-Sac, Greenbelt, Landscaped, Private, Sidewalk, Street Dead-End
- Residential vegetation: Trees/Landscaped
Details
- Parcel number: 604514259
- Zoning: PD-MU
- Special conditions: None
Construction
Type & style
- Home type: SingleFamily
- Architectural style: Craftsman
- Property subtype: Single Family Residence
Materials
- Block, Stucco
- Foundation: Slab
- Roof: Shingle
Condition
- New construction: No
- Year built: 2022
Utilities & green energy
- Sewer: Public Sewer
- Water: Public
- Utilities for property: BB/HS Internet Available, Cable Connected, Electricity Connected, Natural Gas Connected, Public, Sewer Connected, Street Lights, Underground Utilities, Water Connected
Community & HOA
Community
- Features: Clubhouse, Community Mailbox, Deed Restrictions, Dog Park, Fitness Center, Park, Playground, Pool, Sidewalks
- Pet fee: $0 monthly
- Subdivision: ARTISAN LAKES EAVES BEND PH II SUBPH A,
HOA
- Has HOA: Yes
- Amenities included: Basketball Court, Cable TV, Clubhouse, Fence Restrictions, Fitness Center, Gated, Park, Pickleball Court(s), Playground, Pool, Spa/Hot Tub
- Services included: Common Area Taxes, Community Pool, Reserve Fund, Manager, Pool Maintenance, Private Road, Recreational Facilities
- HOA fee: $165 monthly
- HOA name: Synara Black
- HOA phone: 941-479-3780
Location
- Region: Palmetto
Financial & listing details
- Price per square foot: $236/sqft
- Tax assessed value: $363,454
- Annual tax amount: $6,818
- Date on market: 3/19/2024
- Cumulative days on market: 99 days
- Listing terms: Cash,Conventional
- Ownership: Fee Simple
- Total actual rent: 0
- Electric utility on property: Yes
- Road surface type: Paved, Asphalt
Price history
| Date | Event | Price |
|---|---|---|
| 7/15/2024 | Sold | $422,000$236/sqft |
Source:  Stellar MLS #A4604096 Report a problem Stellar MLS #A4604096 Report a problem | ||
| 6/27/2024 | Pending sale | $422,000$236/sqft |
Source: Stellar MLS #A4604096 Report a problem | ||
| 6/21/2024 | Price change | $422,000-3%$236/sqft |
Source: Stellar MLS #A4604096 Report a problem | ||
| 6/3/2024 | Price change | $435,000-3.3%$243/sqft |
Source: Stellar MLS #A4604096 Report a problem | ||
| 5/30/2024 | Price change | $450,000-2.2%$252/sqft |
Source: Stellar MLS #A4604096 Report a problem | ||
| 5/17/2024 | Price change | $460,000-1.1%$257/sqft |
Source: Stellar MLS #A4604096 Report a problem | ||
| 4/22/2024 | Price change | $465,000-5.7%$260/sqft |
Source: Stellar MLS #A4604096 Report a problem | ||
| 3/19/2024 | Price change | $493,000-6.1%$276/sqft |
Source: Stellar MLS #A4604096 Report a problem | ||
| 1/28/2024 | Listing removed | -- |
Source: Stellar MLS #U8219064 Report a problem | ||
| 11/16/2023 | Price change | $2,899-3.3%$2/sqft |
Source: Stellar MLS #U8219064 Report a problem | ||
| 11/3/2023 | Price change | $2,999-6.3%$2/sqft |
Source: Stellar MLS #U8219064 Report a problem | ||
| 10/28/2023 | Listed for rent | $3,200+6.8%$2/sqft |
Source: Stellar MLS #U8219064 Report a problem | ||
| 11/28/2022 | Listing removed | -- |
Source:  RE/MAX International Report a problem RE/MAX International Report a problem | ||
| 11/9/2022 | Price change | $2,995-6.3%$2/sqft |
Source: Zillow Rental Network_1 #U8174726 Report a problem | ||
| 10/27/2022 | Price change | $3,195-8.6%$2/sqft |
Source: Zillow Rental Network_1 #U8174726 Report a problem | ||
| 10/27/2022 | Price change | $525,000-0.8%$294/sqft |
Source: Stellar MLS #U8173271 Report a problem | ||
| 10/4/2022 | Price change | $529,000-0.6%$296/sqft |
Source: Stellar MLS #U8173271 Report a problem | ||
| 9/19/2022 | Price change | $532,000-0.6%$298/sqft |
Source: Stellar MLS #U8173271 Report a problem | ||
| 8/28/2022 | Listed for rent | $3,495$2/sqft |
Source: Zillow Rental Network_1 #U8174726 Report a problem | ||
| 8/26/2022 | Price change | $535,000-0.7%$299/sqft |
Source: Stellar MLS #U8173271 Report a problem | ||
| 8/12/2022 | Listed for sale | $539,000+4.1%$301/sqft |
Source: Stellar MLS #U8173271 Report a problem | ||
| 5/25/2022 | Sold | $517,643+0.5%$290/sqft |
Source: Public Record Report a problem | ||
| 3/3/2022 | Pending sale | $515,268$288/sqft |
Source: Stellar MLS #A4526510 Report a problem | ||
| 2/25/2022 | Listed for sale | $515,268$288/sqft |
Source: Stellar MLS #A4526510 Report a problem | ||
Public tax history
| Year | Property taxes | Tax assessment |
|---|---|---|
| 2025 | $5,965 -14.1% | $363,454 -11.6% |
| 2024 | $6,944 -2.2% | $410,945 -0.9% |
| 2023 | $7,103 +243.8% | $414,529 +653.7% |
| 2022 | $2,066 +702.8% | $55,000 +458% |
| 2021 | $257 | $9,856 |
Find assessor info on the county website
Neighborhood: 34221
Nearby homes
- $448,6004 bd3 ba2.4k sqft6320 Laurelcrest Gln, Palmetto, FL 34221Off Market
- $548,8004 bd3 ba2.4k sqft6328 Laurelcrest Gln, Palmetto, FL 34221Off Market
- $474,1005 bd4 ba2.6k sqft6316 Laurelcrest Gln, Palmetto, FL 34221Off Market
- $537,6004 bd3 ba2.4k sqft6336 Laurelcrest Gln, Palmetto, FL 34221Off Market
- $474,5004 bd3 ba2.4k sqft6323 Laurelcrest Gln, Palmetto, FL 34221Off Market
- $571,4004 bd3 ba3.4k sqft6327 Laurelcrest Gln, Palmetto, FL 34221Off Market
- $393,7385 bd4 ba2.6k sqft6331 Laurelcrest Gln, Palmetto, FL 34221Off Market
- $675,1004 bd3 ba3.4k sqft6315 Laurelcrest Gln, Palmetto, FL 34221Off Market
Nearby schools
GreatSchools rating
- 6/10James Tillman Elementary Magnet SchoolGrades: PK-5Distance: 6 mi
- 5/10Buffalo Creek Middle SchoolGrades: 6-8Distance: 2.7 mi
- 2/10Palmetto High SchoolGrades: 8-12Distance: 7.5 mi
Schools provided by the listing agent
- Elementary: James Tillman Elementary
- Middle: Buffalo Creek Middle
- High: Palmetto High
Source: Stellar MLS. This data may not be complete. We recommend contacting the local school district to confirm school assignments for this home.
Get a cash offer in 3 minutes
Find out how much your home could sell for in as little as 3 minutes with a no-obligation cash offer.
Estimated market value
$395,600
Get a cash offer in 3 minutes
Find out how much your home could sell for in as little as 3 minutes with a no-obligation cash offer.
Estimated market value
$395,600
- Florida
- Manatee County
- Palmetto
- 34221
- 6324 LAURELCREST GLEN
Nearby cities
Nearby neighborhoods
Nearby zip codes
Other Palmetto Topics
