Skip main navigation
Closed
  • $535,000

    6324 Leo Dr NE, North Branch, MN 55056

    5beds
    2,400sqft
    Single Family Residence
    Built in 2020
    20.29 Acres Lot
    $551,500 Zestimate®
    $223/sqft
    $3,024 Estimated rent

    Home value

    $551,500

    $469,000 - $645,000

    $3,024/mo

    Zestimate® history
    Loading
    Loading...

    Owner options

    List your home for rent

    $3,024/mo

    Rent Zestimate®

    Find your next renter with Zillow Rental Manager. Plus, with online applications, you can quickly screen prospective tenants – for free.

    Learn more

    $3,024/mo

    Rent Zestimate®

    Refinance and save

    $3,388/mo

    Est. payment

    Refinancing to a lower rate could help reduce your monthly payments and save thousands over the life of the loan.

    See today's rates

    $3,388/mo

    Est. payment

    Explore your selling options

    Work with a Zillow partner agent

    Leverage their expertise and Zillow's premium Showcase listings to get your home seen by more buyers.

    Get started

    List with your own agent

    Get your home in front of millions of buyers by listing it on Zillow.

    Learn how to do it

    Sell it yourself

    Take full control of how buyers see your home on Zillow by listing For Sale by Owner (FSBO).

    List your home

    What's special

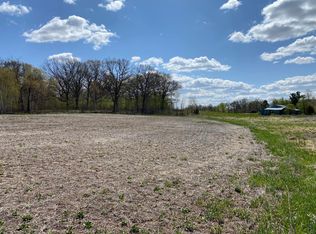
    Versatile Country Living on 20+ Acres – Fully Updated and Move-In Ready! This beautiful North Branch property offers the perfect blend of space, flexibility, and modern comfort. Nestled on over 20 acres of serene countryside, this 5-bedroom, 3-bath home has plenty of space for multi-generational living or just privacy for all. The home used to be a duplex and could easily be put back into2 private dwellings. The home features a 3-bed, 2-bath layout on one side, and a 2-bed, 1-bath setup on the other, each with its own full kitchen, laundry, private entrance, and separate heating and cooling zones. Designed for convenience and accessibility, the entire home is on one level and includes 36-inch wide doors for ease of movement. Recent updates include: Interior fully repainted and refreshed to feel like new. Fresh sod and underground sprinklers for lush, low-maintenance landscaping. Electricity run to the 30x56 pole barn (with 15-ft ceilings) – ideal for hobbies, equipment, or a workshop. Oversized heated attached garage (30x30). Enjoy peaceful country sunsets and scenic views while the abundance of windows fills the home with natural light. This thoughtfully designed property offers ample space for families, with the potential for in-law accommodations or independent living for senior parents. A rare opportunity for flexible rural living—move right in and make it your own!

    Zillow last checked:

    Listing updated:

    Listed by:

    Kris Lindahl 763-292-4455,

    Kris Lindahl Real Estate,

    Amy Renee Cunningham 612-701-5814

    Bought with:

    Catherine Carchedi, GRI, CRS

    RE/MAX Synergy

    Source: NorthstarMLS as distributed by MLS GRID,MLS#: 6653564MLS Logo

    Facts & features

    Interior

    Bedrooms & bathrooms
    • Bedrooms: 5
    • Bathrooms: 3
    • Full bathrooms: 2
    • 3/4 bathrooms: 1
    Bedroom
    • Level: Main
    • Area: 154 Square Feet
    • Dimensions: 11x14
    Bedroom 2
    • Level: Main
    • Area: 168 Square Feet
    • Dimensions: 12x14
    Bedroom 3
    • Level: Main
    • Area: 224 Square Feet
    • Dimensions: 16x14
    Bedroom 4
    • Level: Main
    • Area: 132 Square Feet
    • Dimensions: 11x12
    Bedroom 5
    • Level: Main
    • Area: 144 Square Feet
    • Dimensions: 12x12
    Dining room
    • Level: Main
    • Area: 144 Square Feet
    • Dimensions: 16x9
    Family room
    • Level: Main
    • Area: 168 Square Feet
    • Dimensions: 12x14
    Flex room
    • Level: Main
    • Area: 112 Square Feet
    • Dimensions: 8x14
    Kitchen
    • Level: Main
    • Area: 140 Square Feet
    • Dimensions: 14x10
    Kitchen 2nd
    • Level: Main
    • Area: 168 Square Feet
    • Dimensions: 12x14
    Living room
    • Level: Main
    • Area: 140 Square Feet
    • Dimensions: 10x14
    Heating
    • Boiler, Ductless Mini-Split, In-Floor Heating
    Cooling
    • Ductless Mini-Split
    Appliances
    • Included: Dishwasher, Dryer, Water Filtration System, Microwave, Range, Refrigerator, Stainless Steel Appliance(s), Washer
    Features
    • Basement: None
    • Has fireplace: No
    Interior area
    • Total structure area: 2,400
    • Total interior livable area: 2,400 sqft
    • Finished area above ground: 2,400
    • Finished area below ground: 0

    Property

    Parking
    • Total spaces: 2
    • Parking features: Attached
    • Attached garage spaces: 2
    • Details: Garage Dimensions (30x30)
    Accessibility
    • Accessibility features: Partially Wheelchair
    Features
    • Levels: One
    • Stories: 1
    • Patio & porch: Patio
    Lot
    • Size: 20.29 Acres
    • Dimensions: 959 x 823 x 1300 x 999
    Details
    • Additional structures: Pole Building
    • Foundation area: 2400
    • Parcel number: 070710010
    • Zoning description: Residential-Single Family

    Construction

    Type & style
    • Home type: SingleFamily
    • Property subtype: Single Family Residence
    Condition
    • New construction: No
    • Year built: 2020

    Utilities & green energy

    • Electric: Circuit Breakers, 100 Amp Service
    • Gas: Electric, Propane
    • Sewer: Mound Septic, Private Sewer, Septic System Compliant - Yes
    • Water: Well

    Community & HOA

    Community
    • Subdivision: Murrays Estates 2
    HOA
    • Has HOA: No
    Location
    • Region: North Branch

    Financial & listing details

    • Price per square foot: $223/sqft
    • Tax assessed value: $697,300
    • Annual tax amount: $7,416
    • Date on market: 6/3/2025
    • Cumulative days on market: 206 days

    Price history

    DateEventPrice
    8/22/2025Sold$535,000-7%$223/sqft
    Source: NorthstarMLS as distributed by MLS GRID #6653564 Report a problem
    8/15/2025Pending sale$575,000$240/sqft
    Source: NorthstarMLS as distributed by MLS GRID #6653564 Report a problem
    7/8/2025Price change$575,000-3.4%$240/sqft
    Source: NorthstarMLS as distributed by MLS GRID #6653564 Report a problem
    6/20/2025Price change$595,000-2.5%$248/sqft
    Source: NorthstarMLS as distributed by MLS GRID #6653564 Report a problem
    6/12/2025Listed for sale$610,000+10.9%$254/sqft
    Source: NorthstarMLS as distributed by MLS GRID #6653564 Report a problem
    8/30/2024Listing removed$550,000$229/sqft
    Source: NorthstarMLS as distributed by MLS GRID #6552158 Report a problem
    8/20/2024Price change$550,000-4.3%$229/sqft
    Source: NorthstarMLS as distributed by MLS GRID #6552158 Report a problem
    8/6/2024Price change$575,000-3.4%$240/sqft
    Source: NorthstarMLS as distributed by MLS GRID #6552158 Report a problem
    7/15/2024Price change$595,000-2.5%$248/sqft
    Source: NorthstarMLS as distributed by MLS GRID #6552158 Report a problem
    6/12/2024Listed for sale$610,000+713.3%$254/sqft
    Source: NorthstarMLS as distributed by MLS GRID #6552158 Report a problem
    2/24/2020Sold$75,000$31/sqft
    Source: Public Record Report a problem

    Public tax history

    YearProperty taxesTax assessment
    2025$6,942 -6.4%$657,800 -4.7%
    2024$7,416 +10.7%$690,500
    2023$6,700 +25.1%$690,500 +15%
    2022$5,356 +1134.1%$600,300
    2021$434 --
    Find assessor info on the county website

    Neighborhood: 55056

    Nearby schools

    GreatSchools rating
    Get a cash offer in 3 minutes
    Find out how much your home could sell for in as little as 3 minutes with a no-obligation cash offer.
    Estimated market value
    $551,500
    Get a cash offer in 3 minutes
    Find out how much your home could sell for in as little as 3 minutes with a no-obligation cash offer.
    Estimated market value
    $551,500