Welcome to this stunning and spacious home situated on a half-acre lot, perfect for those who value both space and comfort. Recently built in 2017, and with over 4,200 square feet of living area, this magnificent residence boasts 5 bedrooms and 3.5 bathrooms, offering abundant space for your family and guests. Upon entering, you'll be greeted by a high ceiling foyer and warm hardwood floors that carry you throughout the main level. The highlight of this home is the beautiful gourmet kitchen, featuring high-end cabinets that not only offer ample storage but also add a touch of sophistication to the heart of the home. Whether you're an experienced chef or simply enjoy cooking, and entertaining, this kitchen is a dream come true, boasting stainless steel appliances and a spacious island with cabinets on both sides, it’s perfect for meal preparation and entertaining. The kitchen is open to the family room, keeping everyone together, yet offers some separation from the dining room and living room during formal entertaining. Upstairs, you’ll find the bedrooms are generously sized, providing everyone with their own private space to relax and unwind. The master suite is a luxurious retreat, complete with sitting area, two spacious walk-in closets and an en-suite bathroom that features double vanity’s, a soaking tub, and a separate shower. Downstairs, is a perfect space to extend entertaining or create your own little getaway area. The 5th bathroom and 3rd full bathroom in the lower level make it perfect for guests or a young adult. Outside, the half-acre lot provides plenty of space and privacy for outdoor activities. The level grade, fully fenced in backyard offers endless possibilities. Whether it's hosting gatherings with family and friends, gardening, or playing games, this expansive yard has it all. Ideally located in a sought-after neighborhood, this home offers easy access to schools, shopping centers, parks, and major routes. Don't miss out on the opportunity to make this spacious and well-appointed home yours. Quick bites within 1 mile: Starbucks, Outback, Five Guys, Ihop, Fiesta Azteca, and 7-Eleven Grocery Stores within 3 miles: Safeway, Giant, Harris Teeter, Farmers Market, & Walmart within 5 miles. Highly rated eateries close by: Claire’s at the depot, Denim & Pearls, Cast Iron Craft House, Shawn’s Smokehouse, Ellie’s Place, Weirddough Bagels & Brew, Cafe Torino & Bakery, El Jaripeo, Joe and Vinnies Pizza, and more!
Sold for $805,000
$805,000
6324 Margaret Way, Warrenton, VA 20187
5beds
4,204sqft
Single Family Residence
Built in 2017
0.5 Acres Lot
$865,300 Zestimate®
$191/sqft
$4,397 Estimated rent
Home value
$865,300
$822,000 - $909,000
$4,397/mo
Zestimate® history
Owner options
List your home for rent
$4,397/mo
Rent Zestimate®
Find your next renter with Zillow Rental Manager. Plus, with online applications, you can quickly screen prospective tenants – for free.
$4,397/mo
Rent Zestimate®
Refinance and save
$4,976/mo
Est. payment
Refinancing to a lower rate could help reduce your monthly payments and save thousands over the life of the loan.
$4,976/mo
Est. payment
Explore your selling options
Work with a Zillow partner agent
Leverage their expertise and Zillow's premium Showcase listings to get your home seen by more buyers.
Get startedList with your own agent
Get your home in front of millions of buyers by listing it on Zillow.
Learn how to do itSell it yourself
Take full control of how buyers see your home on Zillow by listing For Sale by Owner (FSBO).
List your homeWhat's special
Cast iron craft houseMajor routesSpacious homeHigh ceiling foyerHigh-end cabinetsExpansive yardMaster suite
Zillow last checked:
Listing updated:
Listed by:
Mark McConnell 703-401-4127,
Samson Properties
Bought with:
Kim Grutzik, SP200203945
KW United
Source: Bright MLS,MLS#: VAFQ2011018
Facts & features
Interior
Bedrooms & bathrooms
- Bedrooms: 5
- Bathrooms: 4
- Full bathrooms: 3
- 1/2 bathrooms: 1
- Main level bathrooms: 1
Basement
- Area: 1464
Heating
- Forced Air, Natural Gas
Cooling
- Central Air, Electric
Appliances
- Included: Gas Water Heater
- Laundry: Main Level
Features
- Basement: Partially Finished
- Number of fireplaces: 1
- Fireplace features: Gas/Propane
Interior area
- Total structure area: 4,568
- Total interior livable area: 4,204 sqft
- Finished area above ground: 3,104
- Finished area below ground: 1,100
Property
Parking
- Total spaces: 7
- Parking features: Garage Door Opener, Asphalt, Attached, Driveway
- Attached garage spaces: 2
- Uncovered spaces: 5
Accessibility
- Accessibility features: None
Features
- Levels: Three
- Stories: 3
- Pool features: None
- Fencing: Wood
Lot
- Size: 0.5 Acres
Details
- Additional structures: Above Grade, Below Grade
- Parcel number: 6995311506
- Zoning: PR
- Special conditions: Standard
Construction
Type & style
- Home type: SingleFamily
- Architectural style: Colonial
- Property subtype: Single Family Residence
Materials
- Vinyl Siding
- Foundation: Other
Condition
- New construction: No
- Year built: 2017
Utilities & green energy
- Sewer: Public Sewer
- Water: Public
Community & HOA
Community
- Subdivision: Raymond Farm
HOA
- Has HOA: Yes
- Services included: Common Area Maintenance, Snow Removal, Trash
- HOA fee: $85 monthly
Location
- Region: Warrenton
Financial & listing details
- Price per square foot: $191/sqft
- Tax assessed value: $658,900
- Annual tax amount: $5,950
- Date on market: 1/11/2024
- Listing agreement: Exclusive Agency
- Ownership: Fee Simple
Price history
| Date | Event | Price |
|---|---|---|
| 2/9/2024 | Sold | $805,000+1.3%$191/sqft |
Source:  Bright MLS #VAFQ2011018 Report a problem Bright MLS #VAFQ2011018 Report a problem | ||
| 1/14/2024 | Contingent | $794,888$189/sqft |
Source: Bright MLS #VAFQ2011018 Report a problem | ||
| 1/11/2024 | Listed for sale | $794,888+50%$189/sqft |
Source: Bright MLS #VAFQ2011018 Report a problem | ||
| 10/6/2017 | Sold | $530,063$126/sqft |
Source: Public Record Report a problem | ||
Public tax history
| Year | Property taxes | Tax assessment |
|---|---|---|
| 2025 | $6,372 +2.5% | $658,900 |
| 2024 | $6,213 +4.4% | $658,900 |
| 2023 | $5,950 | $658,900 |
| 2022 | $5,950 +15.3% | $658,900 +26.9% |
| 2021 | $5,162 | $519,300 |
| 2020 | -- | $519,300 |
| 2019 | $5,057 | $519,300 +1.1% |
| 2018 | $5,057 | $513,600 +366.9% |
| 2016 | -- | $110,000 |
| 2015 | -- | $110,000 |
Find assessor info on the county website
Neighborhood: 20187
Nearby homes
- $755,0004 bd5 ba4.8k sqft6323 Margaret Way, Warrenton, VA 20187Pending
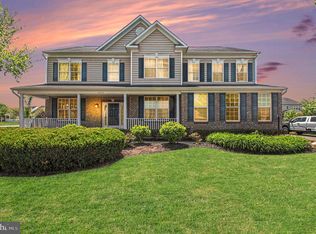
- $831,0004 bd2 ba3.2k sqft6325 Margaret Way, Warrenton, VA 20187Off Market
- $810,6003 bd3 ba2.5k sqft6340 Margaret Way, Warrenton, VA 20187Off Market
- $761,7004 bd3 ba3.1k sqft6307 Margaret Way, Warrenton, VA 20187Off Market

- $726,2004 bd3 ba2.6k sqft7380 Trundle Ct, Warrenton, VA 20187Off Market
- $698,5002 bd3 ba1.8k sqft6329 Margaret Way, Warrenton, VA 20187Off Market
- $699,8004 bd2 ba2.8k sqft7376 Trundle Ct, Warrenton, VA 20187Off Market
- $680,2003 bd3 ba2.5k sqft6303 Margaret Way, Warrenton, VA 20187Off Market
Nearby schools
GreatSchools rating
- 9/10P.B. Smith Elementary SchoolGrades: PK-5Distance: 0.2 mi
- NAWarrenton Middle SchoolGrades: 6-8Distance: 2.5 mi
- 8/10Kettle Run High SchoolGrades: 9-12Distance: 4.4 mi
Schools provided by the listing agent
- Elementary: P.b. Smith
- Middle: Warrenton
- High: Kettle Run
- District: Fauquier County Public Schools
Source: Bright MLS. This data may not be complete. We recommend contacting the local school district to confirm school assignments for this home.
Get a cash offer in 3 minutes
Find out how much your home could sell for in as little as 3 minutes with a no-obligation cash offer.
Estimated market value
$865,300
Get a cash offer in 3 minutes
Find out how much your home could sell for in as little as 3 minutes with a no-obligation cash offer.
Estimated market value
$865,300
- Virginia
- Fauquier County
- Warrenton
- 20187
- 6324 Margaret Way
Nearby cities
Nearby zip codes
Other Warrenton Topics
