Work directly with Ivy Lane Homes Design & Build, a third-generation boutique local builder, to thoughtfully personalize finishes & craft a home that reflects your vision & lifestyle. Buyers are invited to meet with the builder to explore design possibilities, discuss customization options, & learn about additional off-market building opportunities in Edina. This thoughtfully designed 1 level home in Edina blends timeless architecture with modern functionality, featuring an open-concept main level, a stunning chef’s kitchen with an oversized island, a sun-filled great room, & beautifully curated finishes throughout.
Located near parks, shopping, dining, & served by the highly regarded Edina Public Schools, consistently recognized among Minnesota’s top-performing districts with exceptional academics, arts, & athletics.
A rare opportunity to design & build a new custom home in Edina — inquire today.
Active
$1,650,000
6324 Mildred Ave, Edina, MN 55439
2beds
1,600sqft
Single Family
Built in 2027
6,534 Square Feet Lot
$-- Zestimate®
$1,031/sqft
$-- HOA
What's special
Oversized islandBeautifully curated finishes throughoutOpen-concept main levelSun-filled great room
- 181 days
- 126
- 1
Zillow last checked:
Listing updated:
Listed by:
David W Olson 952-314-9446,
Twin Cities Property Finder,
David Olson 218-513-2677
Source: NorthstarMLS as distributed by MLS GRID,MLS#: 7031873
Facts & features
Interior
Bedrooms & bathrooms
- Bedrooms: 2
- Bathrooms: 1
- Full bathrooms: 1
Bathroom
- Description: Double Sink,Full Primary,Full Basement,Full Jack & Jill,Private Primary,Main Floor 1/2 Bath,Separate Tub & Shower
Dining room
- Description: Breakfast Bar,Breakfast Area,Eat In Kitchen,Informal Dining Room,Kitchen/Dining Room,Living/Dining Room
Heating
- Forced Air, Fireplace(s)
Cooling
- Central Air
Appliances
- Included: Dishwasher, Disposal, Exhaust Fan, Gas Water Heater, Microwave, Range, Refrigerator, Stainless Steel Appliance(s), Wall Oven
- Laundry: Laundry Room
Features
- Basement: Drain Tiled,Egress Window(s),Finished,Full,Concrete,Storage Space,Sump Basket,Sump Pump
- Has fireplace: No
Interior area
- Total structure area: 1,598
- Total interior livable area: 1,600 sqft
- Finished area above ground: 800
- Finished area below ground: 800
Property
Parking
- Total spaces: 1
- Parking features: Attached
- Attached garage spaces: 1
- Details: Garage Door Height (7), Garage Door Width (15)
Accessibility
- Accessibility features: Doors 36"+, Hallways 42"+, Soaking Tub
Features
- Levels: One
- Stories: 1
- Patio & porch: Porch
Lot
- Size: 6,534 Square Feet
- Dimensions: 135 x 50
- Features: Tree Coverage - Light
Details
- Foundation area: 800
- Parcel number: 0411621220081
- Zoning description: Residential-Single Family
Construction
Type & style
- Home type: SingleFamily
- Property subtype: Single Family
Materials
- Concrete
- Roof: Asphalt
Condition
- New construction: No
- Year built: 2027
Utilities & green energy
- Electric: Circuit Breakers
- Gas: Electric, Natural Gas
- Sewer: City Sewer - In Street
- Water: City Water - In Street
Community & HOA
Community
- Subdivision: Normandale 2nd Add
HOA
- Has HOA: No
Location
- Region: Edina
Financial & listing details
- Price per square foot: $1,031/sqft
- Tax assessed value: $402,300
- Annual tax amount: $4,841
- Date on market: 3/6/2026
- Date available: 03/23/2026
- Road surface type: Paved
Estimated market value
Not available
Estimated sales range
Not available
$2,068/mo
Price history
| Date | Event | Price |
|---|---|---|
| 3/6/2026 | Listed for sale | $1,650,000+358.3%$1,031/sqft |
Source:  NorthstarMLS as distributed by MLS GRID #7031873 Report a problem NorthstarMLS as distributed by MLS GRID #7031873 Report a problem | ||
| 11/5/2025 | Sold | $360,000$225/sqft |
Source: NorthstarMLS as distributed by MLS GRID #6750160 Report a problem | ||
| 10/3/2025 | Pending sale | $360,000$225/sqft |
Source: NorthstarMLS as distributed by MLS GRID #6750160 Report a problem | ||
| 10/2/2025 | Price change | $360,000-10%$225/sqft |
Source: NorthstarMLS as distributed by MLS GRID #6750160 Report a problem | ||
| 9/26/2025 | Listed for sale | $400,000$250/sqft |
Source: NorthstarMLS as distributed by MLS GRID #6750160 Report a problem | ||
Public tax history
| Year | Property taxes | Tax assessment |
|---|---|---|
| 2025 | $4,841 +2.9% | $402,300 +1.8% |
| 2024 | $4,707 +3% | $395,300 +0.2% |
| 2023 | $4,570 +13.7% | $394,500 +3.7% |
| 2022 | $4,018 +4.9% | $380,500 +18.9% |
| 2021 | $3,832 -1.5% | $320,100 +4.5% |
| 2020 | $3,891 +1.5% | $306,200 +0.3% |
| 2019 | $3,832 -1.5% | $305,200 +8.2% |
| 2018 | $3,891 +6.3% | $282,200 +12.8% |
| 2017 | $3,660 +12.9% | $250,100 +4% |
| 2016 | $3,241 +2.8% | $240,400 +6.9% |
| 2015 | $3,152 +12% | $224,900 -5.9% |
| 2014 | $2,814 -9.9% | $239,000 |
| 2013 | $3,123 +2.3% | $239,000 |
| 2012 | $3,053 +9.7% | $239,000 |
| 2011 | $2,784 +1.3% | $239,000 -6% |
| 2010 | $2,748 +1% | $254,200 -3% |
| 2009 | $2,721 +8.3% | $262,000 +6.9% |
| 2006 | $2,513 +7.9% | $245,200 +13% |
| 2005 | $2,330 +8.1% | $217,000 +15% |
| 2004 | $2,154 +7.1% | $188,700 +12% |
| 2002 | $2,012 -31.1% | $168,500 |
| 2001 | $2,922 | -- |
Find assessor info on the county website
Monthly payment
Est. payment
Payment breakdown
Explore the cost of this home by adjusting the details. Changes won't be saved.Climate risks
Neighborhood: Normandale Park

Similar homes
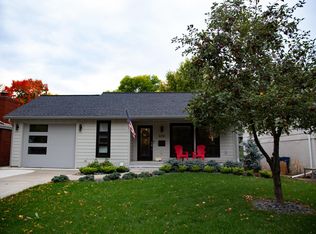
- $949,9003 bd2 ba2k sqft6 Edina Ct, Edina, MN 55424For Sale
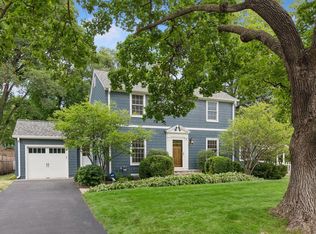
 MLS ID #7088799, Mary G Krieter, Edina Realty, Inc.. NorthstarMLS as distributed by MLS GRID
 - from $1,649,1922 bd3 ba1.7k sqftResidence 6 Plan, The Fletcher, Minneapolis, MN 55410New Construction
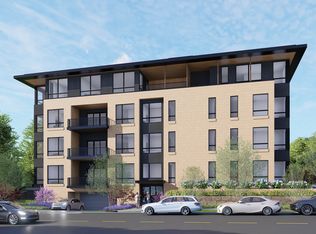 Highmark Builders
 - $1,295,0002 bd2 ba2.1k sqft100 2nd St SE Unit A560, Minneapolis, MN 55413For Sale
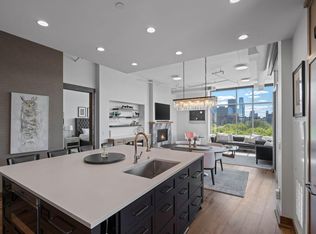 MLS ID #7137762, Kent A Pitlick, Compass. NorthstarMLS as distributed by MLS GRID
 - $1,825,0002 bd3 ba2.3k sqft222 Ferndale Rd S Unit 303, Wayzata, MN 55391For Sale
 MLS ID #7126415, Elizabeth C Ulrich, Compass. NorthstarMLS as distributed by MLS GRID
 - $1,549,0002 bd2 ba1.5k sqft2511 Carver Ave E, Maplewood, MN 55119For SaleMLS ID #6724602, Nathan J Labatt, Pemberton RE. NorthstarMLS as distributed by MLS GRID
- $1,500,0003 bd4 ba2.3k sqft5047 Ewing Ave S #1, Minneapolis, MN 55410New ConstructionMLS ID #6726244, Trish Williams, Keller Williams Realty Integrity Lakes. NorthstarMLS as distributed by MLS GRID
- $1,200,0004 bd2 ba1.6k sqft26750 Smithtown Rd, Shorewood, MN 55331For SaleMLS ID #7132152, Tom Laing, JPW Realty. NorthstarMLS as distributed by MLS GRID
- $1,299,5002 bd2 ba1.6k sqft1111 W River Pkwy #15E, Minneapolis, MN 55415For SaleMLS ID #7133143, Henry A. Edelstein, Coldwell Banker Realty. NorthstarMLS as distributed by MLS GRID
- $1,695,0001 bd2 ba1.8k sqft255 Hennepin Ave #3107, Minneapolis, MN 55401For SaleMLS ID #7083005, Judith A Shields, Coldwell Banker Realty - Lakes. NorthstarMLS as distributed by MLS GRID
- $1,795,0002 bd3 ba2.2k sqft222 Ferndale Rd S Unit 304, Wayzata, MN 55391For SaleMLS ID #7019428, Elizabeth C Ulrich, Compass. NorthstarMLS as distributed by MLS GRID
- $1,500,0003 bd4 ba2.3k sqft5047 Ewing Ave S #2, Minneapolis, MN 55410New ConstructionMLS ID #6731407, Trish Williams, Keller Williams Realty Integrity Lakes. NorthstarMLS as distributed by MLS GRID
- $1,836,6251 bd2 ba1.2k sqft201 Lake St E #104, Wayzata, MN 55391For SaleMLS ID #7134638, Lindsey Hawk, US Brokerage, LLC. NorthstarMLS as distributed by MLS GRID
- $1,799,9002 bd3 ba2k sqft880 Wild Oak Trl, Maple Plain, MN 55359For SaleMLS ID #7093202, Mark P. Abdel, RE/MAX Advantage Plus. NorthstarMLS as distributed by MLS GRID
- $1,395,0003 bd3 ba2.3k sqft4200 Upton Ave S, Minneapolis, MN 55410For SaleMLS ID #6550433, Arthur D Hays, Lakes Sotheby's International Realty. NorthstarMLS as distributed by MLS GRID
- $899,9002 bd2 ba1.4k sqft5000 Halifax Ave #107, Edina, MN 55424For SaleMLS ID #7058683, Jim Burke, Lakes Sotheby's International Realty. NorthstarMLS as distributed by MLS GRID
- $969,0003 bd2 ba1.6k sqft3715 Thomas Ave S, Minneapolis, MN 55410For SaleMLS ID #7086124, Berg Larsen Group - Barry Berg, Coldwell Banker Realty - Lakes. NorthstarMLS as distributed by MLS GRID
- $1,195,0002 bd2 ba1.3k sqft20600 Carson Rd, Excelsior, MN 55331For SaleMLS ID #7095380, John C Adams, Compass. NorthstarMLS as distributed by MLS GRID
- $899,0003 bd2 ba2.2k sqft2740 Thomas Ave S, Minneapolis, MN 55416For SaleMLS ID #7120408, Berg Larsen Group - Chad M Larsen, Coldwell Banker Realty - Lakes. NorthstarMLS as distributed by MLS GRID
- $1,150,0002 bd2 ba1.3k sqft5005 Lyndale Ave S #301, Minneapolis, MN 55419For SaleMLS ID #7116834, Isaac Arthur Kuehn, DRG. NorthstarMLS as distributed by MLS GRID
