Are you looking for a family oasis perfect for entertaining? This is YOUR home! This incredible 5910 sq ft six bedroom five bathroom (3 full/ 2- 1/2 baths) house is one of a kind and I absolutely mean that! •1000 sq ft heated/cooled 1/2 court basketball court with 2nd story workout room/observation deck (separate structure not included in the sq ft) • Movie theater room complete with projector and stadium seating with couches • In ground pool with a functional slide! • EXTREMELY LUXURIOUS master bathroom is jaw dropping. Large walkthrough shower with 2 heads, expansive walkthrough master closet, oversized jetted tub with all the tech, loads of countertop space with room for a coffee bar and a separate toilet. • A CHEFS KITCHEN truly made for entertaining with countertop galore, 2 wall ovens, 2 dishwashers, copper sink, large island, granite countertops, open to the great room. • Whole home generator • 3 car garage with extra wide driveway and a circular driveway for extra parking. • 1/2 acre lot in a golf course community • Beautiful front porch AND screened in back porch. • Oversized master bedroom with private balcony overlooking the backyard/pool. • Guest suite/playroom upstairs with its own kitchenette. • Cabana room just inside screened back porch with kitchenette, fridge and 1/2 bath. (Perfect for pool guest) • Upstairs Jack and Jill bedrooms So much more that has not been listed! Call today to book your own private showing!
Closed
Price history
| Date | Event | Price |
|---|---|---|
| 4/29/2025 | Sold | -- |
Source: MLS United #4101353 Report a problem | ||
| 4/1/2025 | Pending sale | $650,000$110/sqft |
Source: MLS United #4101353 Report a problem | ||
| 1/30/2025 | Listed for sale | $650,000$110/sqft |
Source:  RE/MAX of Mississippi #4101353 Report a problem RE/MAX of Mississippi #4101353 Report a problem | ||
| 1/22/2025 | Pending sale | $650,000$110/sqft |
Source: RE/MAX of Mississippi #4101353 Report a problem | ||
| 1/18/2025 | Listed for sale | $650,000-3.7%$110/sqft |
Source: MLS United #4101353 Report a problem | ||
| 12/1/2024 | Listing removed | $675,000$114/sqft |
Source: RE/MAX of Mississippi #10176072 Report a problem | ||
| 11/28/2024 | Price change | $675,000+3.8%$114/sqft |
Source: RE/MAX of Mississippi #10176072 Report a problem | ||
| 11/27/2024 | Price change | $650,000-3.7%$110/sqft |
Source: RE/MAX of Mississippi #4084003 Report a problem | ||
| 11/20/2024 | Price change | $675,000+3.8%$114/sqft |
Source: RE/MAX of Mississippi #10176072 Report a problem | ||
| 10/29/2024 | Price change | $650,000-3.7%$110/sqft |
Source: RE/MAX of Mississippi #4084003 Report a problem | ||
| 10/24/2024 | Price change | $675,000+3.8%$114/sqft |
Source: RE/MAX of Mississippi #10176072 Report a problem | ||
| 9/17/2024 | Price change | $650,000-3.7%$110/sqft |
Source: RE/MAX of Mississippi #4084003 Report a problem | ||
| 9/10/2024 | Price change | $675,000+3.8%$114/sqft |
Source: RE/MAX of Mississippi #10176072 Report a problem | ||
| 9/9/2024 | Price change | $650,000-3.7%$110/sqft |
Source: RE/MAX of Mississippi #4084003 Report a problem | ||
| 9/3/2024 | Price change | $675,000+3.8%$114/sqft |
Source: RE/MAX of Mississippi #10176072 Report a problem | ||
| 9/2/2024 | Price change | $650,000-3.7%$110/sqft |
Source: RE/MAX of Mississippi #4084003 Report a problem | ||
| 8/27/2024 | Price change | $675,000+3.8%$114/sqft |
Source: RE/MAX of Mississippi #10176072 Report a problem | ||
| 8/25/2024 | Price change | $650,000-3.7%$110/sqft |
Source: MLS United #4084003 Report a problem | ||
| 6/27/2024 | Listed for sale | $675,000+43.6%$114/sqft |
Source: MLS United #4084003 Report a problem | ||
| 3/24/2021 | Listing removed | -- |
Source: Owner Report a problem | ||
| 7/25/2019 | Sold | -- |
Source: MLS United #2324398 Report a problem | ||
| 5/21/2019 | Listed for sale | $469,9000%$80/sqft |
Source: Owner Report a problem | ||
| 11/6/2018 | Listing removed | $470,000$80/sqft |
Source: LISTWITHFREEDOM.COM #316560 Report a problem | ||
| 10/26/2018 | Price change | $470,000-0.2%$80/sqft |
Source: LISTWITHFREEDOM.COM #316560 Report a problem | ||
| 8/21/2018 | Price change | $470,900-0.8%$80/sqft |
Source: Owner Report a problem | ||
| 6/15/2018 | Listed for sale | $474,900$80/sqft |
Source: Owner Report a problem | ||
Nearby homes
- $501,4004 bd4 ba3.2k sqft6583 Sundance Dr, Olive Branch, MS 38654Off Market
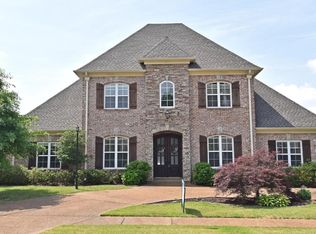
- $502,5005 bd4 ba3.5k sqft6576 Moondance Dr, Olive Branch, MS 38654Off Market
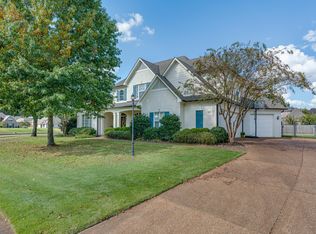
- $596,4005 bd5 ba4.7k sqft6580 Sundance Dr, Olive Branch, MS 38654Off Market
- $499,6005 bd5 ba3.9k sqft6566 Sundance Dr, Olive Branch, MS 38654Off Market
Sell for more on Zillow
Get a Zillow Showcase℠ listing at no additional cost and you could sell for .
$628,800
2% more
+$12,576
With Zillow Showcase(estimated)
$641,376
