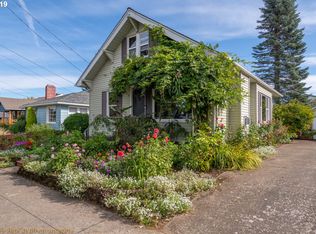
Total GEM in Arbor Lodge. Fabulous Cape Cod upgraded to perfection is move-in ready and has been pre-inspected and checked out great! Coved ceilings, & hardwood floors. Recent kitchen remodel with quartz countertops, built-in pantry,& stainless appliances. The updated main floor bathroom has a large soaking tub and subway tile surround. The primary suite upstairs is vaulted with exposed beams, a walk-in closet, & high-grade spray foam insulation. The attached office/den has been prepped for you to create your dream bathroom suite with plumbing and electrical already brought up to the space from below. The finished lower level houses an epic basement family room with wet bar, lovingly named "The Down & Out," that was a space for hosting unforgettable annual late-night Christmas parties. The warm ambiance and festive spirit in this unique vintage space have created long-lasting memories. to them, it was not just a bar; it was a venue for memorable celebrations. This artist also enjoyed having a large workshop in the lower level, well as a huge storage utility room and walk-in pantry. Over 9 years, the sellers crafted an oasis in the backyard attracting many hummingbirds with carefully curated plants, especially drought-tolerant varieties for our summer season. The owners say you will love the surprises that pop up in spring and as well as figs, passion guavas, and even olives! The covered patio offers a wonderful space to entertain and enjoy being outdoors any time of year. Hidden behind the shed you will find a secret play area or an out-of-sight potting station w/ a rain barrel and bins for your mulch, gravel, and soil. Upgraded systems-95% eff furnace, Decommissioned oil tank, Upgraded electrical. New Roof in 2018. Situated in a vibrant neighborhood, near four phenomenal coffee shops, many hip bars and restaurants, and even the Bottles & Cans food cart pod just 4 blocks away! Easy access to downtown and Vancouver waterfront. [Home Energy Score = 2. HES Report at https://rpt.greenbuildingregistry.com/hes/OR10224843]
Sold
$687,000
6324 N Detroit Ave, Portland, OR 97217
3beds
2,458sqft
Residential, Single Family Residence
Built in 1952
4,791 Square Feet Lot
$677,500 Zestimate®
$279/sqft
$3,005 Estimated rent
Home value
$677,500
$644,000 - $711,000
$3,005/mo
Zestimate® history
Owner options
List your home for rent
$3,005/mo
Rent Zestimate®
Find your next renter with Zillow Rental Manager. Plus, with online applications, you can quickly screen prospective tenants – for free.
$3,005/mo
Rent Zestimate®
Refinance and save
$4,582/mo
Est. payment
Refinancing to a lower rate could help reduce your monthly payments and save thousands over the life of the loan.
$4,582/mo
Est. payment
Explore your selling options
Work with a Zillow partner agent
Leverage their expertise and Zillow's premium Showcase listings to get your home seen by more buyers.
Get startedList with your own agent
Get your home in front of millions of buyers by listing it on Zillow.
Learn how to do itSell it yourself
Take full control of how buyers see your home on Zillow by listing For Sale by Owner (FSBO).
List your homeWhat's special
Huge storage utility roomLarge workshopHip barsCovered patioEpic basement family roomVancouver waterfrontHigh-grade spray foam insulation
Zillow last checked:
Listing updated:
Listed by:
Karoline Ashley 503-819-4851,
Windermere Realty Trust
Bought with:
Laurie Gilmer, 200307055
Think Real Estate
Source: RMLS (OR),MLS#: 24144113
Facts & features
Interior
Bedrooms & bathrooms
- Bedrooms: 3
- Bathrooms: 1
- Full bathrooms: 1
- Main level bathrooms: 1
Rooms
- Room types: Office, Utility Room, Workshop, Bedroom 2, Bedroom 3, Dining Room, Family Room, Kitchen, Living Room, Primary Bedroom
Primary bedroom
- Features: Vaulted Ceiling, Walkin Closet
- Level: Upper
- Area: 228
- Dimensions: 19 x 12
Bedroom 2
- Features: Hardwood Floors, Double Closet
- Level: Main
- Area: 144
- Dimensions: 12 x 12
Bedroom 3
- Features: Hardwood Floors, Double Closet
- Level: Main
- Area: 110
- Dimensions: 11 x 10
Dining room
- Features: Coved, Hardwood Floors
- Level: Main
- Area: 88
- Dimensions: 11 x 8
Family room
- Features: Fireplace, Pantry, Wet Bar
- Level: Lower
- Area: 247
- Dimensions: 19 x 13
Kitchen
- Features: Dishwasher, Microwave, Pantry, Free Standing Range, Quartz
- Level: Main
- Area: 165
- Width: 11
Living room
- Features: Builtin Features, Coved, Fireplace, Hardwood Floors, Closet
- Level: Main
- Area: 256
- Dimensions: 16 x 16
Office
- Features: Builtin Features, Vaulted Ceiling, Wallto Wall Carpet
- Level: Upper
- Area: 120
- Dimensions: 12 x 10
Heating
- Forced Air 95 Plus, Fireplace(s)
Cooling
- Central Air
Appliances
- Included: Dishwasher, ENERGY STAR Qualified Appliances, Free-Standing Range, Free-Standing Refrigerator, Microwave, Stainless Steel Appliance(s), Washer/Dryer, Gas Water Heater
Features
- Quartz, Soaking Tub, Vaulted Ceiling(s), Built-in Features, Closet, Double Closet, Coved, Pantry, Wet Bar, Walk-In Closet(s)
- Flooring: Concrete, Hardwood, Tile, Vinyl, Wall to Wall Carpet
- Windows: Aluminum Frames, Double Pane Windows, Storm Window(s), Vinyl Frames
- Basement: Finished,Full
- Number of fireplaces: 2
- Fireplace features: Wood Burning
Interior area
- Total structure area: 2,458
- Total interior livable area: 2,458 sqft
Property
Parking
- Total spaces: 1
- Parking features: Driveway, On Street, Garage Door Opener, Attached
- Attached garage spaces: 1
- Has uncovered spaces: Yes
Features
- Stories: 3
- Patio & porch: Covered Patio, Patio, Porch
- Exterior features: Garden, Raised Beds, Yard
- Fencing: Fenced
Lot
- Size: 4,791 Square Feet
- Features: Level, On Busline, SqFt 5000 to 6999
Details
- Additional structures: ToolShed
- Parcel number: R233804
Construction
Type & style
- Home type: SingleFamily
- Architectural style: Cape Cod
- Property subtype: Residential, Single Family Residence
Materials
- Wood Siding, Insulation and Ceiling Insulation
- Foundation: Concrete Perimeter
- Roof: Composition
Condition
- Resale
- New construction: No
- Year built: 1952
Utilities & green energy
- Gas: Gas
- Sewer: Public Sewer
- Water: Public
- Utilities for property: Cable Connected
Community & HOA
Community
- Security: Security Lights
- Subdivision: Arbor Lodge
HOA
- Has HOA: No
Location
- Region: Portland
Financial & listing details
- Price per square foot: $279/sqft
- Tax assessed value: $662,340
- Annual tax amount: $5,075
- Date on market: 1/18/2024
- Cumulative days on market: 6 days
- Listing terms: Cash,Conventional,FHA
Price history
| Date | Event | Price |
|---|---|---|
| 2/13/2024 | Sold | $687,000+11.7%$279/sqft |
Source:  RMLS (OR) #24144113 Report a problem RMLS (OR) #24144113 Report a problem | ||
| 1/26/2024 | Pending sale | $615,000+86.4%$250/sqft |
Source: RMLS (OR) #24144113 Report a problem | ||
| 1/16/2015 | Sold | $330,000+1.5%$134/sqft |
Source: RMLS (OR) #14031183 Report a problem | ||
| 12/24/2014 | Pending sale | $325,000$132/sqft |
Source: Keller Williams - Eugene #14031183 Report a problem | ||
| 12/18/2014 | Listed for sale | $325,000$132/sqft |
Source: Keller Williams Realty Professionals #14031183 Report a problem | ||
Public tax history
| Year | Property taxes | Tax assessment |
|---|---|---|
| 2025 | $6,216 +17.8% | $230,700 +16.9% |
| 2024 | $5,279 +4% | $197,290 +3% |
| 2023 | $5,076 +2.2% | $191,550 +3% |
| 2022 | $4,966 +1.7% | $185,980 +3% |
| 2021 | $4,882 +9% | $180,570 +3% |
| 2020 | $4,479 +3.8% | $175,320 +3% |
| 2019 | $4,314 | $170,220 +3% |
| 2018 | $4,314 +3% | $165,270 +3% |
| 2017 | $4,188 +14% | $160,460 +3% |
| 2016 | $3,673 | $155,790 +3% |
| 2015 | $3,673 +2.7% | $151,260 +3% |
| 2014 | $3,577 +3.9% | $146,860 +3% |
| 2013 | $3,441 +10.5% | $142,590 +3% |
| 2012 | $3,113 +3.9% | $138,440 +3% |
| 2011 | $2,996 +5.4% | $134,410 +3% |
| 2010 | $2,842 +2.7% | $130,500 +3% |
| 2009 | $2,768 +6% | $126,700 +3% |
| 2008 | $2,612 +0.3% | $123,010 +3% |
| 2007 | $2,604 +11.4% | $119,430 +3% |
| 2006 | $2,339 +4.7% | $115,960 +3% |
| 2005 | $2,234 -8.2% | $112,590 +3% |
| 2004 | $2,433 +2.3% | $109,320 +3% |
| 2003 | $2,380 +8.9% | $106,140 +3% |
| 2002 | $2,185 +7.4% | $103,050 +6.1% |
| 2000 | $2,035 +7.5% | $97,140 +3% |
| 1999 | $1,892 | $94,320 |
Find assessor info on the county website
Neighborhood: Arbor Lodge
Nearby homes
- $574,2002 bd1 ba1k sqft6336 N Detroit Ave, Portland, OR 97217Off Market
- $762,7004 bd3 ba1.9k sqft6302 N Detroit Ave, Portland, OR 97217Off Market
- $547,7003 bd1 ba1.9k sqft6346 N Detroit Ave, Portland, OR 97217Off Market
- $574,3004 bd1 ba2.3k sqft6329 N Denver Ave, Portland, OR 97217Off Market
- $635,5003 bd1 ba1.4k sqft6333 N Denver Ave, Portland, OR 97217Off Market
- $575,9003 bd2 ba1.5k sqft6315 N Denver Ave, Portland, OR 97217Off Market
- $335,200-- bd-- ba-- sqftN Holman St, Portland, OR 97217Off Market
- $370,1001 bd1 ba770 sqft6345 N Denver Ave, Portland, OR 97217Off Market
Nearby schools
GreatSchools rating
- 9/10Chief Joseph Elementary SchoolGrades: K-5Distance: 0.3 mi
- 8/10Ockley Green Middle SchoolGrades: 6-8Distance: 0.4 mi
- 5/10Jefferson High SchoolGrades: 9-12Distance: 0.9 mi
Schools provided by the listing agent
- Elementary: Chief Joseph
- Middle: Ockley Green
- High: Roosevelt,Jefferson
Source: RMLS (OR). This data may not be complete. We recommend contacting the local school district to confirm school assignments for this home.
Get a cash offer in 3 minutes
Find out how much your home could sell for in as little as 3 minutes with a no-obligation cash offer.
Estimated market value
$677,500
Get a cash offer in 3 minutes
Find out how much your home could sell for in as little as 3 minutes with a no-obligation cash offer.
Estimated market value
$677,500
- Oregon
- Multnomah County
- Portland
- 97217
- Arbor Lodge
- 6324 N Detroit Ave
