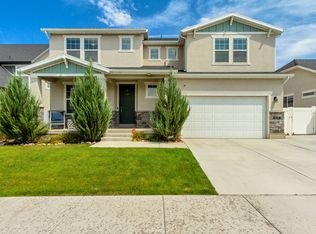
Stunning 2-story home offering 5 spacious bedrooms and 3.5 baths, thoughtfully designed with a functional and inviting layout. Like New, but better because it has blinds, a finished basement, a shed and a finished yard;) and is in excellent condition, (no construction dust) showcasing modern finishes and meticulous care throughout.The open-concept main living area provides the perfect space for both everyday living and entertaining, with abundant natural light and seamless flow between rooms. Closed off sitting room or den and open air loft are great for unique needs. Upstairs and downstairs living spaces offer flexibility for families of all sizes, while the fully finished interior ensures comfort and convenience at every turn. Step outside to a truly gorgeous, yard, ideal for relaxing, hosting gatherings, or creating your dream outdoor retreat. With its combination of space, style, and move-in-ready condition, this home is a rare find you won't want to miss. OPEN HOUSE SAT. April 11th 11am-1:30pm
For sale
$825,000
6324 N Little Mountain Way, Eagle Mountain, UT 84005
5beds
3,957sqft
Single Family Residence
Built in 2018
0.31 Acres Lot
$814,600 Zestimate®
$208/sqft
$61/mo HOA
What's special
Modern finishesFinished yardFinished basementSeamless flow between roomsAbundant natural lightOpen air loftFully finished interior
- 149 days
- 104
- 8
Zillow last checked:
Listing updated:
Listed by:
Kimberli McCann 801-785-6697,
RANLife Real Estate Inc
Source: UtahRealEstate.com,MLS#: 2148877
Facts & features
Interior
Bedrooms & bathrooms
- Bedrooms: 5
- Bathrooms: 4
- Full bathrooms: 3
- 1/2 bathrooms: 1
- Partial bathrooms: 1
Rooms
- Room types: Master Bathroom, Den/Office, Great Room
Primary bedroom
- Level: Second
Heating
- Forced Air, Central, >= 95% efficiency
Cooling
- Central Air
Appliances
- Included: Microwave, Refrigerator, Water Softener Owned, Disposal, Double Oven, Gas Oven, Gas Range
Features
- Wet Bar, Separate Bath/Shower, Walk-In Closet(s), Vaulted Ceiling(s), Granite Counters
- Flooring: Carpet, Hardwood, Laminate, Tile
- Doors: French Doors, Sliding Doors
- Windows: Blinds, Plantation Shutters, Window Coverings, Double Pane Windows
- Basement: Full
- Number of fireplaces: 1
- Fireplace features: Fireplace Insert, Insert, Gas Log
Interior area
- Total structure area: 3,957
- Total interior livable area: 3,957 sqft
- Finished area above ground: 2,488
- Finished area below ground: 1,469
Property
Parking
- Total spaces: 4
- Parking features: RV Access/Parking
- Attached garage spaces: 4
Accessibility
- Accessibility features: Accessible Doors, Accessible Hallway(s), Accessible Electrical and Environmental Controls
Features
- Levels: Two
- Stories: 3
- Patio & porch: Porch, Patio, Open Porch, Open Patio
- Pool features: Association
- Fencing: Full
- Has view: Yes
- View description: Mountain(s)
Lot
- Size: 0.31 Acres
- Features: Curb & Gutter, Sprinkler: Auto-Full
- Topography: Terrain
- Residential vegetation: Landscaping: Full
Details
- Additional structures: Storage Shed(s)
- Parcel number: 484740134
- Zoning: RES
- Zoning description: Single-Family
Construction
Type & style
- Home type: SingleFamily
- Property subtype: Single Family Residence
Materials
- Stone, Stucco, Cement Siding
- Roof: Asphalt
Condition
- Blt./Standing
- New construction: No
- Year built: 2018
Utilities & green energy
- Sewer: Public Sewer, Sewer: Public
- Water: Culinary
- Utilities for property: Natural Gas Connected, Electricity Connected, Sewer Connected, Water Connected
Community & HOA
Community
- Features: Clubhouse, Sidewalks
- Security: Video Door Bell(s), Video Camera(s)
- Subdivision: Overland Est 134
HOA
- Has HOA: Yes
- Amenities included: Clubhouse, Picnic Area, Playground, Pool
- HOA fee: $61 monthly
- HOA name: CCMC
- HOA phone: 801-254-8062
Location
- Region: Eagle Mountain
Financial & listing details
- Price per square foot: $208/sqft
- Tax assessed value: $766,800
- Annual tax amount: $3,954
- Date on market: 4/8/2026
- Listing terms: Cash,Conventional,FHA,VA Loan
- Inclusions: Fireplace Insert, Microwave, Refrigerator, Storage Shed(s), Water Softener: Own, Window Coverings, Video Door Bell(s), Video Camera(s)
- Exclusions: Dryer, Refrigerator, Washer
- Acres allowed for irrigation: 0
- Electric utility on property: Yes
- Road surface type: Paved
Estimated market value
$814,600
$774,000 - $855,000
$3,125/mo
Price history
| Date | Event | Price |
|---|---|---|
| 5/5/2026 | Price change | $825,000+0.1%$208/sqft |
Source:  UtahRealEstate.com #2148877 Report a problem UtahRealEstate.com #2148877 Report a problem | ||
| 4/28/2026 | Price change | $824,500-0.1%$208/sqft |
Source: UtahRealEstate.com #2148877 Report a problem | ||
| 4/8/2026 | Listed for sale | $825,000-8.1%$208/sqft |
Source: UtahRealEstate.com #2148877 Report a problem | ||
| 7/5/2022 | Listing removed | $898,000$227/sqft |
Source: UtahRealEstate.com #1801599 Report a problem | ||
| 5/6/2022 | Price change | $898,0000%$227/sqft |
Source: UtahRealEstate.com #1801599 Report a problem | ||
| 5/4/2022 | Price change | $898,100+0%$227/sqft |
Source: UtahRealEstate.com #1801599 Report a problem | ||
| 4/27/2022 | Price change | $898,000-0.1%$227/sqft |
Source: UtahRealEstate.com #1801599 Report a problem | ||
| 4/20/2022 | Price change | $899,000-2.8%$227/sqft |
Source: UtahRealEstate.com #1801599 Report a problem | ||
| 4/7/2022 | Listed for sale | $925,000$234/sqft |
Source: UtahRealEstate.com #1801599 Report a problem | ||
Public tax history
| Year | Property taxes | Tax assessment |
|---|---|---|
| 2025 | $3,955 +4.2% | $766,800 +2.9% |
| 2024 | $3,794 +4.1% | $745,400 -3.6% |
| 2023 | $3,645 -3.5% | $773,400 -1.2% |
| 2022 | $3,778 +17.7% | $783,100 +159.3% |
| 2021 | $3,210 +5.1% | $302,060 -40.8% |
| 2020 | $3,055 +8.3% | $510,300 +90% |
| 2019 | $2,822 | $268,510 |
Find assessor info on the county website
Monthly payment
Est. payment
Payment breakdown
Explore the cost of this home by adjusting the details. Changes won't be saved.Climate risks
Neighborhood: 84005
Nearby schools
Schools provided by the listing agent
- Middle: Frontier
- High: Westlake
- District: Alpine
Source: UtahRealEstate.com. This data may not be complete. We recommend contacting the local school district to confirm school assignments for this home.
- $638,0003 bd3 ba4k sqft6344 N. Little Mountain Way, Eagle Mountain, UT 84005Off Market
- $--6 bd4 ba4.4k sqft6302 N Little Mountain Way, Eagle Mountain, UT 84005Sold
- $768,2006 bd4 ba4.9k sqft6303 N Vernon Dr, Eagle Mountain, UT 84005Off Market
- $633,2003 bd2 ba1.9k sqft6344 N Little Mountain Way, Eagle Mountain, UT 84005Off Market
Similar homes
- $789,0003 bd3 ba4.6k sqft4822 N Canaan Peak Dr, Eagle Mountain, UT 84005For Sale

 MLS ID #2181170, Natalie Ririe, KW Utah Realtors Keller Williams. UtahRealEstate.com
 - $574,0003 bd3 ba3.4k sqft1403 E Lowe Peak Dr, Eagle Mountain, UT 84005For Sale
 MLS ID #2181426, Kenneth Sperry, Presidio Real Estate. UtahRealEstate.com
 - $625,0007 bd4 ba4k sqft6078 N Boulter Peak Ln, Eagle Mountain, UT 84005For Sale
 MLS ID #2178178, Carolee Mecham, Cannon & Company. UtahRealEstate.com
 - $599,0004 bd3 ba4.2k sqft5329 N Sulley Way, Eagle Mountain, UT 84005For Sale
 MLS ID #2180608, Joshua H Rudder, Homie. UtahRealEstate.com
 - $649,9996 bd3 ba3.8k sqft4642 N Frisco Peak Dr, Eagle Mountain, UT 84005For SaleMLS ID #2059993, Gregory c Fultz, EXP Realty, LLC. UtahRealEstate.com
- $739,9005 bd4 ba3.6k sqft598 W Regal View Dr, Saratoga Springs, UT 84045For SaleMLS ID #2150795, Phil Richardson, Berkshire Hathaway HomeServices Utah Properties (Salt Lake). UtahRealEstate.com
- $568,9995 bd4 ba3.1k sqft4613 E Bridleway Rd, Eagle Mountain, UT 84005For SaleMLS ID #2175679, Richard J Bell, Equity Real Estate (NRE). UtahRealEstate.com
- $614,9733 bd3 ba4.7k sqft5420 N Cliffrose Dr, Eagle Mountain, UT 84005For SaleMLS ID #2180074, Ned Chidester, Berkshire Hathaway HomeServices Elite Real Estate. UtahRealEstate.com
- $534,9005 bd4 ba2.8k sqft7297 N Green Pasture Ln, Eagle Mountain, UT 84005For SaleMLS ID #2180657, Kammon Hiatt, KW WESTFIELD. UtahRealEstate.com
- $814,9004 bd3 ba3.5k sqft1371 W 950 S #7, Lehi, UT 84043For SaleMLS ID #2156047, Justin S Faulkner, Kestrel Realty, Inc. UtahRealEstate.com
- $619,9004 bd3 ba3.8k sqft4261 E Center Point St N, Eagle Mountain, UT 84005For SaleMLS ID #2166916, Ashton Tinney, KW WESTFIELD. UtahRealEstate.com
- $750,0004 bd3 ba4.2k sqft662 S Jubilee Dr E, Saratoga Springs, UT 84045For SaleMLS ID #2168782, Mandy Parry, Livingstone Brokers PLLC. UtahRealEstate.com
- $550,0004 bd3 ba3.2k sqft9310 N Tampa Dr, Eagle Mountain, UT 84005For SaleMLS ID #2168853, Brigham A Johnson, Coldwell Banker Realty (Provo-Orem-Sundance). UtahRealEstate.com
- $725,0005 bd4 ba3.8k sqft304 W Stillwater Dr S, Saratoga Springs, UT 84045For SaleMLS ID #2171525, Taylor Young, Lakeside Real Estate LC. UtahRealEstate.com
- $900,0006 bd5 ba3.8k sqft2913 S Puddle Ln, Saratoga Springs, UT 84045For SaleMLS ID #2179087, Aaron Drussel, Better Homes and Gardens Real Estate Momentum. UtahRealEstate.com
- $580,0006 bd4 ba3.5k sqft5189 N Willow Tree Rd, Eagle Mountain, UT 84005For SaleMLS ID #2155894, Martha Morris, Summit Sotheby's International Realty. UtahRealEstate.com
- $759,0006 bd4 ba3.6k sqft3577 S Garibaldi Way, Saratoga Springs, UT 84045For SaleMLS ID #2180678, Wendy Lawrence, Presidio Real Estate (River Heights). UtahRealEstate.com
- $550,0003 bd3 ba3k sqft5147 N Oak Creek Dr, Eagle Mountain, UT 84005For SaleMLS ID #2140234, Casey Hansen, Windermere Real Estate (Daybreak). UtahRealEstate.com
- $500,0004 bd3 ba2.8k sqft4854 E Lake Corner Dr, Eagle Mountain, UT 84005For SaleMLS ID #2169549, Jenna Gianneschi, Real Broker, LLC. UtahRealEstate.com
