Luxury living at its finest! From the stunning, professional landscaping and concrete curbing to the panoramic picture frame lanai screen overlooking the pond, this delightful Sebastian floor plan home (3-bed, 2-bath, 2,045 sq ft) is exquisite in every detail. It is a certified Green Home by Environments for Living, providing energy saving features. An added solar system provides huge savings. Among the dramatically beautiful features of the home are wide plank waterproof luxury vinyl flooring in foyer, living and dining rooms, kitchen, breakfast nook and hall. An exceptional stand out feature of this home is leathered Fantasy Brown granite in the kitchen and master bath. Kitchen island is one level counter height for comfort and functionality. Cabinets are Skyler Maple in Chiffon w/Tuscan highlight. Fingerprint resistant stainless appliances. Frameless shower and his and her vanities complete the master bath. There are multiple pocket doors throughout, custom hardware, lighting and fans. Plantation shutters adorn every window. Custom window treatments finish the full wall of sliders across the back of the home. The oversized, spacious paved veranda will be a favorite spot, as it offers a very well designed custom outdoor kitchen with stone face front and concrete countertop. The home also features an oversized garage with custom epoxy flooring, golf cart garage door and widened paver driveway. Beautiful inside and out, this 3-year old home is a perfect example of tasteful, comfortable living. The property is in Lake Ashton, central Florida’s premier 55+ community. With two 18-hole golf courses, a 26,000 sq ft club house and a 26,000+ sq ft Health and Fitness Center, pickle ball and tennis courts, a bowling alley, 2 restaurants and much more. Activities are abundant in this exceptional, active-adult community. Schedule your personal showing today!
Sold for $499,900
$499,900
6324 PINEHURST LOOP, WINTER HAVEN, FL 33884
3beds
2,045sqft
Single Family Residence
Built in 2021
6,307 Square Feet Lot
$456,900 Zestimate®
$244/sqft
$2,220 Estimated rent
Home value
$456,900
$434,000 - $480,000
$2,220/mo
Zestimate® history
Owner options
List your home for rent
$2,220/mo
Rent Zestimate®
Find your next renter with Zillow Rental Manager. Plus, with online applications, you can quickly screen prospective tenants – for free.
$2,220/mo
Rent Zestimate®
Refinance and save
$3,574/mo
Est. payment
Refinancing to a lower rate could help reduce your monthly payments and save thousands over the life of the loan.
$3,574/mo
Est. payment
Explore your selling options
Work with a Zillow partner agent
Leverage their expertise and Zillow's premium Showcase listings to get your home seen by more buyers.
Get startedList with your own agent
Get your home in front of millions of buyers by listing it on Zillow.
Learn how to do itSell it yourself
Take full control of how buyers see your home on Zillow by listing For Sale by Owner (FSBO).
List your homeWhat's special
Zillow last checked:
Listing updated:
Listed by:
Brad Kirwan 863-280-0390,
GLOBAL LIFESTYLE LLC 727-455-2709
Bought with:
Brad Kirwan, 3331880
GLOBAL LIFESTYLE LLC
Source: Stellar MLS,MLS#: P4930346 Originating MLS: Pinellas Suncoast
Originating MLS: Pinellas Suncoast
Facts & features
Interior
Bedrooms & bathrooms
- Bedrooms: 3
- Bathrooms: 2
- Full bathrooms: 2
Primary bedroom
- Features: Walk-In Closet(s)
- Level: First
Bedroom 2
- Features: Built-in Closet
- Level: First
- Dimensions: 11x12
Bedroom 3
- Features: Built-in Closet
- Level: First
- Dimensions: 16x10
Dinette
- Level: First
- Dimensions: 9x12
Kitchen
- Level: First
- Dimensions: 12x17
Living room
- Level: First
- Dimensions: 21x21
Heating
- Central, Electric
Cooling
- Central Air, Humidity Control
Appliances
- Included: Dishwasher, Disposal, Electric Water Heater, Microwave, Range, Refrigerator
- Laundry: Laundry Room
Features
- Attic Ventilator, Ceiling Fan(s), Coffered Ceiling(s), High Ceilings, Living Room/Dining Room Combo, Open Floorplan, Solid Wood Cabinets, Stone Counters, Thermostat, Walk-In Closet(s)
- Flooring: Carpet, Ceramic Tile, Luxury Vinyl
- Doors: Outdoor Kitchen
- Windows: Aluminum Frames, Double Pane Windows, Window Treatments
- Has fireplace: No
Interior area
- Total structure area: 3,072
- Total interior livable area: 2,045 sqft
Property
Parking
- Total spaces: 2
- Parking features: Garage Door Opener, Golf Cart Garage
- Attached garage spaces: 2
- Details: Garage Dimensions: 28x22
Features
- Levels: One
- Stories: 1
- Patio & porch: Screened
- Exterior features: Irrigation System, Outdoor Kitchen, Private Mailbox, Rain Gutters, Sprinkler Metered
- Has view: Yes
- View description: Water, Pond
- Has water view: Yes
- Water view: Water,Pond
- Waterfront features: Pond
Lot
- Size: 6,307 Square Feet
- Features: City Lot, Landscaped, Level, Above Flood Plain
- Residential vegetation: Mature Landscaping
Details
- Parcel number: 262924690600009630
- Special conditions: None
Construction
Type & style
- Home type: SingleFamily
- Architectural style: Contemporary
- Property subtype: Single Family Residence
Materials
- Block, Stucco
- Foundation: Slab
- Roof: Shingle
Condition
- New construction: No
- Year built: 2021
Utilities & green energy
- Sewer: Public Sewer
- Water: Public
- Utilities for property: BB/HS Internet Available, Cable Connected, Electricity Connected, Phone Available, Sewer Connected, Street Lights, Underground Utilities, Water Connected
Green energy
- Energy efficient items: Appliances, Construction, HVAC, Insulation, Roof, Water Heater, Windows
Community & HOA
Community
- Features: Clubhouse, Deed Restrictions, Fitness Center, Gated Community - Guard, Golf Carts OK, Golf, Pool, Racquetball, Restaurant, Special Community Restrictions
- Security: Gated Community
- Pet fee: $0 monthly
- Senior community: Yes
- Subdivision: LAKE ASHTON WEST PH II N
HOA
- Has HOA: Yes
- Amenities included: Basketball Court, Clubhouse, Fence Restrictions, Fitness Center, Gated, Golf Course, Optional Additional Fees, Pickleball Court(s), Pool, Racquetball, Recreation Facilities, Sauna, Security, Shuffleboard Court, Spa/Hot Tub, Tennis Court(s)
- HOA fee: $5 monthly
- HOA name: Karl Schroeder
- HOA phone: 863-324-5100
Location
- Region: Winter Haven
Financial & listing details
- Price per square foot: $244/sqft
- Tax assessed value: $362,050
- Annual tax amount: $6,679
- Date on market: 5/11/2024
- Cumulative days on market: 10 days
- Listing terms: Cash,Conventional,VA Loan
- Ownership: Fee Simple
- Total actual rent: 0
- Electric utility on property: Yes
- Road surface type: Paved
Price history
| Date | Event | Price |
|---|---|---|
| 6/19/2024 | Sold | $499,900$244/sqft |
Source:  Stellar MLS #P4930346 Report a problem Stellar MLS #P4930346 Report a problem | ||
| 5/21/2024 | Pending sale | $499,900$244/sqft |
Source: Stellar MLS #P4930346 Report a problem | ||
| 5/11/2024 | Listed for sale | $499,900+45.2%$244/sqft |
Source: Stellar MLS #P4930346 Report a problem | ||
| 9/2/2021 | Sold | $344,300$168/sqft |
Source: Public Record Report a problem | ||
Public tax history
| Year | Property taxes | Tax assessment |
|---|---|---|
| 2025 | $529 -92.3% | $246,173 -32.8% |
| 2024 | $6,851 +2.6% | $366,148 +3.9% |
| 2023 | $6,679 +9.6% | $352,336 +10% |
| 2022 | $6,094 +389.3% | $320,305 +408.4% |
| 2021 | $1,246 +4.4% | $63,000 +5% |
| 2020 | $1,193 -2.1% | $60,000 |
| 2019 | $1,219 -72% | $60,000 +440.6% |
| 2018 | $4,354 | $11,099 |
Find assessor info on the county website
Neighborhood: 33884
Nearby homes
- $428,8003 bd2 ba2.1k sqft6320 Pinehurst Loop, Winter Haven, FL 33884Off Market
- $434,9003 bd2 ba2.4k sqft6332 Pinehurst Loop, Winter Haven, FL 33884Off Market
- $415,3003 bd3 ba2k sqft6316 Pinehurst Loop, Winter Haven, FL 33884Off Market
- $445,0003 bd2 ba2k sqft6329 Pinehurst Loop, Winter Haven, FL 33884Sold
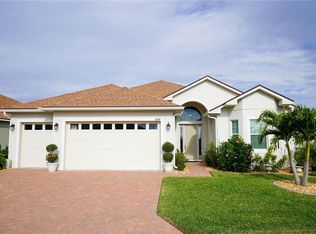
- $394,3003 bd2 ba2k sqft6325 Pinehurst Loop, Winter Haven, FL 33884Off Market
- $414,9003 bd2 ba2k sqft6321 Pinehurst Loop, Winter Haven, FL 33884Off Market
- $346,1003 bd2 ba1.7k sqft6312 Pinehurst Loop, Winter Haven, FL 33884Off Market
- $357,1003 bd2 ba1.8k sqft6336 Pinehurst Loop, Winter Haven, FL 33884Off Market
Nearby schools
GreatSchools rating
- 5/10Chain Of Lakes Elementary SchoolGrades: PK-5Distance: 0.8 mi
- 2/10Mclaughlin Middle School And Fine Arts AcademyGrades: 6-11Distance: 6.6 mi
- 2/10Lake Region High SchoolGrades: 9-12Distance: 5.2 mi
Get a cash offer in 3 minutes
Find out how much your home could sell for in as little as 3 minutes with a no-obligation cash offer.
Estimated market value
$456,900
Get a cash offer in 3 minutes
Find out how much your home could sell for in as little as 3 minutes with a no-obligation cash offer.
Estimated market value
$456,900
- Florida
- Polk County
- Winter Haven
- 33884
- 6324 PINEHURST LOOP
