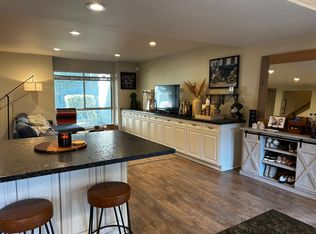
Is there a 3 bedroom/1.5 bath home in Citrus Heights for under $330,000? YES! Welcome to this thoughtfully updated 3-bedroom, 1.5-bath townhouse in the sought-after Heritage Manor neighborhood of Citrus Heights. Light-filled interiors feature large windows, newer flooring, and designer-painted cabinetry with updated countertops, delivering a fresh, modern feel while keeping the layout classic and functional. The main living area is anchored by a cozy fireplace and a wet bar, perfect for entertaining or winding down at the end of the day. The kitchen with included refrigerator, and dining areas flow seamlessly, while inside laundry with washer and dryer included adds everyday convenience. Additional storage is available in the private storage shed. Step outside to a low-maintenance, fully fenced back courtyard, ideal for morning coffee or evening relaxation. Covered parking adds everyday convenience. The HOA covers exterior building maintenance, the roof, common areas, pool, and clubhouse, making ownership refreshingly low-stress. Centrally located near shopping, dining, and everyday essentials, with placement in the San Juan Unified School District, this home checks all the boxes for comfort, convenience, and value. Classic neighborhood. Smart updates. Easy living.
Closed
$300,000
6324 Port Gibson Ct, Citrus Heights, CA 95621
3beds
1,283sqft
Townhouse
Built in 1980
1,097 Square Feet Lot
$298,300 Zestimate®
$234/sqft
$2,372 Estimated rent
Home value
$298,300
$271,000 - $328,000
$2,372/mo
Zestimate® history
Owner options
List your home for rent
$2,372/mo
Rent Zestimate®
Find your next renter with Zillow Rental Manager. Plus, with online applications, you can quickly screen prospective tenants – for free.
$2,372/mo
Rent Zestimate®
Refinance and save
$2,293/mo
Est. payment
Refinancing to a lower rate could help reduce your monthly payments and save thousands over the life of the loan.
$2,293/mo
Est. payment
Explore your selling options
Work with a Zillow partner agent
Leverage their expertise and Zillow's premium Showcase listings to get your home seen by more buyers.
Get startedList with your own agent
Get your home in front of millions of buyers by listing it on Zillow.
Learn how to do itSell it yourself
Take full control of how buyers see your home on Zillow by listing For Sale by Owner (FSBO).
List your homeWhat's special
Cozy fireplaceCovered parkingLarge windowsKitchen with included refrigeratorLight-filled interiorsNewer flooringUpdated countertops
Zillow last checked:
Listing updated:
Listed by:
Nan Danford DRE #01967818 916-295-4151,
Better Homes and Gardens RE
Bought with:
Jim Naulty, DRE #01383376
Newpoint Realty
Source: MetroList Services of CA,MLS#: 225154117Originating MLS: MetroList Services, Inc.
Facts & features
Interior
Bedrooms & bathrooms
- Bedrooms: 3
- Bathrooms: 2
- Full bathrooms: 1
- Partial bathrooms: 1
Rooms
- Room types: Master Bedroom, Dining Room, Kitchen, Living Room
Primary bedroom
- Features: Walk-In Closet
Primary bathroom
- Features: Tub w/Shower Over
Dining room
- Features: Bar, Formal Area
Kitchen
- Features: Breakfast Area, Pantry Cabinet, Stone Counters, Laminate Counters
Heating
- Central, Fireplace(s), Heat Pump
Cooling
- Ceiling Fan(s), Central Air
Appliances
- Included: Free-Standing Refrigerator, Ice Maker, Dishwasher, Disposal, Microwave, Free-Standing Electric Range, Dryer, Washer
- Laundry: Laundry Closet, Hookups Only, Inside
Features
- Flooring: Carpet, Tile, Vinyl, Wood
- Number of fireplaces: 1
- Fireplace features: Brick, Living Room, Raised Hearth, Wood Burning
Interior area
- Total interior livable area: 1,283 sqft
Property
Parking
- Total spaces: 1
- Parking features: No Garage, Assigned, Covered, Guest, Shared Driveway
- Carport spaces: 1
- Has uncovered spaces: Yes
Features
- Exterior features: Uncovered Courtyard
- Has private pool: Yes
- Pool features: Community, Pool/Spa Combo, Gunite
- Fencing: Back Yard,Wood
Lot
- Size: 1,097 Square Feet
- Features: Auto Sprinkler F&R, Dead End, Shape Regular, Low Maintenance
Details
- Additional structures: Shed(s), Storage
- Parcel number: 22909000570000
- Zoning description: RD20
- Special conditions: Standard
Construction
Type & style
- Home type: Townhouse
- Architectural style: Traditional
- Property subtype: Townhouse
- Attached to another structure: Yes
Materials
- Stucco, Frame, Wood
- Foundation: Slab
- Roof: Composition
Condition
- Year built: 1980
Utilities & green energy
- Sewer: Public Sewer
- Water: Public, Water District
- Utilities for property: Public, Electric, Sewer In & Connected, Internet Available
Community & HOA
HOA
- Has HOA: Yes
- Amenities included: Pool, Clubhouse
- Services included: Cable TV, Common Areas, Pool, Recreation Facility, Road, Roof, Insurance on Structure, Internet, Maintenance Structure, Maintenance Grounds, Management
- HOA fee: $376 monthly
Location
- Region: Citrus Heights
Financial & listing details
- Price per square foot: $234/sqft
- Tax assessed value: $328,246
- Annual tax amount: $3,829
- Price range: $300K - $300K
- Date on market: 1/1/2026
- Road surface type: Asphalt
Price history
| Date | Event | Price |
|---|---|---|
| 4/7/2026 | Sold | $300,000-6.2%$234/sqft |
Source: MetroList Services of CA #225154117 Report a problem | ||
| 3/31/2026 | Pending sale | $319,900$249/sqft |
Source: MetroList Services of CA #225154117 Report a problem | ||
| 3/13/2026 | Contingent | $319,900$249/sqft |
Source: MetroList Services of CA #225154117 Report a problem | ||
| 2/11/2026 | Price change | $319,900-1.6%$249/sqft |
Source: MetroList Services of CA #225154117 Report a problem | ||
| 1/1/2026 | Listed for sale | $325,000+3%$253/sqft |
Source: MetroList Services of CA #225154117 Report a problem | ||
| 8/23/2022 | Sold | $315,500+0.2%$246/sqft |
Source: MetroList Services of CA #222089883 Report a problem | ||
| 7/10/2022 | Pending sale | $315,000$246/sqft |
Source: MetroList Services of CA #222089883 Report a problem | ||
| 7/7/2022 | Listed for sale | $315,000+89.8%$246/sqft |
Source: MetroList Services of CA #222089883 Report a problem | ||
| 10/10/2003 | Sold | $166,000$129/sqft |
Source: Public Record Report a problem | ||
Public tax history
| Year | Property taxes | Tax assessment |
|---|---|---|
| 2025 | $3,829 +1% | $328,246 +2% |
| 2024 | $3,792 +2.7% | $321,810 +2% |
| 2023 | $3,694 +41% | $315,500 +41.9% |
| 2022 | $2,620 +1.7% | $222,320 +2% |
| 2021 | $2,575 +1.9% | $217,961 +1% |
| 2020 | $2,526 +2.1% | $215,727 +2% |
| 2019 | $2,474 +1.3% | $211,498 +2% |
| 2018 | $2,444 +1.1% | $207,352 +2% |
| 2017 | $2,418 +19.5% | $203,288 +13.4% |
| 2016 | $2,023 +14.3% | $179,224 +8% |
| 2015 | $1,770 | $165,949 +5% |
| 2014 | $1,770 | $158,047 +25% |
| 2013 | -- | $126,438 +14% |
| 2012 | -- | $110,911 -6% |
| 2011 | -- | $117,992 -8% |
| 2010 | -- | $128,252 -28.6% |
| 2008 | -- | $179,627 +2% |
| 2007 | -- | $176,106 +2% |
| 2006 | -- | $172,654 +2% |
| 2005 | -- | $169,269 +2% |
| 2004 | -- | $165,950 +60.9% |
| 2003 | -- | $103,145 +2% |
| 2002 | -- | $101,124 +19% |
| 2001 | -- | $85,000 +21.4% |
| 2000 | -- | $70,000 |
Find assessor info on the county website
Neighborhood: Arcade Creek
Nearby homes
- $323,5002 bd1 ba1.2k sqft6322 Port Gibson Ct, Citrus Heights, CA 95621Off Market

- $247,6002 bd1 ba1.2k sqft6326 Port Gibson Ct, Citrus Heights, CA 95621Off Market
- $338,2003 bd3 ba1.2k sqft6320 Port Gibson Ct #6320, Citrus Heights, CA 95621Off Market

- $319,4003 bd1 ba1.2k sqft6320 Port Gibson Ct, Citrus Heights, CA 95621Off Market
- $261,8002 bd1 ba1k sqft6328 Port Gibson Ct, Citrus Heights, CA 95621Off Market
- $355,0003 bd2 ba1.4k sqft6318 Port Gibson Ct, Citrus Heights, CA 95621Sold
- $258,4003 bd1 ba1.2k sqft6334 Port Gibson Ct, Citrus Heights, CA 95621Off Market
- $275,5002 bd2 ba1.2k sqft6332 Port Gibson Ct, Citrus Heights, CA 95621Off Market
Nearby schools
GreatSchools rating
- 4/10Arlington Heights Elementary SchoolGrades: K-5Distance: 0.4 mi
- 3/10Sylvan Middle SchoolGrades: 6-8Distance: 1.6 mi
- 3/10San Juan High SchoolGrades: 9-12Distance: 1.6 mi
Get a cash offer in 3 minutes
Find out how much your home could sell for in as little as 3 minutes with a no-obligation cash offer.
Estimated market value
$298,300
Get a cash offer in 3 minutes
Find out how much your home could sell for in as little as 3 minutes with a no-obligation cash offer.
Estimated market value
$298,300
- California
- Sacramento County
- Citrus Heights
- 95621
- Arcade Creek
- 6324 Port Gibson Ct
Nearby cities
Nearby neighborhoods
Nearby zip codes
Other Citrus Heights Topics
