Skip main navigation
Closed
  • $250,000

    6324 Prairie View Dr, Bartlett, TN 38134

    3beds
    1,312sqft
    Single Family Residence, Residential
    Built in 1979
    9,583.2 Square Feet Lot
    $249,200 Zestimate®
    $191/sqft
    $1,651 Estimated rent

    Home value

    $249,200

    $234,000 - $264,000

    $1,651/mo

    Zestimate® history
    Loading
    Loading...

    Owner options

    List your home for rent

    $1,651/mo

    Rent Zestimate®

    Find your next renter with Zillow Rental Manager. Plus, with online applications, you can quickly screen prospective tenants – for free.

    Learn more

    $1,651/mo

    Rent Zestimate®

    Refinance and save

    $1,649/mo

    Est. payment

    Refinancing to a lower rate could help reduce your monthly payments and save thousands over the life of the loan.

    See today's rates

    $1,649/mo

    Est. payment

    Explore your selling options

    Work with a Zillow partner agent

    Leverage their expertise and Zillow's premium Showcase listings to get your home seen by more buyers.

    Get started

    List with your own agent

    Get your home in front of millions of buyers by listing it on Zillow.

    Learn how to do it

    Sell it yourself

    Take full control of how buyers see your home on Zillow by listing For Sale by Owner (FSBO).

    List your home

    What's special

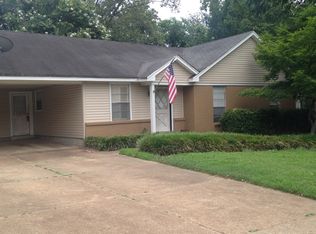
    This Charming 3BR/2BA Mid-Century Modern Home in Bartlett is beautifully updated & full of character. Fresh interior paint & new LVP flooring flow thru-out. The spacious Great Rm offers vaulted ceilings with wood beams & a stone wood-burning fireplace that anchors the space. Geometric-style windows provide abundant natural light. The Eat-in Kitchen has granite countertops, a smooth-top range & all appliances stay(AS-IS)-perfect for everyday living & entertaining. The Primary BR includes an updated ensuite bath with a newly tiled shower, toilet & granite counter. Two additional bedrooms, one with dual closets, offer plenty of storage. The Hall Bath features a new tub with tile surround, new faucet/showerhead & quartz counter. Enjoy relaxing on the patio in the fenced backyard, complete with a storage building. Additional highlights include a new garage door, newer roof(6 yrs old), extra parking & low-maintenance stone & vinyl siding. Move-in ready with timeless style and modern updates!

    Zillow last checked:

    Listing updated:

    Listing Provided by:

    Stephanie Rooks 901-553-0791,

    Keller Williams Realty

    Bought with:

    Sue Deaton

    C21 Home First, REALTORS

    Cyndi Bevington

    C21 Home First, REALTORS

    Source: RealTracs MLS as distributed by MLS GRID,MLS#: 3048111MLS Logo

    Facts & features

    Interior

    Bedrooms & bathrooms
    • Bedrooms: 3
    • Bathrooms: 2
    • Full bathrooms: 2
    Bedroom 2
    • Area: 132 Square Feet
    • Dimensions: 11x12
    Bedroom 3
    • Area: 108 Square Feet
    • Dimensions: 12x9
    Den
    • Area: 336 Square Feet
    • Dimensions: 14x24
    Heating
    • Central
    Cooling
    • Central Air, Ceiling Fan(s)
    Appliances
    • Included: Dishwasher, Disposal, Refrigerator, Dryer, Washer, Range, Oven
    Features
    • Flooring: Tile, Vinyl
    • Number of fireplaces: 1
    • Fireplace features: Den
    Interior area
    • Total structure area: 1,312
    • Total interior livable area: 1,312 sqft

    Property

    Parking
    • Total spaces: 2
    • Parking features: Garage Faces Front, Parking Pad
    • Attached garage spaces: 2
    • Has uncovered spaces: Yes
    Features
    • Levels: Three Or More
    • Stories: 1
    • Patio & porch: Patio
    Lot
    • Size: 9,583 sqft
    • Dimensions: 80 x 125
    Details
    • Additional structures: Storage
    • Parcel number: B0157N A00039
    • Special conditions: Standard

    Construction

    Type & style
    • Home type: SingleFamily
    • Architectural style: Contemporary
    • Property subtype: Single Family Residence, Residential
    Materials
    • Roof: Shingle
    Condition
    • New construction: No
    • Year built: 1979

    Utilities & green energy

    • Sewer: Public Sewer
    • Water: Public
    • Utilities for property: Water Available, Cable Connected

    Community & neighborhood

    Location
    • Region: Bartlett
    • Subdivision: East Hampton

    Price history

    DateEventPrice
    11/18/2025Sold$250,000+2%$191/sqft
    Source: RealTracs MLS as distributed by MLS GRID #3048111 Report a problem
    10/18/2025Pending sale$245,000$187/sqft
    Source: MAAR #10207429 Report a problem
    10/10/2025Listed for sale$245,000+38.4%$187/sqft
    Source: MAAR #10207429 Report a problem
    6/22/2020Sold$177,000-1.4%$135/sqft
    Source: RealTracs MLS as distributed by MLS GRID #3018801 Report a problem
    5/10/2020Listed for sale$179,500+76%$137/sqft
    Source: Keller Williams Realty Memphis Central #10076280 Report a problem
    5/12/2014Sold$102,000$78/sqft
    Source: Public Record Report a problem

    Public tax history

    YearProperty taxesTax assessment
    2025$2,891 +26.3%$66,450 +48.7%
    2024$2,289 $44,700
    2023$2,289 $44,700
    2022-- $44,700
    2021-- $44,700 +46%
    2020$560 $30,625
    2019$560 -54.8%$30,625
    2018$1,240 -31.8%$30,625
    2017$1,819 +308.7%$30,625 +11.5%
    2016$445 +4.2%$27,475
    2014$427 $27,475
    2013-- $27,475 -4.2%
    2012-- $28,675
    2011-- $28,675
    2010-- $28,675
    2009-- $28,675 +4.7%
    2008-- $27,400
    2007-- $27,400
    2006-- $27,400
    2005-- $27,400 +6.8%
    2004-- $25,650
    2003-- $25,650
    2002-- $25,650
    2001-- $25,650 +18.1%
    2000-- $21,725

    Find assessor info on the county website

    Neighborhood: East Hampton

    Nearby schools

    GreatSchools rating
    Get pre-qualified for a loan
    At Zillow Home Loans, we can pre-qualify you in as little as 5 minutes with no impact to your credit score.

    An equal housing lender. NMLS #10287.

    Sell for more on Zillow
    Get a Zillow Showcase℠ listing at no additional cost and you could sell for .
    $249,200
    2% more
    +$4,984
    With Zillow Showcase(estimated)
    $254,184