4 bedrooms, 2.5 bathrooms with 3 car tandem garage. Large great room open to eat-in kitchen area. 2nd floor laundry. Owners bedroom with tray ceiling and walk in closet. Covered front porch.
New construction
$429,900
6324 Rickwood Trl, Columbus, OH 43228
4beds
1,848sqft
:
Get pre-qualified$3,141/mo
Single Family Residence
Built in 2026
6,098 Square Feet Lot
$-- Zestimate®
$233/sqft
$-- HOA
What's special
Covered front porchWalk in closet
- 23 days |
- 289 |
- 12 |
Zillow last checked:
Listing updated:
Listed by:
David H Parsley 614-771-1234,
Firstmark Real Estate LLC
Source: Columbus and Central Ohio Regional MLS ,MLS#: 226024448
Facts & features
Interior
Bedrooms & bathrooms
- Bedrooms: 4
- Bathrooms: 3
- Full bathrooms: 2
- 1/2 bathrooms: 1
Cooling
- Central Air
Features
- Flooring: Laminate, Carpet, Ceramic/Porcelain
- Windows: Insulated Windows
- Common walls with other units/homes: No Common Walls
Interior area
- Total structure area: 1,848
- Total interior livable area: 1,848 sqft
Property
Parking
- Total spaces: 3
- Parking features: Garage Door Opener, Attached
- Garage spaces: 3
Features
- Levels: Two
Lot
- Size: 6,098 Square Feet
Details
- Parcel number: 203327513
- Special conditions: Standard
Construction
Type & style
- Home type: SingleFamily
- Architectural style: Traditional
- Property subtype: Single Family Residence
Materials
- Foundation: Slab
Condition
- New construction: Yes
- Year built: 2026
Utilities & green energy
- Sewer: Public Sewer
- Water: Public
Community & HOA
Community
- Subdivision: Renner Park
HOA
- Has HOA: Yes
Location
- Region: Columbus
Financial & listing details
- Price per square foot: $233/sqft
- Date on market: 7/22/2026
- Listing terms: VA Loan,FHA,Conventional
Estimated market value
Not available
Estimated sales range
Not available
Not available
Price history
| Date | Event | Price |
|---|---|---|
| 7/22/2026 | Listed for sale | $429,900$233/sqft |
Source:  Columbus and Central Ohio Regional MLS #226024448 Report a problem Columbus and Central Ohio Regional MLS #226024448 Report a problem | ||
| 7/14/2026 | Pending sale | $429,900$233/sqft |
Source: Columbus and Central Ohio Regional MLS #226024448 Report a problem | ||
| 7/2/2026 | Listed for sale | $429,900$233/sqft |
Source: Columbus and Central Ohio Regional MLS #226024448 Report a problem | ||
Public tax history
Tax history is unavailable.
Monthly payment
Est. payment
Payment breakdown
Explore the cost of this home by adjusting the details. Changes won't be saved.Climate risks
Neighborhood: 43228
Nearby schools
GreatSchools rating
- NAAlton Darby Elementary SchoolGrades: K-2Distance: 1.8 mi
- 9/10Hilliard Memorial Middle SchoolGrades: 6-8Distance: 2.3 mi
- 7/10Hilliard Bradley High SchoolGrades: 9-12Distance: 2.1 mi
- $458,3004 bd2 ba952 sqft1547 Forbes Ave, Columbus, OH 43228Sold
- $405,2864 bd3 ba1.8k sqft1554 Ebbets Ct, Columbus, OH 43228Sold
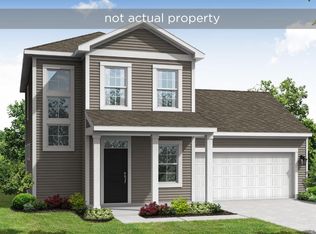
- $359,8004 bd3 ba1.8k sqft6348 Rickwood Trl, Columbus, OH 43228Off Market
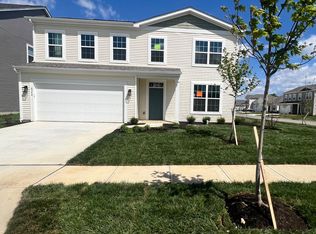
- $518,0055 bd4 ba2.8k sqft6354 Rickwood Trl, Columbus, OH 43228Sold
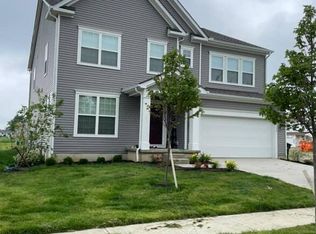
- $439,9003 bd2 ba1.8k sqft1560 Ebbets Ct, Columbus, OH 43228New Construction
- $449,9004 bd3 ba2.3k sqft1526 Forbes Ave, Columbus, OH 43228Sold
- $434,9004 bd2 ba1k sqft1543 Forbes Ave, Columbus, OH 43228Sold
- $430,0003 bd3 ba2.1k sqft1518 Forbes Ave, Columbus, OH 43228Sold
A local agent can set up tours, give advice and negotiate with sellers.
A local lender can help you make sure your offer is ready when you are.
Similar homes
- $439,9003 bd2 ba1.8k sqft1560 Ebbets Ct, Columbus, OH 43228New Construction
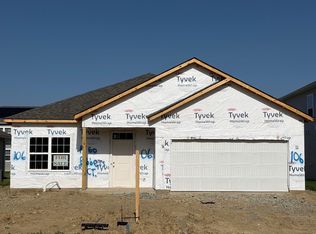
 MLS ID #226021987, David H Parsley, Firstmark Real Estate LLC. Columbus and Central Ohio Regional MLS
 - $469,5004 bd3 ba1.9k sqft5799 Privilege Dr, Hilliard, OH 43026For Sale
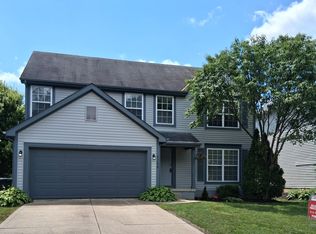 MLS ID #226026953, Talli Flanagan, Keller Williams Consultants. Columbus and Central Ohio Regional MLS
 - $347,9003 bd3 ba1.6k sqft1387 Marinelli Dr E, Columbus, OH 43228New Construction
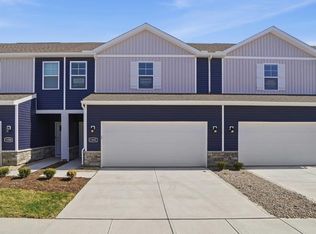 DR Horton
 - $429,9003 bd2 ba1.4k sqft8385 Plain City Georgesville Rd NE #R, Plain City, OH 43064For Sale
 MLS ID #226025803, Sandra L Thomas, RE/MAX Revealty. Columbus and Central Ohio Regional MLS
 - from $422,9905 bd3 ba2.6k sqftHenley Plan, Chase Landings, Galloway, OH 43119New ConstructionDR Horton
- $459,9002 bd2 ba1.6k sqft1849 Melanzana Dr, Hilliard, OH 43026New ConstructionPulte
- from $417,9904 bd3 ba2.3k sqftStamford Plan, Chase Landings, Galloway, OH 43119New ConstructionDR Horton
- $364,9003 bd3 ba1.8k sqft6212 Trefoil St Lot 107, Galloway, OH 43119New ConstructionMLS ID #226022644, Charlene K Fairman, The Realty Firm. Columbus and Central Ohio Regional MLS
- from $402,9904 bd3 ba2k sqftBellamy Plan, Chase Landings, Galloway, OH 43119New ConstructionDR Horton
- from $424,9904 bd3 ba1.8k sqftDallas Plan, Autumn Grove, Grove City, OH 43123New ConstructionMaronda Homes
- from $406,9903 bd3 ba2.1k sqftPendleton Plan, Chase Landings, Galloway, OH 43119New ConstructionDR Horton
- from $392,9903 bd3 ba1.8k sqftSienna Plan, Chase Landings, Galloway, OH 43119New ConstructionDR Horton
- $537,9003 bd3 ba2.5k sqft2036 Mirtillo Dr Lot 339, Hilliard, OH 43026New ConstructionMLS ID #226005334, Charlene K Fairman, The Realty Firm. Columbus and Central Ohio Regional MLS
- $389,9904 bd3 ba1.9k sqft1451 Begonia Dr S, Grove City, OH 43123New ConstructionMLS ID #226024765, Babatunde A.Q. Montcho, New Home Star, LLC. Columbus and Central Ohio Regional MLS
- $529,9003 bd3 ba2.2k sqft299 Dovetail Dr, Lewis Center, OH 43035For SaleMLS ID #226027220, Narasimha Rao Ippela, Red 1 Realty. Columbus and Central Ohio Regional MLS
- from $389,9903 bd2 ba1.6k sqftNewcastle Plan, Chase Landings, Galloway, OH 43119New ConstructionDR Horton
- $479,5154 bd3 ba2.3k sqft455 Samantha Dr, Plain City, OH 43064New ConstructionColumbus and Central Ohio Regional MLS
- from $416,9902 bd2 ba1.8k sqftClifton Plan, Madison Meadows Patios, Plain City, OH 43064New ConstructionDR Horton
- $465,7153 bd3 ba2.1k sqft459 Samantha Dr, Plain City, OH 43064New ConstructionColumbus and Central Ohio Regional MLS
- from $502,9003 bd2 ba1.7k sqftGrandview Plan, Hill Farm, Hilliard, OH 43026New ConstructionM/I Homes
