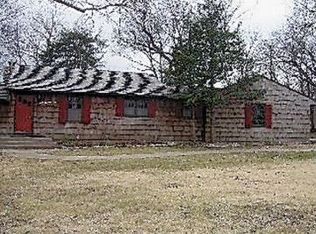
Tucked into the beautiful, tree-filled Sherwood Forest neighborhood, this 3-bedroom, 2.5-bath atrium split offers something increasingly hard to find — more than a half-acre of space in the heart of Merriam! Mature trees, a park-like setting and large custom-home lots give this special neighborhood its distinctive character. Inside, the home offers multiple living spaces with hardwood floors, a welcoming living room with fireplace, formal dining plus eat-in kitchen, and a finished lower-level family room. The flexible third bedroom includes built-ins and also works beautifully as a home office. Step outside to enjoy the expansive yard and wraparound deck with plenty of room for entertaining, gardening, play or simply enjoying the peaceful setting. A NEW HVAC system adds an important recent update. Enjoy the tucked-away feel of Sherwood Forest while being just minutes from shopping, dining and major highways — including the new Trader Joe’s and ALDI, both only a couple of minutes away. Ready for its next chapter!
Coming soon 09/18
$435,000
6324 Robin Hood Dr, Merriam, KS 66203
3beds
2,026sqft
Single Family Residence
Built in 1952
0.51 Acres Lot
$-- Zestimate®
$215/sqft
$-- HOA
What's special
- --
- on Zillow
- 716
- views
- 64
- saves
Zillow last checked:
Listing updated:
Listed by:
Sherry Timbrook 913-710-5563,
BHG Kansas City Homes
Source: Heartland MLS as distributed by MLS GRID,MLS#: 2639556
Facts & features
Interior
Bedrooms & bathrooms
- Bedrooms: 3
- Bathrooms: 3
- Full bathrooms: 2
- 1/2 bathrooms: 1
Primary bedroom
- Features: Ceiling Fan(s)
- Level: Upper
Bedroom 2
- Features: Ceiling Fan(s)
- Level: Upper
Bedroom 3
- Features: Built-in Features
- Level: Upper
Primary bathroom
- Features: Ceramic Tiles
- Level: Upper
Bathroom 2
- Features: Ceramic Tiles, Shower Only
- Level: Main
Other
- Features: Luxury Vinyl
- Level: Main
Dining room
- Features: Part Drapes/Curtains
- Level: Main
Family room
- Features: Carpet
- Level: Lower
Kitchen
- Features: Ceramic Tiles, Granite Counters, Pantry
- Level: Main
Living room
- Features: Fireplace
- Level: Main
Heating
- Natural Gas
Cooling
- Electric
Appliances
- Included: Dishwasher, Disposal, Freezer, Microwave, Refrigerator, Gas Range
- Laundry: Lower Level
Features
- Ceiling Fan(s), Pantry
- Flooring: Carpet, Luxury Vinyl, Wood
- Windows: Storm Window(s) - Partial, Thermal Windows, Wood Frames
- Basement: Finished,Interior Entry,Radon Mitigation System,Sump Pump
- Number of fireplaces: 1
- Fireplace features: Living Room, Fireplace Screen
Interior area
- Total structure area: 2,026
- Total interior livable area: 2,026 sqft
- Finished area above ground: 1,326
- Finished area below ground: 700
Property
Parking
- Total spaces: 2
- Parking features: Attached, Garage Door Opener, Garage Faces Side
- Attached garage spaces: 2
Features
- Patio & porch: Deck
- Spa features: Bath
- Fencing: Other,Partial,Wood
Lot
- Size: 0.51 Acres
- Features: City Limits, Level, Many Trees
Details
- Parcel number: JP72000000 0040
Construction
Type & style
- Home type: SingleFamily
- Architectural style: Traditional
- Property subtype: Single Family Residence
Materials
- Brick/Mortar
- Roof: Composition
Condition
- Year built: 1952
Utilities & green energy
- Sewer: Public Sewer
- Water: Public
Community & HOA
Community
- Security: Security System, Smoke Detector(s)
- Subdivision: Sherwood Forest
HOA
- Has HOA: Yes
- Services included: Trash
- HOA name: Sherwood Forest Homes Association Merriam
Location
- Region: Merriam
Financial & listing details
- Price per square foot: $215/sqft
- Tax assessed value: $410,200
- Annual tax amount: $5,114
- Date on market: 9/1/2026
- Listing terms: Cash,Conventional,FHA,VA Loan
- Ownership: Private
- Road surface type: Paved
Estimated market value
Not available
Estimated sales range
Not available
Not available
Price history
| Date | Event | Price |
|---|---|---|
| 5/24/2022 | Sold | -- |
Source: | ||
| 4/25/2022 | Pending sale | $334,900$165/sqft |
Source: | ||
| 4/22/2022 | Listed for sale | $334,900$165/sqft |
Source: | ||
| 5/4/2016 | Sold | -- |
Source: | ||
Public tax history
| Year | Property taxes | Tax assessment |
|---|---|---|
| 2025 | $5,114 +4.7% | $47,173 +5.5% |
| 2024 | $4,885 +7.8% | $44,701 +5.5% |
| 2023 | $4,530 +14.1% | $42,366 +18.3% |
| 2022 | $3,969 | $35,822 +2.9% |
| 2021 | -- | $34,811 +8.6% |
| 2020 | $3,742 | $32,051 +0.7% |
| 2019 | -- | $31,844 +4.5% |
| 2018 | -- | $30,487 +7.5% |
| 2017 | $3,389 +4.4% | $28,348 +5.1% |
| 2016 | $3,247 +6.9% | $26,979 +6.1% |
| 2015 | $3,038 +3.1% | $25,427 +7.4% |
| 2013 | $2,946 -5.2% | $23,667 -6.2% |
| 2012 | $3,109 -1.2% | $25,231 -4.2% |
| 2010 | $3,145 +2% | $26,347 |
| 2009 | $3,085 -4.9% | $26,347 -4% |
| 2008 | $3,244 +40.9% | $27,431 +35.1% |
| 2007 | $2,302 +5.8% | $20,309 +1.3% |
| 2006 | $2,176 | $20,056 +0.8% |
| 2005 | -- | $19,895 |
Find assessor info on the county website
Monthly payment
Est. payment
Payment breakdown
Explore the cost of this home by adjusting the details. Changes won't be saved.Climate risks
Neighborhood: 66203
Nearby schools
Schools provided by the listing agent
- Elementary: Merriam Park
- Middle: Hocker Grove
- High: SM North
Source: Heartland MLS as distributed by MLS GRID. This data may not be complete. We recommend contacting the local school district to confirm school assignments for this home.