Welcome to Monte Cristo, where low-maintenance living meets single-family comfort and space in one of the area's most established gated communities. This remodeled rambler-style condo features an open, sunlit layout with plantation shutters, quartz counters, luxury vinyl plank flooring, and a cozy fireplace anchoring the living space. The main floor includes the primary suite, a second bedroom, and two bathrooms, offering rare main-level living. Step outside to a private fenced patio plus a separate atrium off the kitchen and dining area, two distinct outdoor retreats. The fully finished basement adds two more bedrooms, a spacious second living area, a full bath, and ample storage. Built-in two-car garage. Residents enjoy a pool, clubhouse, sports court, playground, extra parking, and professionally maintained grounds. Ideally located minutes from canyon recreation, shopping, dining, and major freeways. Square footage a courtesy estimate. Buyer to verify all.
For sale
Price cut: $1K (8/8)
$684,000
6324 S Fiesta Way, Salt Lake City, UT 84121
4beds
3,248sqft
Condominium
Built in 1973
-- sqft lot
$678,900 Zestimate®
$211/sqft
$442/mo HOA
What's special
Private fenced patioBuilt-in two-car garageLuxury vinyl plank flooringSpacious rambler-style condoLight-filled homeTrue main-level livingProfessionally maintained grounds
- 131 days
- 217
- 6
Zillow last checked:
Listing updated:
Listed by:
Scott Steele 702-413-3200,
Signature Real Estate Utah (Cottonwood Heights)
Source: UtahRealEstate.com,MLS#: 2152266
Facts & features
Interior
Bedrooms & bathrooms
- Bedrooms: 4
- Bathrooms: 3
- Full bathrooms: 2
- 1/2 bathrooms: 1
- Partial bathrooms: 1
- Main level bedrooms: 2
Rooms
- Room types: Master Bathroom, Den/Office
Primary bedroom
- Level: First
Heating
- Central
Cooling
- Central Air
Features
- Wet Bar, Walk-In Closet(s), Granite Counters
- Flooring: Bamboo
- Doors: Sliding Doors
- Windows: Blinds, Full, Plantation Shutters, Double Pane Windows
- Basement: Full
- Number of fireplaces: 1
- Fireplace features: Gas Log
Interior area
- Total structure area: 3,248
- Total interior livable area: 3,248 sqft
- Finished area above ground: 1,624
- Finished area below ground: 1,624
Property
Parking
- Total spaces: 4
- Parking features: Garage
- Garage spaces: 2
- Uncovered spaces: 2
Accessibility
- Accessibility features: Single Level Living
Features
- Stories: 2
- Patio & porch: Patio, Open Patio
- Exterior features: Atrium
- Fencing: Full
- Has view: Yes
- View description: Mountain(s)
Lot
- Size: 435 Square Feet
- Features: Sprinkler: Auto-Full
- Residential vegetation: Landscaping: Full, Mature Trees
Details
- Parcel number: 2221230008
- Zoning: 8205
Construction
Type & style
- Home type: Condo
- Architectural style: Rambler/Ranch
- Property subtype: Condominium
Materials
- Brick, Stucco
- Roof: Asphalt
Condition
- Blt./Standing
- New construction: No
- Year built: 1973
- Major remodel year: 2002
Utilities & green energy
- Water: Culinary
- Utilities for property: Natural Gas Connected, Electricity Connected, Sewer Connected, Water Connected
Community & HOA
Community
- Features: Clubhouse
- Subdivision: Monte Cristo
HOA
- Has HOA: Yes
- Amenities included: Clubhouse, Insurance, Management, Sewer Paid, Snow Removal, Tennis Court(s), Trash, Water
- Services included: Insurance, Sewer, Trash, Water
- HOA fee: $442 monthly
Location
- Region: Salt Lake City
Financial & listing details
- Price per square foot: $211/sqft
- Tax assessed value: $666,100
- Annual tax amount: $3,000
- Date on market: 4/20/2026
- Listing terms: Cash,Conventional,FHA,VA Loan
- Acres allowed for irrigation: 0
- Electric utility on property: Yes
- Road surface type: Paved
Estimated market value
$678,900
$645,000 - $713,000
$3,092/mo
Price history
| Date | Event | Price |
|---|---|---|
| 8/8/2026 | Price change | $684,000-0.1%$211/sqft |
Source:  UtahRealEstate.com #2152266 Report a problem UtahRealEstate.com #2152266 Report a problem | ||
| 6/24/2026 | Price change | $685,000-0.6%$211/sqft |
Source: UtahRealEstate.com #2152266 Report a problem | ||
| 5/7/2026 | Price change | $689,000-1.6%$212/sqft |
Source: UtahRealEstate.com #2152266 Report a problem | ||
| 4/21/2026 | Listed for sale | $700,000+40%$216/sqft |
Source: UtahRealEstate.com #2152266 Report a problem | ||
| 3/16/2021 | Listing removed | -- |
Source:  Windermere Real Estate Report a problem Windermere Real Estate Report a problem | ||
| 2/18/2021 | Pending sale | $500,000$154/sqft |
Source: UtahRealEstate.com #1723995 Report a problem | ||
| 2/11/2021 | Price change | $500,000-13.8%$154/sqft |
Source: UtahRealEstate.com #1723995 Report a problem | ||
| 2/9/2021 | Listed for sale | $580,000$179/sqft |
Source: UtahRealEstate.com #1723995 Report a problem | ||
| 1/13/2021 | Listing removed | -- |
Source: Zillow Rental Manager Report a problem | ||
| 12/14/2020 | Price change | $2,500-13.8%$1/sqft |
Source: Owner Report a problem | ||
| 11/4/2020 | Listed for rent | $2,900$1/sqft |
Source: Owner Report a problem | ||
Public tax history
| Year | Property taxes | Tax assessment |
|---|---|---|
| 2025 | $3,533 +10.2% | $366,355 +13.6% |
| 2024 | $3,207 | $322,355 +13.7% |
| 2023 | -- | $283,470 -15.9% |
| 2022 | $3,479 +36.8% | $336,875 +54.6% |
| 2021 | $2,543 -9.6% | $217,855 -5% |
| 2020 | $2,814 +11.6% | $229,350 +14.8% |
| 2019 | $2,521 +11.3% | $199,815 +2.7% |
| 2018 | $2,264 -10.9% | $194,590 -35.8% |
| 2017 | $2,540 +31% | $303,000 +6.7% |
| 2016 | $1,939 +6.7% | $284,100 +5.1% |
| 2015 | $1,817 -2.1% | $270,300 +1% |
| 2014 | $1,856 | $267,600 +30.5% |
| 2013 | -- | $205,100 +6.5% |
| 2012 | -- | $192,600 -6.1% |
| 2011 | -- | $205,100 -33% |
| 2010 | -- | $306,200 |
| 2009 | -- | $306,200 -3% |
| 2008 | $1,653 | $315,700 -13.9% |
| 2007 | -- | $366,600 +16.3% |
| 2006 | -- | $315,100 +55.4% |
| 2005 | -- | $202,800 +21.7% |
| 2002 | -- | $166,700 -13% |
| 2001 | -- | $191,500 |
| 2000 | -- | $191,500 |
Find assessor info on the county website
Monthly payment
Est. payment
Payment breakdown
Explore the cost of this home by adjusting the details. Changes won't be saved.Climate risks
Neighborhood: 84121
Nearby schools
Schools provided by the listing agent
- Elementary: Oakwood
- Middle: Bonneville
- High: Cottonwood
- District: Granite
Source: UtahRealEstate.com. This data may not be complete. We recommend contacting the local school district to confirm school assignments for this home.
- $677,8004 bd3 ba3.2k sqft6326 S Fiesta Way, Salt Lake City, UT 84121Off Market
- $704,3004 bd2 ba1.6k sqft6322 S Fiesta Way, Salt Lake City, UT 84121Off Market
- $548,1003 bd3 ba2.4k sqft1876 Monterey Dr, Salt Lake City, UT 84121Off Market
- $592,5003 bd4 ba2.5k sqft1872 E Monterey Dr, Cottonwood Heights, UT 84121Off Market
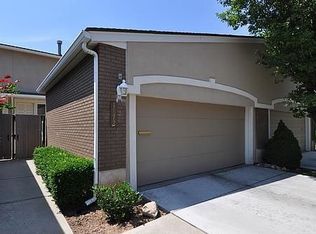
Similar homes
- $732,0004 bd3 ba2.4k sqft7237 S 2700 E, Cottonwood Heights, UT 84121For Sale

 MLS ID #2167906, Jeffrey Walsh, Windermere Real Estate (Daybreak). UtahRealEstate.com
 - $619,9004 bd2 ba1.6k sqft2878 E Westerling Way, Cottonwood Heights, UT 84121For Sale
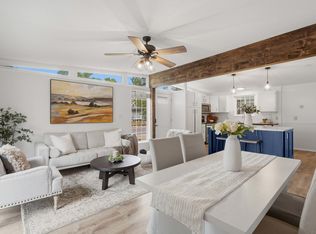 MLS ID #2178670, Robyn Buckwalter, KW South Valley Keller Williams. UtahRealEstate.com
 - $958,0005 bd4 ba3.8k sqft7116 S Ponderosa Dr, Cottonwood Heights, UT 84121For Sale
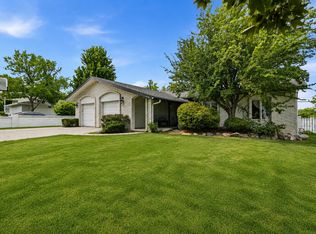 MLS ID #2180932, Tiani Shoemaker, Real Estate Essentials. UtahRealEstate.com
 - $650,0003 bd2 ba1.9k sqft6943 S Twin Aspen Cv, Salt Lake City, UT 84121For Sale
 MLS ID #2170562, Cherie M Major, Christie's International Real Estate VUE (Christies VUE Salt Lake). UtahRealEstate.com
 - $999,9504 bd3 ba4.4k sqft6231 S Vinecrest Dr, Salt Lake City, UT 84121For SaleMLS ID #2180540, Dean Cotter, REDFIN CORPORATION. UtahRealEstate.com
- $715,0006 bd4 ba2.6k sqft1474 W Stern Dr S, Salt Lake City, UT 84123For SaleMLS ID #2180996, Maria Barraza-Rodriguez, Conrad Cruz Real Estate Services, LLC. UtahRealEstate.com
- $679,9005 bd3 ba2.6k sqft38 W Clay Park Dr, Salt Lake City, UT 84107For SaleMLS ID #2175438, Bryan Hurd, Real Broker, LLC. UtahRealEstate.com
- $550,0004 bd3 ba2.8k sqft4481 S New Vintage Ct E, Salt Lake City, UT 84124For SaleMLS ID #2154416, Danielle M Vaughns, KW Utah Realtors Keller Williams. UtahRealEstate.com
- $889,9005 bd3 ba3.4k sqft2415 E Campus Dr, Cottonwood Heights, UT 84121For SaleMLS ID #2178742, James A Ellis, RE/MAX Associates. UtahRealEstate.com
- $565,0004 bd4 ba2.6k sqft1330 E Old Maple Ct S, Salt Lake City, UT 84117For SaleMLS ID #2179245, Nichole Gunther, Windermere Real Estate. UtahRealEstate.com
- $795,0004 bd3 ba2.5k sqft1081 E Wesley Rd, Murray, UT 84117For SaleMLS ID #2175856, Mark Schwieger, Foundations Real Estate Group. UtahRealEstate.com
- $690,0005 bd4 ba2.8k sqft4550 S 1200 E, Millcreek, UT 84117For SaleMLS ID #2168078, Tyrel J Parkinson, EXP Realty, LLC. UtahRealEstate.com
- $699,9005 bd3 ba2.7k sqft11047 S Lamasa Cir E, Sandy, UT 84092For SaleMLS ID #2172907, Kerry McLelland, Real Broker, LLC. UtahRealEstate.com
- $739,9005 bd3 ba3.3k sqft2235 E Woodchuck Way, Sandy, UT 84093For SaleMLS ID #2177545, Elizabeth Stanfield, Equity Real Estate (Solid). UtahRealEstate.com
- $599,9006 bd3 ba3.2k sqft6097 S Don Carlos Dr W, Salt Lake City, UT 84129For SaleMLS ID #2181137, Tuiono Malakai, Equity Real Estate (South Valley). UtahRealEstate.com
- $735,0006 bd4 ba3.2k sqft5788 S Walden Ridge Dr, Murray, UT 84123For SaleMLS ID #2169542, Jenn Kikel-Lynn, K Real Estate. UtahRealEstate.com
- $679,0006 bd3 ba2.8k sqft1492 E Sandy Hills Dr, Sandy, UT 84093For SaleMLS ID #2130835, Aja Steck, Jefferson Street Properties, LLC. UtahRealEstate.com
- $729,9005 bd3 ba2k sqft1795 E Gunderson Ln S, Salt Lake City, UT 84124For SaleMLS ID #2169402, Lana R Ames, Windermere Real Estate (Draper). UtahRealEstate.com
- $749,0005 bd3 ba2.6k sqft9192 S Shad Ln, Sandy, UT 84093For SaleMLS ID #2177499, Cameron White, Sightline Realty, LLC. UtahRealEstate.com
- $800,0004 bd4 ba2.6k sqft1944 E Brady Creek Dr S, Sandy, UT 84093For SaleMLS ID #2177442, Jeremy Osguthorpe, Realtypath LLC (Platinum). UtahRealEstate.com
