Skip main navigation
Closed
  • $1,175,000

    6324 S Helena St, Spokane, WA 99223

    4beds
    --baths
    6,285sqft
    Single Family Residence
    Built in 1973
    0.88 Acres Lot
    $1,276,700 Zestimate®
    $187/sqft
    $4,189 Estimated rent

    Home value

    $1,276,700

    $1.17M - $1.40M

    $4,189/mo

    Zestimate® history
    Loading
    Loading...

    Owner options

    List your home for rent

    $4,189/mo

    Rent Zestimate®

    Find your next renter with Zillow Rental Manager. Plus, with online applications, you can quickly screen prospective tenants – for free.

    Learn more

    $4,189/mo

    Rent Zestimate®

    Refinance and save

    $7,192/mo

    Est. payment

    Refinancing to a lower rate could help reduce your monthly payments and save thousands over the life of the loan.

    See today's rates

    $7,192/mo

    Est. payment

    Explore your selling options

    Work with a Zillow partner agent

    Leverage their expertise and Zillow's premium Showcase listings to get your home seen by more buyers.

    Get started

    List with your own agent

    Get your home in front of millions of buyers by listing it on Zillow.

    Learn how to do it

    Sell it yourself

    Take full control of how buyers see your home on Zillow by listing For Sale by Owner (FSBO).

    List your home

    What's special

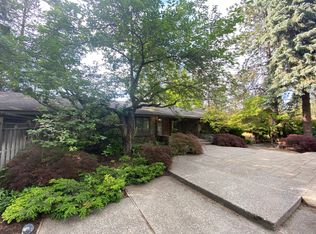
    One of a kind custom, northwest contemporary w/ stunning sunset views surrounded by lush trees on +/- 1 acre. Artfully designed by Moritz Kundig & thoughtfully positioned on the bluff to provide a serene setting capturing NW wildlife. Mature landscaping w/ a park-like setting & within walking distance to Mullan Road Elementary, NEW Middle School, Luna, Eggers & minutes to Manito Golf & Country Club, hospitals, downtown & airport. Luxury open concept w/ floor to ceiling windows allowing the outside beauty to stream in & a spectacular view. Stunning floor to ceiling flagstone fireplace flanked by a spacious living and dining room w/ a beautiful wood ceiling & warm accent lighting. Updated granite kitchen w/ newer appliances that opens to the great room w/ fireplace, built-ins & access to the entertaining/relaxing deck. Convenient mn floor living w/ luxury master suite w/ view deck, guest en-suite, & mud/laundry room. Daylight walkout lower level w/ view, family/rec rm w/ kitchenette, office, sauna & 2 bedrooms.

    Zillow last checked:

    Listing updated:

    Listed by:

    Lisa Thome Phone:5093892800,

    John L Scott, Inc.

    Source: SMLS as distributed by MLS GRID,MLS#: 202323355MLS Logo

    Facts & features

    Interior

    Bedrooms & bathrooms
    • Bedrooms: 4
    Basement
    • Level: Basement
    First floor
    • Level: First
    • Area: 3258 Square Feet
    Heating
    • Natural Gas, Forced Air, Humidity Control, Zoned
    Cooling
    • Central Air
    Appliances
    • Included: Water Softener, Range, Gas Range, Double Oven, Dishwasher, Refrigerator, Disposal, Microwave, Washer, Dryer
    Features
    • Cathedral Ceiling(s), Natural Woodwork, In-Law Floorplan, Hard Surface Counters
    • Flooring: Wood
    • Windows: Multi Pane Windows, Skylight(s), Wood Frames
    • Basement: Full,Finished,Daylight,Rec/Family Area,Walk-Out Access,Workshop
    • Number of fireplaces: 3
    • Fireplace features: Masonry, Gas, Wood Burning
    Interior area
    • Total structure area: 6,285
    • Total interior livable area: 6,285 sqft

    Property

    Parking
    • Total spaces: 3
    • Parking features: Attached, Workshop in Garage, Garage Door Opener, Off Site, Oversized, Electric Vehicle Charging Station(s)
    • Garage spaces: 3
    Features
    • Levels: One
    • Stories: 1
    • Fencing: Fenced Yard
    • Has view: Yes
    • View description: Territorial
    Lot
    • Size: 0.88 Acres
    • Features: Views, Sprinkler - Automatic, Open Lot, Oversized Lot
    Details
    • Parcel number: 34043.1822

    Construction

    Type & style
    • Home type: SingleFamily
    • Architectural style: Ranch,Contemporary
    • Property subtype: Single Family Residence
    Materials
    • Stone Veneer, Cedar
    • Roof: Composition,Flat
    Condition
    • New construction: No
    • Year built: 1973

    Community & neighborhood

    Location
    • Region: Spokane
    • Subdivision: Southview Ridge

    Other

    Other facts
    • Listing terms: FHA,VA Loan,Conventional,Cash
    • Road surface type: Paved

    Price history

    DateEventPrice
    1/30/2024Sold$1,175,000-14.5%$187/sqft
    Source: SMLS as distributed by MLS GRID #202323355 Report a problem
    1/4/2024Pending sale$1,375,000$219/sqft
    Source: SMLS as distributed by MLS GRID #202323355 Report a problem
    10/16/2023Price change$1,375,000-5.2%$219/sqft
    Source: SMLS as distributed by MLS GRID #202323355 Report a problem
    9/11/2023Listed for sale$1,450,000$231/sqft
    Source: SMLS as distributed by MLS GRID #202320636 Report a problem
    9/6/2023Pending sale$1,450,000$231/sqft
    Source: SMLS as distributed by MLS GRID #202320636 Report a problem
    8/18/2023Listed for sale$1,450,000-19.4%$231/sqft
    Source: SMLS as distributed by MLS GRID #202320636 Report a problem
    7/14/2023Listing removed--
    Source: SMLS as distributed by MLS GRID #202316241 Report a problem
    5/30/2023Listed for sale$1,800,000+168.7%$286/sqft
    Source: SMLS as distributed by MLS GRID #202316241 Report a problem
    3/10/2010Sold$670,000$107/sqft
    Source: SMLS as distributed by MLS GRID #201012575 Report a problem

    Public tax history

    YearProperty taxesTax assessment
    2024$12,154 -22.5%$1,181,800 -24.2%
    2023$15,679 +11.4%$1,558,800 +10.8%
    2022$14,080 +30.5%$1,406,900 +41.3%
    2021$10,791 +7%$995,500 +23.5%
    2020$10,082 +19.8%$806,000 +17.4%
    2019$8,414 $686,700 +3.1%
    2018$8,414 -12.2%$666,300 +2.7%
    2017$9,579 +3.9%$648,600 -1.2%
    2016$9,220 +10.6%$656,800 +12.8%
    2015$8,339 $582,050 +4.7%
    2014$8,339 $555,850
    2013$8,339 -0.3%--
    2011$8,368 -9%--
    2010$9,198 --
    2009$9,198 -3.7%--
    2008$9,547 --
    2007$9,547 -69.8%$859,980
    2005$31,619 +402.3%--
    2004$6,295 +3.6%--
    2003$6,076 --
    2002$6,076 +14.6%--
    2001$5,303 -4.9%$363,600
    1999$5,577 $363,600

    Find assessor info on the county website

    Neighborhood: 99223

    Nearby schools

    GreatSchools rating
    Schools provided by the listing agent
    • Elementary: Mullan Road
    • Middle: Peperzak
    • High: Ferris
    • District: Spokane Dist 81

    Source: SMLS as distributed by MLS GRID. This data may not be complete. We recommend contacting the local school district to confirm school assignments for this home.

    Get pre-qualified for a loan
    At Zillow Home Loans, we can pre-qualify you in as little as 5 minutes with no impact to your credit score.

    An equal housing lender. NMLS #10287.

    Sell for more on Zillow
    Get a Zillow Showcase℠ listing at no additional cost and you could sell for .
    $1,276,700
    2% more
    +$25,534
    With Zillow Showcase(estimated)
    $1,302,234