Welcome to this wonderful home! Purchase with confidence, as this home has been pre-inspected and comes with a 1 year home warranty. There are 2 garage stalls PLUS space in front of the garage doors for 2 more cars. From the garage, the entry door opens to an enclosed, private patio with access to the front door of the home. The upper level of the home has a kitchen, dinette area and living room along with 2 bedrooms and a full bath. The lower level has a large room with a WT full bath and has a full wall of closets! This room has been used as both a primary bedroom and an office. There is room to build equity with an unfinished 17x11 future family room. The washer/dryer are in the lower level with plenty of storage. A heated, below-ground community pool is a hit during the hot summers. The community also has a playground and basketball court. Conveniently located near Hwy 62 and 494. Crosstown Lifetime Fitness is within walking distance. Back on the market - buyer got cold feet.
Closed
$230,000
6324 Saint Johns Dr, Eden Prairie, MN 55346
3beds
1,230sqft
Townhouse Quad/4 Corners
Built in 1975
2,178 Square Feet Lot
$249,200 Zestimate®
$187/sqft
$2,443 Estimated rent
Home value
$249,200
$237,000 - $262,000
$2,443/mo
Zestimate® history
Owner options
List your home for rent
$2,443/mo
Rent Zestimate®
Find your next renter with Zillow Rental Manager. Plus, with online applications, you can quickly screen prospective tenants – for free.
$2,443/mo
Rent Zestimate®
Refinance and save
$1,878/mo
Est. payment
Refinancing to a lower rate could help reduce your monthly payments and save thousands over the life of the loan.
$1,878/mo
Est. payment
Explore your selling options
Work with a Zillow partner agent
Leverage their expertise and Zillow's premium Showcase listings to get your home seen by more buyers.
Get startedList with your own agent
Get your home in front of millions of buyers by listing it on Zillow.
Learn how to do itSell it yourself
Take full control of how buyers see your home on Zillow by listing For Sale by Owner (FSBO).
List your homeWhat's special
Zillow last checked:
Listing updated:
Listed by:
Patricia Ann Lauria 952-234-0633,
Edina Realty, Inc.
Bought with:
Ryan Lee
HomeSmart Sapphire Realty
Source: NorthstarMLS as distributed by MLS GRID,MLS#: 6387952
Facts & features
Interior
Bedrooms & bathrooms
- Bedrooms: 3
- Bathrooms: 2
- Full bathrooms: 2
Bedroom
- Level: Main
- Area: 143 Square Feet
- Dimensions: 13x11
Bedroom 2
- Level: Main
- Area: 99 Square Feet
- Dimensions: 11x9
Bedroom 3
- Level: Lower
- Area: 204 Square Feet
- Dimensions: 17x12
Dining room
- Level: Main
- Area: 72 Square Feet
- Dimensions: 9x8
Kitchen
- Level: Main
- Area: 68 Square Feet
- Dimensions: 8.5x8
Living room
- Level: Main
- Area: 189.75 Square Feet
- Dimensions: 16.5x11.5
Patio
- Level: Main
- Area: 112.5 Square Feet
- Dimensions: 15x7.5
Heating
- Forced Air
Cooling
- Central Air
Appliances
- Included: Dishwasher, Dryer, Gas Water Heater, Microwave, Range, Refrigerator, Washer
- Laundry: In Basement
Features
- Basement: Block,Daylight,Full,Partially Finished,Storage Space
- Has fireplace: No
Interior area
- Total structure area: 1,230
- Total interior livable area: 1,230 sqft
- Finished area above ground: 871
- Finished area below ground: 359
Property
Parking
- Total spaces: 2
- Parking features: Detached Garage, Asphalt, Garage Door Opener, Multiple Garages
- Garage spaces: 2
- Has uncovered spaces: Yes
Accessibility
- Accessibility features: Grab Bars In Bathroom
Features
- Levels: Multi/Split
- Patio & porch: Enclosed, Patio
- Has private pool: Yes
- Pool features: In Ground, Heated, Outdoor Pool, Shared
Lot
- Size: 2,178 Square Feet
Details
- Foundation area: 836
- Parcel number: 0311622120396
- Zoning description: Residential-Single Family
Construction
Type & style
- Home type: Townhouse
- Property subtype: Townhouse Quad/4 Corners
- Attached to another structure: Yes
Materials
- Roof: Age 8 Years or Less,Asphalt
Condition
- New construction: No
- Year built: 1975
Utilities & green energy
- Electric: Circuit Breakers, Power Company: Xcel Energy
- Gas: Natural Gas
- Sewer: City Sewer/Connected, City Sewer - In Street
- Water: City Water/Connected, City Water - In Street
Community & HOA
Community
- Subdivision: St Johns Wood 4th Add
HOA
- Has HOA: Yes
- Services included: Maintenance Structure, Hazard Insurance, Lawn Care, Maintenance Grounds, Professional Mgmt, Sanitation, Shared Amenities, Snow Removal
- HOA fee: $425 monthly
- HOA name: Sharper Management, LLC
- HOA phone: 952-224-4777
Location
- Region: Eden Prairie
Financial & listing details
- Price per square foot: $187/sqft
- Tax assessed value: $220,500
- Annual tax amount: $2,431
- Date on market: 11/10/2023
- Cumulative days on market: 47 days
- Road surface type: Paved
Price history
| Date | Event | Price |
|---|---|---|
| 11/28/2023 | Sold | $230,000-4.2%$187/sqft |
Source:  NorthstarMLS as distributed by MLS GRID #6387952 Report a problem NorthstarMLS as distributed by MLS GRID #6387952 Report a problem | ||
| 11/10/2023 | Pending sale | $240,000$195/sqft |
Source: NorthstarMLS as distributed by MLS GRID #6387952 Report a problem | ||
| 11/1/2023 | Listing removed | -- |
Source: NorthstarMLS as distributed by MLS GRID #6387952 Report a problem | ||
| 10/26/2023 | Price change | $240,000-4%$195/sqft |
Source: NorthstarMLS as distributed by MLS GRID #6387952 Report a problem | ||
| 9/18/2023 | Price change | $250,000-2%$203/sqft |
Source: NorthstarMLS as distributed by MLS GRID #6387952 Report a problem | ||
| 8/25/2023 | Pending sale | $255,000$207/sqft |
Source: NorthstarMLS as distributed by MLS GRID #6387952 Report a problem | ||
| 8/14/2023 | Listing removed | -- |
Source:  Edina Realty Report a problem Edina Realty Report a problem | ||
| 8/11/2023 | Listed for sale | $255,000$207/sqft |
Source: NorthstarMLS as distributed by MLS GRID #6387952 Report a problem | ||
Public tax history
| Year | Property taxes | Tax assessment |
|---|---|---|
| 2025 | $2,970 +13.6% | $220,500 -11.8% |
| 2024 | $2,614 +7.5% | $249,900 +1.9% |
| 2023 | $2,431 +10.1% | $245,200 +7.3% |
| 2022 | $2,209 +4.1% | $228,500 +16% |
| 2021 | $2,121 +0.1% | $197,000 +2.9% |
| 2020 | $2,119 -0.1% | $191,500 +3% |
| 2019 | $2,121 +0.1% | $186,000 +32% |
| 2018 | $2,119 +41.8% | $140,900 +5.5% |
| 2017 | $1,494 +0.4% | $133,500 +10.9% |
| 2016 | $1,488 +13% | $120,400 +11.9% |
| 2015 | $1,317 +11.5% | $107,600 +6.9% |
| 2014 | $1,181 -8.5% | $100,700 -11.7% |
| 2013 | $1,290 -0.5% | $114,100 -2.2% |
| 2012 | $1,297 -2.5% | $116,700 -1.9% |
| 2011 | $1,331 -7.8% | $119,000 -12.8% |
| 2010 | $1,444 -10.9% | $136,400 -13% |
| 2009 | $1,620 -10.2% | $156,700 -5.7% |
| 2006 | $1,804 +18.5% | $166,100 +13.9% |
| 2005 | $1,522 +17% | $145,800 +15% |
| 2004 | $1,301 +5.8% | $126,800 +11.9% |
| 2002 | $1,229 -37.5% | $113,300 |
| 2001 | $1,968 | -- |
Find assessor info on the county website
Neighborhood: 55346
Nearby homes
- $223,1002 bd1 ba1k sqft6322 Saint Johns Dr, Eden Prairie, MN 55346Off Market
- $260,0003 bd3 ba1.6k sqft6328 Saint Johns Dr, Eden Prairie, MN 55346Sold

- $268,4004 bd2 ba1.6k sqft6326 Saint Johns Dr, Eden Prairie, MN 55346Off Market
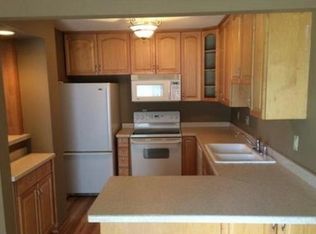
- $2,4003 bd2 ba1.7k sqft6330 Saint Johns Dr, Eden Prairie, MN 55346For Rent
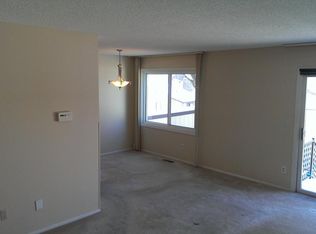
- $226,9003 bd3 ba1.2k sqft6332 Saint Johns Dr, Eden Prairie, MN 55346Off Market
- $185,5002 bd1 ba1.1k sqft6329 Saint Johns Dr, Eden Prairie, MN 55346Off Market
- $225,1003 bd1 ba1.1k sqft6323 Saint Johns Dr, Eden Prairie, MN 55346Off Market
- $235,2003 bd2 ba1.5k sqft6325 Saint Johns Dr, Eden Prairie, MN 55346Off Market
Nearby schools
GreatSchools rating
- 10/10Forest Hills Elementary SchoolGrades: PK-5Distance: 0.6 mi
- 7/10Central Middle SchoolGrades: 6-8Distance: 2.6 mi
- 10/10Eden Prairie High SchoolGrades: 9-12Distance: 2.4 mi
Get a cash offer in 3 minutes
Find out how much your home could sell for in as little as 3 minutes with a no-obligation cash offer.
Estimated market value
$249,200
Get a cash offer in 3 minutes
Find out how much your home could sell for in as little as 3 minutes with a no-obligation cash offer.
Estimated market value
$249,200
- Minnesota
- Hennepin County
- Eden Prairie
- 55346
- 6324 Saint Johns Dr
Nearby cities
Nearby zip codes
Other Eden Prairie Topics
