PROSPER ISD! Zoned to the new Bridges Middle School. No MUD or PID!
Stunning two-story home featuring 5 spacious bedrooms, 4 full bathrooms, and a private study, offering the perfect blend of comfort and functionality. The inviting family room is highlighted by a cozy fireplace, creating an ideal space for gathering and entertaining. The luxurious primary suite boasts a beautiful bay window, providing abundant natural light and a relaxing retreat.
Enjoy outdoor living on the extended covered patio overlooking a picturesque pond, offering serene water views and a peaceful backyard setting with no rear neighbors.
Don't miss the opportunity to own this beautiful home with stunning pond views and thoughtful upgrades throughout.
Pending
$675,000
6324 Simone Ave, McKinney, TX 75071
5beds
2,900sqft
Single Family Residence
Built in 2026
6,011 Square Feet Lot
$-- Zestimate®
$233/sqft
$138/mo HOA
What's special
Cozy fireplaceTwo-story homeExtended covered patioInviting family roomAbundant natural lightStunning pond viewsOverlooking a picturesque pond
- 92 days
- 10
- 1
Zillow last checked:
Listing updated:
Listed by:
Dina Verteramo 0523468 888-524-3182,
HIGHLAND HOMES REALTY 888-524-3182
Source: NTREIS,MLS#: 21308992
Facts & features
Interior
Bedrooms & bathrooms
- Bedrooms: 5
- Bathrooms: 4
- Full bathrooms: 4
Primary bedroom
- Level: First
- Dimensions: 13 x 16
Bedroom
- Level: First
- Dimensions: 12 x 10
Bedroom
- Level: Second
- Dimensions: 12 x 10
Bedroom
- Level: Second
- Dimensions: 12 x 10
Primary bathroom
- Level: First
- Dimensions: 8 x 10
Dining room
- Level: First
- Dimensions: 15 x 10
Kitchen
- Level: First
- Dimensions: 10 x 13
Living room
- Level: First
- Dimensions: 14 x 22
Loft
- Level: Second
- Dimensions: 17 x 10
Heating
- Central, Electric, ENERGY STAR/ACCA RSI Qualified Installation, ENERGY STAR Qualified Equipment, Fireplace(s), Natural Gas, Zoned
Cooling
- Ceiling Fan(s), ENERGY STAR Qualified Equipment, Zoned
Appliances
- Included: Some Gas Appliances, Built-In Gas Range, Convection Oven, Dishwasher, Electric Oven, Gas Cooktop, Disposal, Microwave, Plumbed For Gas, Tankless Water Heater, Vented Exhaust Fan
- Laundry: Washer Hookup, Electric Dryer Hookup, Laundry in Utility Room
Features
- Double Vanity, Eat-in Kitchen, Kitchen Island, Loft, Open Floorplan, Pantry, Smart Home, Vaulted Ceiling(s), Walk-In Closet(s), Wired for Sound
- Flooring: Carpet, Tile, Wood
- Has basement: No
- Number of fireplaces: 1
- Fireplace features: Family Room, Gas, Glass Doors
Interior area
- Total interior livable area: 2,900 sqft
Video & virtual tour
Property
Parking
- Total spaces: 2
- Parking features: Door-Multi, Driveway, Garage Faces Front, Garage, Garage Door Opener, Side By Side
- Attached garage spaces: 2
Features
- Levels: Two
- Stories: 2
- Patio & porch: Covered
- Exterior features: Rain Gutters
- Pool features: None
- Fencing: Back Yard,Fenced,Gate,Wood,Wrought Iron
- Has view: Yes
- View description: Water
- Has water view: Yes
Lot
- Size: 6,011 Square Feet
- Features: Greenbelt, Landscaped, Sprinkler System, Few Trees
Details
- Parcel number: 2963712
Construction
Type & style
- Home type: SingleFamily
- Architectural style: Traditional,Detached
- Property subtype: Single Family Residence
Materials
- Brick, Concrete
- Foundation: Slab
- Roof: Composition,Shingle
Condition
- New construction: Yes
- Year built: 2026
Utilities & green energy
- Sewer: Public Sewer
- Water: Public
- Utilities for property: Electricity Available, Natural Gas Available, Sewer Available, Separate Meters, Underground Utilities, Water Available
Green energy
- Energy efficient items: Appliances, HVAC, Insulation, Lighting, Thermostat, Water Heater, Windows
Community & HOA
Community
- Features: Clubhouse, Trails/Paths, Community Mailbox, Curbs, Sidewalks
- Security: Carbon Monoxide Detector(s), Smoke Detector(s)
- Subdivision: Aster Park
HOA
- Has HOA: Yes
- Services included: All Facilities, Association Management, Maintenance Grounds
- HOA fee: $1,650 annually
- HOA name: Vision Communities Management
- HOA phone: 972-612-2303
Location
- Region: Mckinney
Financial & listing details
- Price per square foot: $233/sqft
- Date on market: 6/23/2026
- Cumulative days on market: 67 days
- Listing terms: Cash,Conventional,FHA,VA Loan
Estimated market value
Not available
Estimated sales range
Not available
Not available
Price history
| Date | Event | Price |
|---|---|---|
| 7/27/2026 | Pending sale | $675,000$233/sqft |
Source: NTREIS #21308992 Report a problem | ||
| 6/23/2026 | Price change | $675,000-15.6%$233/sqft |
Source: NTREIS #21308992 Report a problem | ||
| 6/19/2026 | Listed for sale | $799,990+4.6%$276/sqft |
Source:  Highland Homes Report a problem Highland Homes Report a problem | ||
| 5/20/2026 | Listing removed | $765,090$264/sqft |
Source: Highland Homes Report a problem | ||
| 3/28/2026 | Listed for sale | $765,090$264/sqft |
Source: Highland Homes Report a problem | ||
Public tax history
Tax history is unavailable.
Monthly payment
Est. payment
Payment breakdown
Explore the cost of this home by adjusting the details. Changes won't be saved.Climate risks
Neighborhood: 75071
Nearby schools
Schools provided by the listing agent
- Elementary: Sam Johnson
- Middle: William Rushing
- High: Walnut Grove
- District: Prosper ISD
Source: NTREIS. This data may not be complete. We recommend contacting the local school district to confirm school assignments for this home.
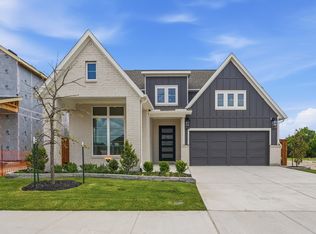
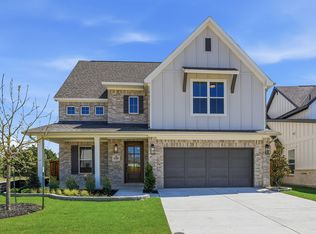
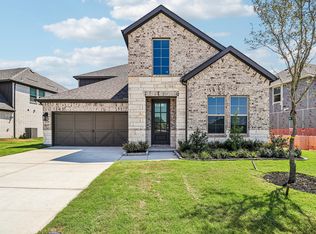
Similar homes
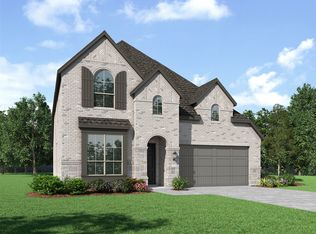
- $650,0005 bd4 ba2.9k sqft6450 Admirals Ct, McKinney, TX 75071New Construction
 NTREIS
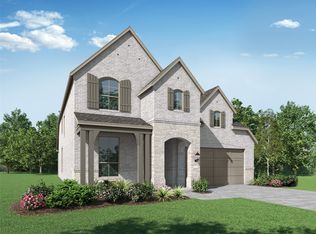
 - $725,0004 bd4 ba2.9k sqft6316 Foxglove Ln, McKinney, TX 75071New Construction
 NTREIS
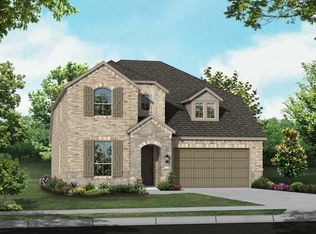
 - from $618,9904 bd3 ba2.5k sqftPlan Richmond Plan, Aster Park: 50ft. lots, McKinney, TX 75071New Construction
 Highland Homes
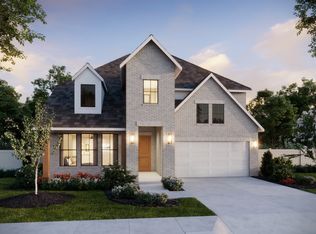
 - $695,7354 bd5 ba3.2k sqft4612 Tippett Dr, McKinney, TX 75071New Construction
 NTREIS
