Skip main navigation
Sold for $517,000
  • $517,000

    6324 Urban Street, Arvada, CO 80004

    4beds
    2,470sqft
    Single Family Residence
    Built in 1968
    8,200 Square Feet Lot
    $611,300 Zestimate®
    $209/sqft
    $3,440 Estimated rent

    Home value

    $611,300

    $581,000 - $648,000

    $3,440/mo

    Zestimate® history
    Loading
    Loading...

    Owner options

    List your home for rent

    $3,440/mo

    Rent Zestimate®

    Find your next renter with Zillow Rental Manager. Plus, with online applications, you can quickly screen prospective tenants – for free.

    Learn more

    $3,440/mo

    Rent Zestimate®

    Refinance and save

    $2,979/mo

    Est. payment

    Refinancing to a lower rate could help reduce your monthly payments and save thousands over the life of the loan.

    See today's rates

    $2,979/mo

    Est. payment

    Explore your selling options

    Work with a Zillow partner agent

    Leverage their expertise and Zillow's premium Showcase listings to get your home seen by more buyers.

    Get started

    List with your own agent

    Get your home in front of millions of buyers by listing it on Zillow.

    Learn how to do it

    Sell it yourself

    Take full control of how buyers see your home on Zillow by listing For Sale by Owner (FSBO).

    List your home

    What's special

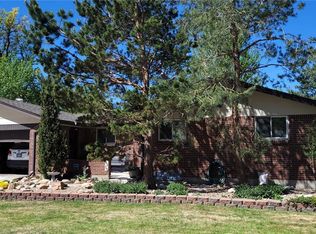
    Great opportunity to own a brick ranch home with 4 bedrooms and 2 baths on a corner lot in Arvada! With some paint and a little work you can make this your dream home and benefit from the sweat equity! The kitchen features a large island, plenty of white cabinets with pantry, quartz countertops, and newer appliances (2019) including a SMART Dishwasher. Hardwood flooring runs throughout the kitchen, living/dining room and the oversized primary bedroom and secondary bedroom on the main level. The baths have been updated to include new vanity, shower heads, faucets and toilets. There is also a family room with gas fireplace that finishes the main level and provides access to the patio and private, fenced backyard. The basement has luxury vinyl plank flooring and features a large family room, two additional bedrooms, 3/4 bathroom, separate storage area and a large laundry room. The home has many upgrades and improvements including both central air and evaporative cooler (2021), upgraded electrical with recessed lighting and additional outlets in many rooms, Instant hot water at Kitchen sink, radon mitigation system, sewer liner installed (2019), new garage door opener (2018), garage heater, sprinkler system and controller with ability to add drip irrigation in backyard (2021). Please see the Amenities and Improvements Sheet in Supplements for all of the details. Seller is also offering a 5-year Roof Certificate. There is additional RV parking on the side. Property is being sold AS-IS. Great location within walking distance to retail and restaurants and is an easy drive to Denver, Boulder and to the mountains!

    Zillow last checked:

    Listing updated:

    Listed by:

    Rhonda Haglund 303-883-7136 rhonda.haglund@comcast.net,

    Keller Williams Advantage Realty LLC

    Bought with:

    Adam France, 100069515

    Coldwell Banker Realty 28

    Source: REcolorado as distributed by MLS GRID,MLS#: 2803733MLS Logo

    Facts & features

    Interior

    Bedrooms & bathrooms
    • Bedrooms: 4
    • Bathrooms: 2
    • Full bathrooms: 1
    • 3/4 bathrooms: 1
    • Main level bathrooms: 1
    • Main level bedrooms: 2
    Primary bedroom
    • Level: Main
    Bedroom
    • Level: Main
    Bedroom
    • Level: Basement
    Bedroom
    • Level: Basement
    Bathroom
    • Level: Main
    Bathroom
    • Level: Basement
    Dining room
    • Level: Main
    Family room
    • Level: Main
    Family room
    • Level: Basement
    Kitchen
    • Level: Main
    Laundry
    • Level: Basement
    Living room
    • Level: Main
    Heating
    • Natural Gas
    Cooling
    • Central Air, Evaporative Cooling
    Appliances
    • Included: Dishwasher, Oven, Range
    Features
    • Eat-in Kitchen, High Speed Internet, Kitchen Island, Pantry
    • Flooring: Carpet, Tile, Vinyl, Wood
    • Windows: Double Pane Windows
    • Basement: Full
    • Number of fireplaces: 1
    • Fireplace features: Gas
    Interior area
    • Total structure area: 2,470
    • Total interior livable area: 2,470 sqft
    • Finished area above ground: 1,417
    • Finished area below ground: 1,053

    Property

    Parking
    • Total spaces: 2
    • Parking features: Concrete
    • Attached garage spaces: 1
    • Details: RV Spaces: 1
    Features
    • Levels: One
    • Stories: 1
    • Patio & porch: Front Porch, Patio
    • Exterior features: Garden, Private Yard, Rain Gutters
    • Fencing: Full
    Lot
    • Size: 8,200 sqft
    • Features: Corner Lot, Irrigated, Landscaped, Level, Near Public Transit
    Details
    • Parcel number: 069369
    • Special conditions: Standard

    Construction

    Type & style
    • Home type: SingleFamily
    • Architectural style: Traditional
    • Property subtype: Single Family Residence
    Materials
    • Brick
    • Foundation: Slab
    • Roof: Composition
    Condition
    • Year built: 1968

    Utilities & green energy

    • Sewer: Public Sewer
    • Water: Public
    • Utilities for property: Cable Available, Electricity Connected, Natural Gas Connected

    Community & neighborhood

    Location
    • Region: Arvada
    • Subdivision: Allendale

    Other

    Other facts
    • Listing terms: Cash,Conventional,FHA,VA Loan
    • Ownership: Individual
    • Road surface type: Paved

    Price history

    DateEventPrice
    7/23/2024Sold$517,000-2.5%$209/sqft
    Source: REcolorado as distributed by MLS GRID #2803733 Report a problem
    6/20/2024Pending sale$530,000$215/sqft
    Source: REcolorado as distributed by MLS GRID #2803733 Report a problem
    6/13/2024Price change$530,000-5.4%$215/sqft
    Source: REcolorado as distributed by MLS GRID #2803733 Report a problem
    6/3/2024Listed for sale$560,000+31.8%$227/sqft
    Source: REcolorado as distributed by MLS GRID #2803733 Report a problem
    9/28/2018Sold$425,000-1.1%$172/sqft
    Source: IRES as distributed by MLS GRID #859190 Report a problem
    9/13/2018Pending sale$429,900$174/sqft
    Source: RE/MAX Alliance - Olde Town #8572228 Report a problem
    9/3/2018Price change$429,900-2.3%$174/sqft
    Source: RE/MAX Alliance - Olde Town #8572228 Report a problem
    8/14/2018Listed for sale$439,900+35.4%$178/sqft
    Source: RE/MAX Alliance - Olde Town #8572228 Report a problem
    5/7/2015Sold$325,000$132/sqft
    Source: Public Record Report a problem
    4/10/2015Pending sale$325,000$132/sqft
    Source: RE/MAX ALLIANCE #7294775 Report a problem
    4/7/2015Listed for sale$325,000+30.1%$132/sqft
    Source: RE/MAX ALLIANCE #7294775 Report a problem
    9/2/2008Sold$249,900+36%$101/sqft
    Source: Public Record Report a problem
    8/23/2000Sold$183,700+41.4%$74/sqft
    Source: Public Record Report a problem
    9/26/1995Sold$129,900$53/sqft
    Source: Public Record Report a problem

    Public tax history

    YearProperty taxesTax assessment
    2025$3,712 -0.1%$38,583 +0.7%
    2024$3,717 +16%$38,321
    2023$3,204 -1.6%$38,321 +17.1%
    2022$3,257 +6.6%$32,714 -2.8%
    2021$3,055 $33,656 +6.3%
    2020$3,055 +1.4%$31,660
    2019$3,014 +17.4%$31,660 +20.7%
    2018$2,568 $26,228
    2017$2,568 +27.3%$26,228 +25.2%
    2016$2,017 $20,947
    2015$2,017 +17.1%$20,947 +23.1%
    2014$1,723 +8.1%$17,014
    2013$1,594 +2.1%$17,014 +7.1%
    2012$1,561 +0.2%$15,890
    2011$1,557 +5.8%$15,890 -0.4%
    2010$1,473 -13.1%$15,960
    2009$1,695 +0%$15,960 -13%
    2008$1,695 +6.4%$18,340
    2007$1,593 +1%$18,340 +7.4%
    2006$1,577 -0.9%$17,070 -0.9%
    2005$1,591 +9.3%$17,230
    2004$1,456 +5.5%$17,230
    2003$1,381 +1.7%$17,230 +7.2%
    2002$1,357 +2.7%$16,080 +14.9%
    2001$1,321 -1%$14,000
    2000$1,335 $14,000

    Find assessor info on the county website

    Neighborhood: Allendale West

    Nearby schools

    GreatSchools rating
    Schools provided by the listing agent
    • Elementary: Vanderhoof
    • Middle: Drake
    • High: Arvada West
    • District: Jefferson County R-1

    Source: REcolorado as distributed by MLS GRID. This data may not be complete. We recommend contacting the local school district to confirm school assignments for this home.

    Get a cash offer in 3 minutes
    Find out how much your home could sell for in as little as 3 minutes with a no-obligation cash offer.
    Estimated market value
    $611,300
    Get a cash offer in 3 minutes
    Find out how much your home could sell for in as little as 3 minutes with a no-obligation cash offer.
    Estimated market value
    $611,300