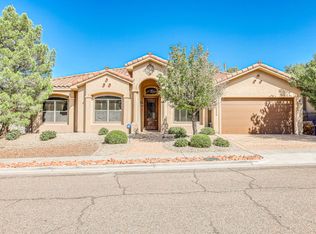
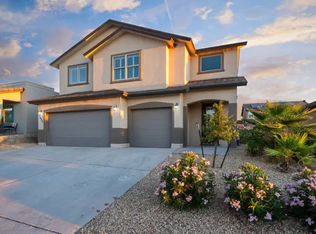
CONTEMPORARY ELEGANCE AT ITS FINEST! Step into this beautifully designed home where modern style, comfort, and sophistication come together effortlessly. From the moment you enter, the spacious open-concept layout, beautiful flooring, soaring ceilings, and thoughtfully selected finishes create an impressive and welcoming atmosphere. Large windows fill the home with natural light and enhance its bright, pristine feel. The modern kitchen opens seamlessly to the living and dining areas, offering plenty of space for everyday living and entertaining. The spacious primary suite features direct access to the backyard, an impressive walk-in closet, and a beautifully designed bathroom that feels like a private retreat. Outside, enjoy a peaceful backyard with a covered patio, perfect for relaxing or entertaining. This exceptional home offers the perfect blend of modern design, comfort, and functionality.
House for rent
$4,600/moFees may apply
6324 Via Serena Dr, El Paso, TX 79912
3beds
2,931sqft
Price may not include required fees and charges. Learn more|
Singlefamily
Available Thu Oct 1 2026
No pets
In unit laundry
Central, forced air, natural gas
What's special
Bright pristine feelBeautiful flooringImpressive walk-in closetSoaring ceilingsSpacious primary suiteThoughtfully selected finishesSpacious open-concept layout
- 7 days |
- -- |
- -- |
Zillow last checked:
Listing updated:
Travel times

Let’s turn your rent into credit progress
Build credit history with every on-time payment and get credit for the payment you’re already making.
Facts & features
Interior
Bedrooms & bathrooms
- Bedrooms: 3
- Bathrooms: 3
- 3/4 bathrooms: 2
- 1/2 bathrooms: 1
Heating
- Central, Forced Air, Natural Gas
Appliances
- Included: Built-In Gas Oven, Dishwasher, Dryer, Microwave Oven, Refrigerator, Stove, Washer
- Laundry: In Unit
Features
- Walk In Closet
- Flooring: Hardwood, Tile
Interior area
- Total interior livable area: 2,931 sqft
Video & virtual tour
Property
Parking
- Details: Contact manager
Features
- Exterior features: Standard Lot, Walk In Closet
Details
- Parcel number: P32799901401400
Construction
Type & style
- Home type: SingleFamily
- Property subtype: SingleFamily
Condition
- Year built: 2011
Community & HOA
Location
- Region: El Paso
Financial & listing details
- Lease term: Contact For Details
Nearby apartments for rent


Price history
| Date | Event | Price |
|---|---|---|
| 8/18/2026 | Price change | $4,600+43.8%$2/sqft |
Source: GEPAR #949124 Report a problem | ||
| 8/10/2026 | Listed for rent | $3,200$1/sqft |
Source: GEPAR #949124 Report a problem | ||
| 7/1/2022 | Sold | -- |
Source:  GEPAR #864172 Report a problem GEPAR #864172 Report a problem | ||
| 6/7/2022 | Pending sale | $539,000$184/sqft |
Source: GEPAR #864172 Report a problem | ||
| 6/4/2022 | Listed for sale | $539,000+19.8%$184/sqft |
Source: GEPAR #864172 Report a problem | ||
| 12/15/2016 | Listing removed | $450,000$154/sqft |
Source: Legacy Real Estate Services #709970 Report a problem | ||
| 10/28/2016 | Listed for sale | $450,000+0.2%$154/sqft |
Source: Legacy Real Estate Services #709970 Report a problem | ||
| 1/8/2016 | Sold | -- |
Source: Agent Provided Report a problem | ||
| 10/13/2015 | Listed for sale | $449,000$153/sqft |
Source: Mendez Burk Realty #583313 Report a problem | ||
Neighborhood: Northwest
Nearby schools
GreatSchools rating
- 9/10Marguerite J Lundy Elementary SchoolGrades: PK-5Distance: 0.2 mi
- 8/10Hornedo Middle SchoolGrades: 6-8Distance: 0.2 mi
- 6/10Franklin High SchoolGrades: 9-12Distance: 2.2 mi