Skip main navigation
Sold for $528,825
  • $528,825

    6324 Whisperwood Dr, Richmond, VA 23234

    5beds
    3,052sqft
    Single Family Residence
    Built in 2023
    -- sqft lot
    $560,100 Zestimate®
    $173/sqft
    $3,309 Estimated rent

    Home value

    $560,100

    $532,000 - $588,000

    $3,309/mo

    Zestimate® history
    Loading
    Loading...

    Owner options

    List your home for rent

    $3,309/mo

    Rent Zestimate®

    Find your next renter with Zillow Rental Manager. Plus, with online applications, you can quickly screen prospective tenants – for free.

    Learn more

    $3,309/mo

    Rent Zestimate®

    Refinance and save

    $3,196/mo

    Est. payment

    Refinancing to a lower rate could help reduce your monthly payments and save thousands over the life of the loan.

    See today's rates

    $3,196/mo

    Est. payment

    Explore your selling options

    Work with a Zillow partner agent

    Leverage their expertise and Zillow's premium Showcase listings to get your home seen by more buyers.

    Get started

    List with your own agent

    Get your home in front of millions of buyers by listing it on Zillow.

    Learn how to do it

    Sell it yourself

    Take full control of how buyers see your home on Zillow by listing For Sale by Owner (FSBO).

    List your home

    What's special

    Beautiful poolFinished rec room basementFlex roomUnfinished storage spaceFormal dining roomBasement homeSpacious lot
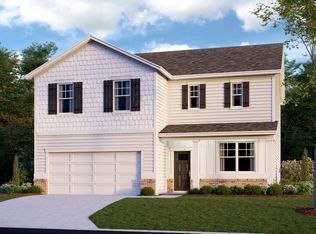
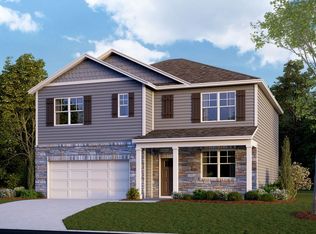
    New Construction! October/November Delivery! Basement home! This Hayden is a 3-story plan with 5 BD and 3 BA in 3,052 square feet on a spacious lot. The main level features a flex room adjacent to the foyer that can be used for a formal dining room or home office. The gourmet kitchen has an oversized island for extra seating and a large pantry, and it opens to the dining area and a spacious living room. A bedroom with a full bathroom completes the main level. This stunning floorplan offers a finished rec room basement, some unfinished storage space, and roughed in for future B/BA. Quality materials and workmanship throughout, with superior attention to detail, plus a one-year builders’ warranty. Your new home also includes our smart home technology package! Watermark is located off Rt 10 in Chippenham Parkway, making it a breeze to get anywhere in the area! The brand new amenities are currently under construction and will include a beautiful pool and clubhouse. Cosby lake is stocked with fish and accessible to non-motorized boats!

    Zillow last checked:

    Listing updated:

    Listed by:

    Kathleen Cassidy 667-500-2488,

    D R Horton Realty of Virginia,

    Bought with:

    NON MLS USER MLS

    NON MLS OFFICE

    Source: CVRMLS,MLS#: 2314973MLS LogoOriginating MLS: Central Virginia Regional MLS

    Facts & features

    Interior

    Bedrooms & bathrooms
    • Bedrooms: 5
    • Bathrooms: 3
    • Full bathrooms: 3
    Other
    • Description: Tub & Shower
    • Level: First
    Other
    • Description: Tub & Shower
    • Level: Second
    Heating
    • Forced Air, Natural Gas
    Cooling
    • Central Air
    Appliances
    • Included: Disposal, Microwave, Range, Refrigerator, Tankless Water Heater
    Features
    • Basement: Full,Partially Finished
    • Attic: Access Only
    Interior area
    • Total interior livable area: 3,052 sqft
    • Finished area above ground: 3,052

    Property

    Parking
    • Total spaces: 2
    • Parking features: Attached, Garage
    • Attached garage spaces: 2
    Features
    • Levels: Three Or More
    • Stories: 3
    • Pool features: None
    Details
    • Parcel number: 768676199900000
    • Special conditions: Corporate Listing

    Construction

    Type & style
    • Home type: SingleFamily
    • Architectural style: Two Story
    • Property subtype: Single Family Residence
    Materials
    • Frame, Vinyl Siding
    • Roof: Shingle
    Condition
    • New Construction,Under Construction
    • New construction: Yes
    • Year built: 2023

    Utilities & green energy

    • Sewer: Public Sewer
    • Water: Public

    Community & HOA

    Community
    • Subdivision: Watermark
    HOA
    • Has HOA: Yes
    • HOA fee: $45 monthly
    Location
    • Region: Richmond

    Financial & listing details

    • Price per square foot: $173/sqft
    • Date on market: 1/5/2026
    • Ownership: Corporate
    • Ownership type: Corporation

    Price history

    DateEventPrice
    11/21/2023Sold$528,825+3%$173/sqft
    Source: CVRMLS #2314973 Report a problem
    7/6/2023Pending sale$513,505$168/sqft
    Source: CVRMLS #2314973 Report a problem
    6/23/2023Listed for sale$513,505$168/sqft
    Source: CVRMLS #2314973 Report a problem

    Public tax history

    Tax history is unavailable.

    Neighborhood: 23234

    Nearby schools

    GreatSchools rating
    Schools provided by the listing agent
    • Elementary: Hopkins
    • Middle: Falling Creek
    • High: Bird

    Source: CVRMLS. This data may not be complete. We recommend contacting the local school district to confirm school assignments for this home.

    Get a cash offer in 3 minutes
    Find out how much your home could sell for in as little as 3 minutes with a no-obligation cash offer.
    Estimated market value
    $560,100
    Get a cash offer in 3 minutes
    Find out how much your home could sell for in as little as 3 minutes with a no-obligation cash offer.
    Estimated market value
    $560,100