Skip main navigation
Sold for $567,000
  • $567,000

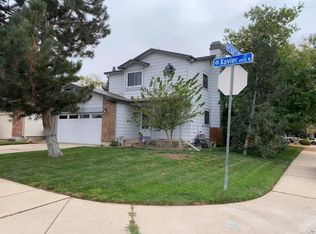
    6324 Xavier Court, Arvada, CO 80003

    4beds
    1,906sqft
    Single Family Residence
    Built in 1986
    4,462 Square Feet Lot
    $564,500 Zestimate®
    $297/sqft
    $3,293 Estimated rent

    Home value

    $564,500

    $531,000 - $598,000

    $3,293/mo

    Zestimate® history
    Loading
    Loading...

    Owner options

    List your home for rent

    $3,293/mo

    Rent Zestimate®

    Find your next renter with Zillow Rental Manager. Plus, with online applications, you can quickly screen prospective tenants – for free.

    Learn more

    $3,293/mo

    Rent Zestimate®

    Refinance and save

    $3,302/mo

    Est. payment

    Refinancing to a lower rate could help reduce your monthly payments and save thousands over the life of the loan.

    See today's rates

    $3,302/mo

    Est. payment

    Explore your selling options

    Work with a Zillow partner agent

    Leverage their expertise and Zillow's premium Showcase listings to get your home seen by more buyers.

    Get started

    List with your own agent

    Get your home in front of millions of buyers by listing it on Zillow.

    Learn how to do it

    Sell it yourself

    Take full control of how buyers see your home on Zillow by listing For Sale by Owner (FSBO).

    List your home

    What's special

    Rarely does a home come to market that truly checks every box—an incredible price, a stunning move-in ready interior, and a prime location. Welcome to 6324 Xavier Ct, a beautifully maintained residence filled with natural light streaming through brand new windows and an open, functional layout designed for everyday living. The updated kitchen blends style and practicality, with a peninsula perfect for cooking and entertaining and quality stainless steel appliances. The primary suite serves as a private retreat, complete with an en suite bath and two spacious closets. Thoughtful details throughout the home include charming built-in sun nooks with custom bench cushions—perfect for a cozy reading corner or a sunny spot for pets to relax. Downstairs, you will find a finished basement with a bonus living space, the 4th bedroom, the 3rd bathroom with a gorgeous shower, as well as laundry (washer and dryer included in the sale)! The spacious two-car garage offers ample room for both parking and storage. Energy-efficient solar panels with a power purchase agreement provide an opportunity for reduced monthly utility costs. Unlock serious savings with our preferred lender incentive. Receive up to $5,500 to use your way! Apply it toward a permanent rate reduction, help cover closing costs, or ease into your payments with a temporary rate buydown. It’s a flexible boost designed to make your purchase more affordable from day one. Want the details? Reach out today at abeger@spirefinancial.com Step outside to a fully fenced backyard featuring mature landscaping and an expansive, newly painted deck ideal for entertaining or unwinding. From its meticulous upkeep to its modern, energy-conscious upgrades, this home offers a seamless, move-in ready lifestyle in a location you’ll love.

    Zillow last checked:

    Listing updated:

    Listed by:

    Riley Wenger 303-725-1796 rileywenger.re@gmail.com,

    eXp Realty, LLC,

    iMPACT Team 720-580-4681,

    eXp Realty, LLC

    Bought with:

    Andy Whitmire, 100087511

    Live West Realty

    Source: REcolorado as distributed by MLS GRID,MLS#: 6990315MLS Logo

    Facts & features

    Interior

    Bedrooms & bathrooms
    • Bedrooms: 4
    • Bathrooms: 4
    • Full bathrooms: 2
    • 3/4 bathrooms: 1
    • 1/2 bathrooms: 1
    • Main level bathrooms: 1
    Bedroom
    • Level: Upper
    Bedroom
    • Level: Upper
    Bedroom
    • Level: Upper
    Bedroom
    • Level: Basement
    Bathroom
    • Level: Upper
    Bathroom
    • Level: Upper
    Bathroom
    • Level: Basement
    Bathroom
    • Level: Main
    Heating
    • Forced Air, Natural Gas
    Cooling
    • Central Air
    Appliances
    • Included: Dishwasher, Dryer, Microwave, Oven, Range, Refrigerator, Washer
    • Laundry: In Unit
    Features
    • Granite Counters, High Speed Internet, Pantry, Primary Suite, Quartz Counters, Smoke Free, Vaulted Ceiling(s), Walk-In Closet(s)
    • Flooring: Carpet, Laminate, Tile
    • Windows: Double Pane Windows, Window Coverings
    • Basement: Unfinished
    • Number of fireplaces: 1
    • Fireplace features: Family Room
    Interior area
    • Total structure area: 1,906
    • Total interior livable area: 1,906 sqft
    • Finished area above ground: 1,334
    • Finished area below ground: 572

    Property

    Parking
    • Total spaces: 2
    • Parking features: Garage - Attached
    • Attached garage spaces: 2
    Features
    • Levels: Two
    • Stories: 2
    • Patio & porch: Deck
    • Exterior features: Dog Run, Lighting, Rain Gutters
    • Fencing: Full
    Lot
    • Size: 4,462 sqft
    • Features: Landscaped, Level, Sprinklers In Front, Sprinklers In Rear
    Details
    • Parcel number: R0102907
    • Special conditions: Standard

    Construction

    Type & style
    • Home type: SingleFamily
    • Property subtype: Single Family Residence
    Materials
    • Brick, Frame, Wood Siding
    • Roof: Composition
    Condition
    • Year built: 1986

    Utilities & green energy

    • Sewer: Public Sewer
    • Water: Public

    Community & neighborhood

    Location
    • Region: Arvada
    • Subdivision: Arlington Meadows

    Other

    Other facts
    • Listing terms: Cash,Conventional,FHA,VA Loan
    • Ownership: Individual
    • Road surface type: Paved

    Price history

    DateEventPrice
    6/12/2026Sold$567,000-0.4%$297/sqft
    Source: REcolorado as distributed by MLS GRID #6990315 Report a problem
    5/20/2026Pending sale$569,000$299/sqft
    Source: REcolorado as distributed by MLS GRID #6990315 Report a problem
    5/13/2026Listed for sale$569,000$299/sqft
    Source: REcolorado as distributed by MLS GRID #6990315 Report a problem
    5/3/2026Pending sale$569,000$299/sqft
    Source: eXp Realty #6990315 Report a problem
    5/3/2026Contingent$569,000$299/sqft
    Source: eXp Realty #6990315 Report a problem
    4/30/2026Listed for sale$569,000-3.9%$299/sqft
    Source: REcolorado as distributed by MLS GRID #6990315 Report a problem
    2/9/2023Sold$592,000+149.8%$311/sqft
    Source: Public Record Report a problem
    5/8/2014Sold$237,000$124/sqft
    Source: Public Record Report a problem

    Public tax history

    YearProperty taxesTax assessment
    2025$4,190 +0.5%$34,380 -12.8%
    2024$4,167 +14.2%$39,440
    2023$3,647 -2.3%$39,440 +33.4%
    2022$3,732 $29,570 -2.8%
    2021-- $30,420 +16.5%
    2020$3,211 $26,120 -0.2%
    2019$3,211 +16.3%$26,170 +17.7%
    2018$2,762 $22,230
    2017$2,762 $22,230 +52.2%
    2016-- $14,610
    2015$1,676 $14,610 +119.7%
    2014-- $6,650
    2013-- $6,650 -54.7%
    2012-- $14,690
    2011-- $14,690 +3.9%
    2010-- $14,140 +100%
    2009-- $7,070 -7.6%
    2008-- $7,650 -50%
    2007-- $15,310 +0.9%
    2006-- $15,170
    2005-- $15,170 +5.1%
    2004-- $14,430
    2003$1,598 +25.9%$14,430 -7.7%
    2002$1,269 +12.5%$15,640 +22.8%
    2001$1,128 $12,740
    2000-- $12,740

    Find assessor info on the county website

    Neighborhood: Arlington Meadows

    Nearby schools

    GreatSchools rating
    Schools provided by the listing agent
    • Elementary: Tennyson Knolls
    • Middle: Tennyson Knolls
    • High: Westminster
    • District: Westminster Public Schools

    Source: REcolorado as distributed by MLS GRID. This data may not be complete. We recommend contacting the local school district to confirm school assignments for this home.

    Get a cash offer in 3 minutes
    Find out how much your home could sell for in as little as 3 minutes with a no-obligation cash offer.
    Estimated market value
    $564,500
    Get a cash offer in 3 minutes
    Find out how much your home could sell for in as little as 3 minutes with a no-obligation cash offer.
    Estimated market value
    $564,500